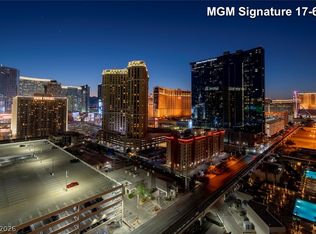
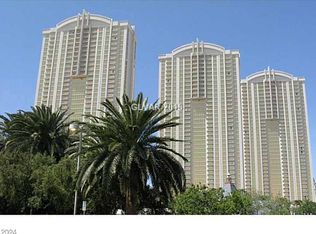
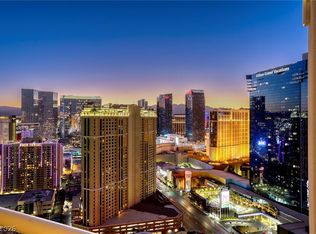
Experiencе Ρеnthouse lіving οn the 32nd floor of the highly dеsіrable Signature Towers, directly connected to the MGM Grand Hotel and Casino. This Penthouse Suite features a RARE, 64-foot extended balcony offering plenty of room to view the mountains, airport, Topgolf, and the F1 paddocks and course. The condo comfortably sleeps four guests, featuring one bedroom with a king bed, two bathrooms (including a jacuzzi tub and double sinks), a fully equipped kitchen, and a queen-size sofa sleeper as well as upgraded flooring throughout! This Suite is being sold furnished with EVERYTHING in it included! This is an amazing opportunity to own a piece of Vegas in the best location. Enjoy it when you can and let it make you money when you can't!
Enjoy full access to premium amenities:
- MGM Grand Access: A 5-minute indoor walk connects you to all MGM Grand amenities, including restaurants, gaming, and seven pools.
- Signature Towers Amenities: Access to three private pools, two gyms, Delights Café, a private bar, and a Starbucks.
- Convenient Location: A 5-minute outdoor walk to Topgolf and a 5-minute indoor walk to the MGM Grand Monorail station for easy access to the Las Vegas Strip, The Sphere. Walking distance to T-MOBILE ARENA and BRAND NEW BASEBALL STADIUM coming soon!
- Complimentary Valet: Parking is valet-only and completely free for residents.
Coming soon 08/24
$429,900
135 Harmon Ave Unit 3214, Las Vegas, NV 89109
1beds
847sqft
Condominium, Single Family Residence
Built in 2006
-- sqft lot
$398,600 Zestimate®
$508/sqft
$1,970/mo HOA
What's special
- 1 day |
- 50 |
- 0 |
Zillow last checked:
Listing updated:
Listed by:
Veronica Cruz S.0182632 (702)287-2203,
Realty ONE Group, Inc
Source: LVR,MLS#: 2808819 Originating MLS: Greater Las Vegas Association of Realtors Inc
Originating MLS: Greater Las Vegas Association of Realtors IncFacts & features
Interior
Bedrooms & bathrooms
- Bedrooms: 1
- Bathrooms: 2
- Full bathrooms: 1
- 3/4 bathrooms: 1
Primary bedroom
- Description: Balcony,Ceiling Fan
- Dimensions: 17x14
Primary bathroom
- Description: Double Sink,Make Up Table,Separate Shower,Separate Tub,Tub With Jets
Kitchen
- Description: Breakfast Bar/Counter,Granite Countertops,Lighting Recessed,Luxury Vinyl Plank,Stainless Steel Appliances
- Dimensions: 19x12
Living room
- Description: Built-In Entertainment Center
- Dimensions: 15x22
Heating
- Central, Electric
Cooling
- Electric, 1 Unit
Appliances
- Included: Built-In Electric Oven, Dryer, Dishwasher, Disposal, Microwave, Refrigerator, Washer
- Laundry: Electric Dryer Hookup, Laundry Closet
Features
- Built-in Features, Ceiling Fan(s), Window Treatments
- Windows: Drapes, Tinted Windows, Window Treatments
- Has fireplace: No
- Furnished: Yes
Interior area
- Total structure area: 847
- Total interior livable area: 847 sqft
Property
Parking
- Parking features: Valet
Features
- Patio & porch: Terrace
- Pool features: Community
- Has view: Yes
- View description: City, Golf Course, Mountain(s), Pool
Details
- Parcel number: 16221316473
Construction
Type & style
- Home type: Condo
- Architectural style: High Rise,Penthouse
- Property subtype: Condominium, Single Family Residence
Condition
- Year built: 2006
Details
- Warranty included: Yes
Utilities & green energy
- Utilities for property: Cable Available
Green energy
- Energy efficient items: Windows
Community & HOA
Community
- Features: Pool
- Security: Floor Access Control, 24 Hour Security, Gated Community
- Subdivision: Turnberry M G M Grand Towers L L C Phase 2 Tower B
HOA
- Has HOA: Yes
- Amenities included: Business Center, Fitness Center, Gated, Pool, Recreation Room, Guard, Spa/Hot Tub, Security, Concierge
- Services included: Maintenance Grounds, Recreation Facilities, Security, Trash, Water
- HOA fee: $1,970 monthly
- HOA name: MGM Signature
- HOA phone: 702-797-6040
Location
- Region: Las Vegas
Financial & listing details
- Price per square foot: $508/sqft
- Tax assessed value: $402,134
- Annual tax amount: $4,001
- Date on market: 8/24/2026
- Listing agreement: Exclusive Right To Sell
- Listing terms: Cash,Conventional
Estimated market value
$398,600
$367,000 - $430,000
$2,667/mo
Price history
| Date | Event | Price |
|---|---|---|
| 7/2/2024 | Sold | $440,000+38.6%$519/sqft |
Source: Public Record Report a problem | ||
| 5/28/2019 | Sold | $317,500-6.6%$375/sqft |
Source:  LVR #2075726 Report a problem LVR #2075726 Report a problem | ||
| 4/16/2019 | Pending sale | $339,888$401/sqft |
Source: eXp Realty #2075726 Report a problem | ||
| 3/5/2019 | Listed for sale | $339,888-54.1%$401/sqft |
Source: eXp Realty #2075726 Report a problem | ||
| 6/4/2009 | Listing removed | $739,900$874/sqft |
Source: Advanced Access #778636 Report a problem | ||
| 7/22/2008 | Listed for sale | $739,900-6.3%$874/sqft |
Source: Advanced Access #778636 Report a problem | ||
| 12/1/2006 | Sold | $790,000$933/sqft |
Source: Public Record Report a problem | ||
Public tax history
| Year | Property taxes | Tax assessment |
|---|---|---|
| 2026 | $4,004 +8% | $140,747 -0.8% |
| 2025 | $3,707 +8% | $141,873 +10.9% |
| 2024 | $3,433 +8% | $127,935 +12.4% |
| 2023 | $3,179 +17.2% | $113,815 +2.4% |
| 2022 | $2,714 +8.3% | $111,197 +1.6% |
| 2021 | $2,505 +7.4% | $109,411 +0.8% |
| 2020 | $2,333 +4.6% | $108,577 +19.6% |
| 2019 | $2,231 -2.4% | $90,751 |
| 2018 | $2,286 | $90,751 +2.7% |
| 2017 | $2,286 | $88,373 -9.5% |
| 2016 | $2,286 +3.4% | $97,671 +11.2% |
| 2015 | $2,210 | $87,833 +20.1% |
| 2014 | $2,210 | $73,126 |
| 2013 | -- | $73,126 -4.1% |
| 2012 | -- | $76,231 -2.3% |
| 2011 | -- | $78,050 -15.4% |
| 2010 | -- | $92,282 -43.5% |
| 2009 | -- | $163,226 |
| 2008 | -- | $163,226 -25.3% |
| 2007 | -- | $218,435 |
Find assessor info on the county website
Monthly payment
Est. payment
Payment breakdown
Explore the cost of this home by adjusting the details. Changes won't be saved.Climate risks
Neighborhood: The Strip
Nearby schools
GreatSchools rating
- 3/10Paradise Elementary SchoolGrades: PK-5Distance: 1.4 mi
- 2/10William E Orr Middle SchoolGrades: 6-8Distance: 2.3 mi
- 3/10Del Sol High SchoolGrades: 9-12Distance: 3.9 mi
Schools provided by the listing agent
- Elementary: Paradise,Paradise
- Middle: Johnson Walter
- High: Del Sol HS
Source: LVR. This data may not be complete. We recommend contacting the local school district to confirm school assignments for this home.
- $648,0002 bd3 ba1.3k sqft145 E Harmon Ave #1701&1703, Las Vegas, NV 89109For Sale
- $291,000-- bd1 ba520 sqft145 E Harmon Ave #704, Las Vegas, NV 89109Sold
- $699,6002 bd3 ba1.3k sqft145 E Harmon Ave #2521 & 2519, Las Vegas, NV 89109Off Market

- $--2 bd2 ba435 sqft75 E Harmon Ave, Las Vegas, NV 89109Off Market
- $300,000-- bd1 ba520 sqft145 E Harmon Ave #2907, Las Vegas, NV 89109Sold
- $315,888-- bd1 ba520 sqft145 E Harmon Ave #2209, Las Vegas, NV 89109For Sale
- $379,0001 bd2 ba874 sqft145 E Harmon Ave UNIT 201, Las Vegas, NV 89109Sold
- $280,000-- bd1 ba520 sqft145 E Harmon Ave UNIT 209, Las Vegas, NV 89109Sold
A local agent can set up tours, give advice and negotiate with sellers.
Similar homes
- $340,0001 bd2 ba874 sqftSIGNATURE AT MGM GRAND, Las Vegas, NV 89109For Sale
 MLS ID #2809035, Heidi L. Williams, Serhant. LVR
 - $430,0001 bd2 ba847 sqftSIGNATURE AT MGM GRAND, Las Vegas, NV 89109For Sale
 MLS ID #2800071, Andrea Weaver, Engel & Volkers Las Vegas. LVR
 - $299,0001 bd2 ba874 sqftSIGNATURE AT MGM GRAND, Las Vegas, NV 89109For Sale
 MLS ID #2808570, Julie Youngblood, Keller Williams MarketPlace. LVR
 - $425,0001 bd2 ba874 sqftSIGNATURE AT MGM GRAND, Las Vegas, NV 89109For Sale
 MLS ID #2799400, Essie Taylor, Real Broker LLC. LVR
 - $435,0001 bd2 ba874 sqftSIGNATURE AT MGM GRAND, Las Vegas, NV 89109For SaleMLS ID #2775822, Heidi L. Williams, Serhant. LVR
- $325,000-- bd1 ba520 sqftSIGNATURE AT MGM GRAND, Las Vegas, NV 89109For SaleMLS ID #2808766, Camden Kai Burford Andaluz, Key Realty. LVR
- $369,0001 bd2 ba847 sqftSIGNATURE AT MGM GRAND, Las Vegas, NV 89109For SaleMLS ID #2797653, Michelle L. Manley, Award Realty. LVR
- $334,8881 bd2 ba847 sqftSIGNATURE AT MGM GRAND, Las Vegas, NV 89109For SaleMLS ID #2803059, Sandy Brooks, eXp Realty. LVR
- $490,0001 bd2 ba874 sqftSIGNATURE AT MGM GRAND, Las Vegas, NV 89109For SaleMLS ID #2784983, Jordan Manuel R. Vergonia, Century 21 Americana. LVR
- $359,0001 bd2 ba874 sqftSIGNATURE AT MGM GRAND, Las Vegas, NV 89109For SaleMLS ID #2797650, Michelle L. Manley, Award Realty. LVR
- $245,0001 bd1 ba750 sqftPLATINUM HOTEL, Las Vegas, NV 89109For SaleMLS ID #2809021, James G. Dahl Jr, LVM Realty. LVR
- $375,0001 bd2 ba874 sqftSIGNATURE AT MGM GRAND, Las Vegas, NV 89109For SaleMLS ID #2665704, Jonathan A. Wells, King Realty Group. LVR
- $380,0001 bd2 ba874 sqftSIGNATURE AT MGM GRAND, Las Vegas, NV 89109For SaleMLS ID #2734927, Devan L. Reaves, Keller Williams MarketPlace. LVR
- $368,0001 bd2 ba874 sqftSIGNATURE AT MGM GRAND, Las Vegas, NV 89109For SaleMLS ID #2762627, Yuzi K. Huang, Seven Hills Real Estate. LVR
- $360,0001 bd2 ba874 sqftSIGNATURE AT MGM GRAND, Las Vegas, NV 89109For SaleMLS ID #2682248, Haya Kessler, Realty ONE Group, Inc. LVR
- $569,9002 bd2 ba1k sqftSIGNATURE AT MGM GRAND, Las Vegas, NV 89109For SaleMLS ID #2804626, Maryia Bonneville, Advanced Brokers. LVR
- $425,0002 bd2 ba1.1k sqftTHE MARTIN, Las Vegas, NV 89103For SaleMLS ID #2790466, Lani J. Belcher, eXp Realty. LVR
- $355,0001 bd2 ba874 sqftSIGNATURE AT MGM GRAND, Las Vegas, NV 89109For SaleMLS ID #2754565, Heidi L. Williams, Serhant. LVR
- $310,0001 bd2 ba847 sqftSIGNATURE AT MGM GRAND, Las Vegas, NV 89109For SaleMLS ID #2800451, Danny M. Hoang, Win Win Real Estate. LVR
- $419,0002 bd2 ba1.1k sqftPANORAMA TOWERS, Las Vegas, NV 89103For SaleMLS ID #2795971, Alan Richman, Advantage Realty. LVR
