Discover the charm of RIVERFRONT living, where peaceful water views and the soothing sounds of the river create a special place to call HOME! Spend your days cruising by pontoon, casting a fishing line, or heading out for a relaxing kayak adventure. Whether you are looking for a year around home, weekend getaway or seasonal rental, prepare to fall in love! Constructed in 2022, this home offers the perfect blend of modern comfort and thoughtful design. With 2228 total finished sqft, this layout is sure to please! Step inside to find an open-concept floorplan filled with natural light, featuring spacious living areas, modern finishes, and stunning river views from nearly every room. The kitchen boasts contemporary cabinetry, quartz countertops, stainless steel appliances, and a large island perfect for entertaining. Sliding doors in the kitchen/dining area lead right to the back yard. Enjoy peaceful mornings or breathtaking sunsets from your back patio, overlooking the water. On one end of the home, the primary bedroom offers a private escape with a walk-in closet and a spa-like ensuite bathroom. On the other end of the home, you will find two additional good-sized bedrooms and another full bathroom! Conveniently located just off the garage is the main level laundry room, that provides ample storage space along with direct access to the lower level. Prepare to fall in love with the beautifully finished lower level. With 9 foot ceilings and an abundance of storage space, this area offer lots of versatility. You will find a large living room/rec area along with an additional bedroom (with egress) and full bathroom. Additional highlights include energy-efficient construction, an attached garage, and low-maintenance landscaping. There is also an extended concrete pad on the side of the garage. Located in the charming village of Constantine, you'll enjoy small-town living with easy access to nearby Three Rivers, Sturgis, and major highways. Whether you're looking for a year-round home or a weekend getaway, this riverfront beauty is a rare find. This well cared for, move-in ready home is waiting for you! This home is available to all loan types, schedule your showing today!
Active
$444,800
135 Jeremy Ln, Constantine, MI 49042
4beds
2,228sqft
Single Family Residence
Built in 2022
0.53 Acres Lot
$444,300 Zestimate®
$200/sqft
$-- HOA
What's special
Modern finishesBeautifully finished lower levelAttached garageWalk-in closetLow-maintenance landscapingAbundance of storage spaceQuartz countertops
- 8 days
- 148
- 12
Zillow last checked:
Listing updated:
Listed by:
Heather A Martell 805-822-9218,
Martell Realty Inc. 269-273-6810,
Rob Martell 805-444-5546,
Martell Realty Inc.
Source: MichRIC,MLS#: 26056033
Facts & features
Interior
Bedrooms & bathrooms
- Bedrooms: 4
- Bathrooms: 3
- Full bathrooms: 3
- Main level bedrooms: 3
Primary bedroom
- Level: Main
- Area: 188.86
- Dimensions: 14.20 x 13.30
Bedroom 2
- Level: Main
- Area: 131.13
- Dimensions: 14.10 x 9.30
Bedroom 3
- Level: Main
- Area: 138
- Dimensions: 10.00 x 13.80
Bedroom 4
- Level: Basement
- Area: 151.62
- Dimensions: 11.40 x 13.30
Primary bathroom
- Level: Main
- Area: 91.74
- Dimensions: 13.90 x 6.60
Bathroom 2
- Level: Main
- Area: 41.25
- Dimensions: 7.50 x 5.50
Bathroom 3
- Level: Basement
- Area: 98.83
- Dimensions: 13.90 x 7.11
Dining area
- Level: Main
- Area: 117.04
- Dimensions: 13.30 x 8.80
Kitchen
- Level: Main
- Area: 176.89
- Dimensions: 13.30 x 13.30
Laundry
- Level: Main
- Area: 162.63
- Dimensions: 13.90 x 11.70
Living room
- Level: Main
- Area: 294.69
- Dimensions: 20.90 x 14.10
Recreation
- Level: Basement
- Area: 414.15
- Dimensions: 25.10 x 16.50
Heating
- Forced Air
Cooling
- Central Air
Appliances
- Included: Dishwasher, Dryer, Microwave, Oven, Range, Refrigerator, Washer
- Laundry: Laundry Room, Main Level
Features
- Center Island
- Basement: Full
- Has fireplace: No
Interior area
- Total structure area: 1,521
- Total interior livable area: 2,228 sqft
- Finished area below ground: 707
Property
Parking
- Total spaces: 2
- Parking features: Garage Faces Front, Attached, Garage Door Opener
- Garage spaces: 2
Features
- Stories: 1
- On waterfront: Yes
- Waterfront features: River
- Body of water: Saint Joseph River
Lot
- Size: 0.53 Acres
- Dimensions: 99 x 206 x 119 x 210
- Features: Level, Shrubs/Hedges
Details
- Parcel number: 04377700955
- Zoning description: residential
Construction
Type & style
- Home type: SingleFamily
- Architectural style: Ranch
- Property subtype: Single Family Residence
Materials
- Vinyl Siding
- Roof: Composition
Condition
- New construction: No
- Year built: 2022
Utilities & green energy
- Sewer: Public Sewer
- Water: Public
Community & HOA
Location
- Region: Constantine
Financial & listing details
- Price per square foot: $200/sqft
- Tax assessed value: $177,460
- Annual tax amount: $4,476
- Date on market: 10/21/2026
- Listing terms: Cash,FHA,VA Loan,USDA Loan,MSHDA,Conventional
- Road surface type: Paved
Estimated market value
$444,300
$422,000 - $467,000
Not available
Price history
| Date | Event | Price |
|---|---|---|
| 10/21/2026 | Listed for sale | $444,800$200/sqft |
Source:  MichRIC #26056033 Report a problem | ||
Public tax history
Tax history is unavailable.
Monthly payment
Est. payment
Payment breakdown
Explore the cost of this home by adjusting the details. Changes won't be saved.Climate risks
Neighborhood: 49042


Similar homes
- $424,0005 bd3 ba2.4k sqft110 Jeremy St, Constantine, MI 49042For Sale

 MLS ID #26048129, Mike Himes, RE/MAX Elite Group. MichRIC
- $284,0003 bd2 ba2k sqft450 Orchard St, Constantine, MI 49042For Sale
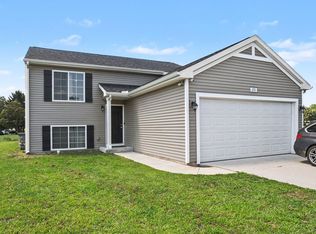 MLS ID #26040805, Kelly Schaffer, Real Broker LLC. MichRIC
- $275,0003 bd2 ba2k sqft465 Orchard St, Constantine, MI 49042For Sale
 MLS ID #26048231, Alantha Owen, 1 Percent Lists Meridian. MichRIC
- $399,9004 bd3 ba2.3k sqft25425 Kidder Ct, Elkhart, IN 46514For Sale
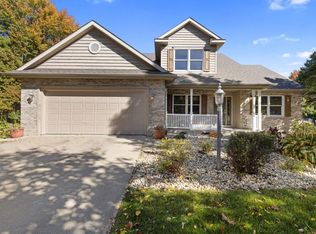 MLS ID #202643253, Lisa Schrock, Berkshire Hathaway HomeServices Elkhart. IRMLS
- $599,0004 bd3 ba2.2k sqft69100 Chief Ct, White Pigeon, MI 49099For SaleMLS ID #26027529, Debbie Doe, RE/MAX Elite Group. MichRIC
- $399,9003 bd3 ba2.1k sqft11582 M 60, Three Rivers, MI 49093New ConstructionMLS ID #26029372, Josh Nagy, Berkshire Hathaway HomeServices Michigan Real Estate. MichRIC
- $499,0003 bd2 ba1.5k sqft55443 Baer Rd, Mendon, MI 49072For SaleMLS ID #26053431, Josh Nagy, Berkshire Hathaway HomeServices Michigan Real Estate. MichRIC
- $359,9003 bd3 ba2.3k sqft17172 Cherokee Trl, Three Rivers, MI 49093For SaleMLS ID #26052760, Garrett Hall, HG Real Estate. MichRIC
- $325,0004 bd3 ba1.8k sqft58705 Pond View Ln, Three Rivers, MI 49093For SaleMLS ID #26044575, Shauna N Knight-Major, RE/MAX Advantage. MichRIC
