Introducing this tastefully updated farmhouse situated on .93 partially wooded acres on a low-traffic street at the edge of the Village of Albion! Offering 4 bedrooms including a first floor main bedroom, 1.5 bathrooms, 1,652 square feet and a 16x25 outbuilding w/ electric and plenty of room for activities. The covered front porch greets you into the entry foyer and the large, spacious formal dining room, perfect for gathering or entertaining. The updated kitchen features stainless steel appliances including gas stove, dishwasher and side-by-side refrigerator, cabinets to the ceiling, a modern tile backsplash, crown molding and newer flooring. The first floor also offers a good-sized primary bedroom and main living room, a convenient laundry/storage room and half bathroom. Upstairs, you’ll find three additional bedrooms, a full bathroom, and a generously sized landing area offering flexible additional office, reading or play space. Head outside and relax on the attached deck overlooking the spacious yard or go explore as the property extends more than 100 feet into the woods, with approximately .38 acres of wooded land, providing a natural backdrop and added privacy. That is if you're not keeping busy in the 16x25 outbuilding w/ electric, overhead garage door and man-door. There is an additional shed in the backyard offering more storage. Additional updates: H20 tank 2024, Furnace 2016, updated windows and flooring throughout. Enjoy the convenience of Village living while benefiting from nearly an acre of land, woods, and a setting that feels tucked away from it all. A unique opportunity to enjoy space, privacy, and modern farmhouse living right in the Village of Albion! Delayed negotiations begin Tuesday, October 20th at 4pm.
Active
$214,900
135 Knapp St, Albion, NY 14411
4beds
1,652sqft
Farm, Single Family Residence
Built in 1870
0.93 Acres Lot
$219,600 Zestimate®
$130/sqft
$-- HOA
What's special
Covered front porchGas stoveSide-by-side refrigeratorStainless steel appliancesCrown moldingGood-sized primary bedroomModern tile backsplash
- 10 days
- 693
- 70
Zillow last checked:
Listing updated:
Listed by:
eXp Realty, LLC 888-276-0630,
Paul Banach 585-269-4230
Source: NYSAMLSs,MLS#: R1721569 Originating MLS: Rochester
Facts & features
Interior
Bedrooms & bathrooms
- Bedrooms: 4
- Bathrooms: 2
- Full bathrooms: 1
- 1/2 bathrooms: 1
- Main level bathrooms: 1
- Main level bedrooms: 1
Bedroom 1
- Level: First
Bedroom 2
- Level: Second
Bedroom 3
- Level: Second
Bedroom 4
- Level: Second
Dining room
- Level: First
Kitchen
- Level: First
Laundry
- Level: First
Living room
- Level: First
Other
- Level: Second
Heating
- Gas, Forced Air
Appliances
- Included: Dishwasher, Gas Oven, Gas Range, Gas Water Heater, Refrigerator
- Laundry: Main Level
Features
- Separate/Formal Dining Room, Separate/Formal Living Room, Window Treatments, Bedroom on Main Level, Main Level Primary
- Flooring: Carpet, Laminate, Varies
- Windows: Drapes, Thermal Windows
- Basement: Full,Sump Pump
- Has fireplace: No
Interior area
- Total structure area: 1,652
- Total interior livable area: 1,652 sqft
Property
Parking
- Total spaces: 1.5
- Parking features: Detached, Electricity, Garage, Workshop in Garage
- Garage spaces: 1.5
Features
- Levels: Two
- Stories: 2
- Patio & porch: Covered, Open, Porch
- Exterior features: Gravel Driveway, Private Yard, See Remarks
Lot
- Size: 0.93 Acres
- Dimensions: 132 x 305
- Features: Other, Rectangular, Rectangular Lot, Residential Lot, See Remarks, Wooded
Details
- Parcel number: 3420010620200002004000
- Special conditions: Standard
Construction
Type & style
- Home type: SingleFamily
- Architectural style: Farmhouse,Two Story
- Property subtype: Farm, Single Family Residence
Materials
- Vinyl Siding, Copper Plumbing, PEX Plumbing
- Foundation: Stone
- Roof: Asphalt,Shingle
Condition
- Resale
- Year built: 1870
Utilities & green energy
- Electric: Circuit Breakers
- Sewer: Connected
- Water: Connected, Public
- Utilities for property: Cable Available, High Speed Internet Available, Sewer Connected, Water Connected
Community & HOA
Community
- Subdivision: Chains & 50 Links
Location
- Region: Albion
Financial & listing details
- Price per square foot: $130/sqft
- Tax assessed value: $244,500
- Annual tax amount: $5,186
- Date on market: 10/12/2026
- Listing terms: Cash,Conventional,FHA,USDA Loan,VA Loan
Estimated market value
$219,600
$209,000 - $231,000
$2,164/mo
Price history
| Date | Event | Price |
|---|---|---|
| 10/12/2026 | Listed for sale | $214,900+57.7%$130/sqft |
Source:  NYSAMLSs #R1721569 Report a problem | ||
| 3/25/2022 | Sold | $136,250+202.8%$82/sqft |
Source: Public Record Report a problem | ||
| 4/8/2015 | Sold | $45,000+61.3%$27/sqft |
Source: Public Record Report a problem | ||
| 8/24/2001 | Sold | $27,900-6.7%$17/sqft |
Source: Public Record Report a problem | ||
| 5/23/2001 | Sold | $29,900$18/sqft |
Source: Public Record Report a problem | ||
Public tax history
| Year | Property taxes | Tax assessment |
|---|---|---|
| 2025 | -- | $137,400 |
| 2024 | -- | $137,400 +58.7% |
| 2023 | -- | $86,600 +72.5% |
| 2022 | -- | $50,200 |
| 2021 | -- | $50,200 |
| 2020 | -- | $50,200 |
| 2019 | -- | $50,200 +10.3% |
| 2018 | -- | $45,500 |
| 2017 | $4,456 | $45,500 |
| 2016 | -- | $45,500 -21.3% |
| 2015 | -- | $57,800 |
| 2014 | -- | $57,800 +4% |
| 2013 | -- | $55,600 |
| 2012 | -- | $55,600 |
| 2011 | -- | $55,600 |
| 2010 | -- | $55,600 +1.1% |
| 2009 | -- | $55,000 |
| 2008 | -- | $55,000 |
| 2007 | -- | $55,000 |
| 2006 | -- | $55,000 |
| 2005 | -- | $55,000 |
| 2004 | -- | $55,000 |
| 2003 | -- | $55,000 |
| 2002 | -- | $55,000 |
| 2001 | -- | $55,000 |
| 2000 | -- | $55,000 |
Find assessor info on the county website
Monthly payment
Climate risks
Neighborhood: 14411
Nearby schools
Schools provided by the listing agent
- District: Albion
Source: NYSAMLSs. This data may not be complete. We recommend contacting the local school district to confirm school assignments for this home.


Similar homes
- $249,0004 bd2 ba1.9k sqft2127 Oak Orchard Rd, Albion, NY 14411For Sale
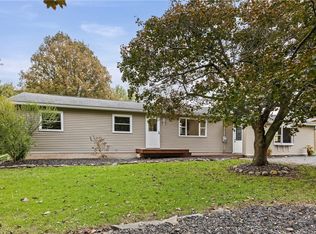
 MLS ID #R1722316, Lorraine K. Kane, Listing by: Keller Williams Realty Greater Rochester. NYSAMLSs
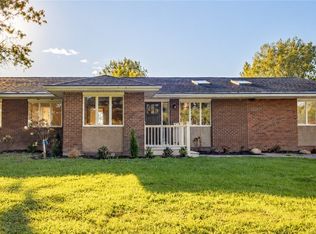
- $255,0004 bd2 ba1.7k sqft226 E Park St, Albion, NY 14411For Sale
 MLS ID #B1721992, Joseph A Trifilo, Listing by: HUNT Real Estate ERA. NYSAMLSs
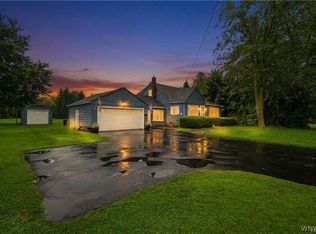
- $249,9004 bd2 ba2.3k sqft3916 Long Bridge Rd, Albion, NY 14411For Sale
 MLS ID #B1721875, Dana Sciolino, Listing by: WNY Metro Roberts Realty. NYSAMLSs
- $269,9003 bd3 ba1.3k sqft345 S Clinton St, Albion, NY 14411For Sale
 MLS ID #B1721725, Mark F Zambito, Listing by: Berkshire Hathaway Homeservices Zambito Realtors. NYSAMLSs
- $229,0003 bd1 ba1.7k sqft12977 W Lee Rd, Albion, NY 14411For SaleMLS ID #B1719876, Andrea Walton, Listing by: Gerace Realty LLC. NYSAMLSs
- $164,9003 bd2 ba1.7k sqft627 E State St, Albion, NY 14411For SaleMLS ID #B1712838, Daniel Glushefski, Listing by: Pilgrim Properties LLC. NYSAMLSs
- $164,9004 bd2 ba1.6k sqft122 Herrick St, Albion, NY 14411For SaleMLS ID #R1717325, Anthony M. Wynn, Listing by: Peter Snell REALTORS. NYSAMLSs
- $244,9002 bd1 ba1k sqft3892 Gaines Basin Rd, Albion, NY 14411For SaleMLS ID #R1717663, Deborah J Boyer, Listing by: Peter Snell REALTORS. NYSAMLSs
- $164,9003 bd2 ba1.5k sqft4417 Johnny Cake Ln, Albion, NY 14411For SaleMLS ID #R1723222, Jeffrey A. Scofield, Listing by: RE/MAX Plus. NYSAMLSs
- $199,0004 bd2 ba2.1k sqft1963 N Hamlin Rd, Hamlin, NY 14464For SaleMLS ID #R1724058, Anthony C. Butera, Listing by: Keller Williams Realty Greater Rochester. NYSAMLSs
- $259,8905 bd2 ba2.4k sqft2036 Oak Orchard Rd, Albion, NY 14411For SaleMLS ID #R1719446, Brenda G. Swanger, Listing by: Howard Hanna. NYSAMLSs
- $199,9003 bd3 ba1.6k sqft9235 W Ridge Rd, Brockport, NY 14420For SaleMLS ID #R1724037, Dawn V. Nowak, Listing by: Keller Williams Realty Greater Rochester. NYSAMLSs
- $189,9004 bd2 ba2.2k sqft69 Hamlin Center Rd, Hilton, NY 14468For SaleMLS ID #R1720708, Rose M. Valleriani, Listing by: Howard Hanna. NYSAMLSs
- $207,9003 bd1 ba1.3k sqft2951 Groth Rd, Holley, NY 14470For SaleMLS ID #R1719279, James T. Theodorakos, Listing by: Jim Theodorakos MorrisonRealty. NYSAMLSs
- $139,9003 bd1 ba1.2k sqft119 S Clinton St, Albion, NY 14411For SaleMLS ID #R1716039, David B. Snell, Listing by: Peter Snell REALTORS. NYSAMLSs
- $210,0004 bd2 ba2k sqft15 Freeman Ave, Middleport, NY 14105For SaleMLS ID #B1723049, Aryne Abdella, Listing by: Berkshire Hathaway Homeservices Zambito Realtors. NYSAMLSs
- $199,9004 bd2 ba1.9k sqft1708 Apple Hollow Ln, Hamlin, NY 14464For SaleMLS ID #R1721443, Michael D Lee, Listing by: WCI Realty. NYSAMLSs
- $210,0003 bd2 ba1.3k sqft8310 Park Rd, Batavia, NY 14020For SaleMLS ID #B1721563, Josh J Peters, Listing by: Keller Williams Realty WNY. NYSAMLSs
