Skip main navigation
Off market
  • Price Unknown

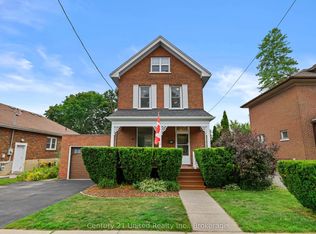
    135 Montgomery St, Peterborough, ON K9J 1X1

    5beds
    2,591sqft
    Single Family Residence
    Built in 2017
    -- sqft lot
    $-- Zestimate®
    C$--/sqft
    C$3,244 Estimated rent

    Home value

    Not available

    Estimated sales range

    Not available

    Not available

    Loading
    Loading...

    Owner options

    List your home for rent

    C$3,244/mo

    Rent Zestimate®

    Find your next renter with Zillow Rental Manager. Plus, with online applications, you can quickly screen prospective tenants – for free.

    Learn more

    C$3,244/mo

    Rent Zestimate®

    Refinance and save

    Refinancing to a lower rate could help reduce your monthly payments and save thousands over the life of the loan.

    See today's rates

    Explore your selling options

    Work with a Zillow partner agent

    Leverage their expertise and Zillow's premium Showcase listings to get your home seen by more buyers.

    Get started

    List with your own agent

    Get your home in front of millions of buyers by listing it on Zillow.

    Learn how to do it

    Sell it yourself

    Take full control of how buyers see your home on Zillow by listing For Sale by Owner (FSBO).

    List your home

    What's special

    SPECTACULAR, CONTEMPORARY MULTI LEVEL, 6 YEAR OLD CUSTOM DESIGNED HOME. STEEL, STUCCO EXTERIOR, WOOD FACIA,AGGREGATE CONCRETE DRIVEWAY WITH FIBER OPTIC LIGHTING WITHIN. BREATHTAKING, BRIGHT FOYER, HUGE SKYLIGHTS WITH RETRACTABLE BLINDS, HEATED TILE FLOORING, STEEL FLOATING WOOD STAIRS,GLASS PANELS, STONE FLOOR TO CEILING WALL WITH LIGHTING THAT CAST PATTERNS ON THE WALL. LIVING AREA-BAMBOO FLOORING THROUGHOUT. KITCHEN OPEN TO LIVINGROOM & DININGROOM.2PC BATHROOM. DREAM KITCHEN- HUGE ISLAND HOUSING LOTS OF STORAGE, WINE FRIDGE, CAESAR WATERFALL SURFACES,SIDE BY SIDE FRIDGE/FREEZER, PULL UP UPPER CABINET DOORS,LOTS OF CUPBOARDS, DOOR TO LARGE DECK WITH CUSTOM RETRACTABLE AWNING WITH LIGHTS. LIVINGROOM-FLOOR TO CEILING SOUTH FACING WINDOWS, GAS FIREPLACE SURROUNDED BY TILE & STONE, OPEN TO DINING ROOM. UPPER LEVELS WITH 4 BEDROOMS, BAMBOO FLOORING, 4 PC BATHROOM, LAUNDRYROOM. SKYLIGHTS IN HALLWAY AND LAUNDRY ROOM. PRIMARY BEDROOM BOASTS STONE WALL BEHIND BED, GLASS WALL OVERLOOKING FOYER, BUILT IN VANITY & CLOSET CABINETRY, ENSUITE BATH-STONE TUB, WALK IN SHOWER WITH GLASS DOORS, WALL MOUNTED TOILET, TILE HEATED FLOOR. 3 ADDITIONAL SPACIOUS BEDROOMS ALL WITH BUILT IN CABINETRY AND DRAWERS. LOWER LEVEL HAS LARGE FAMILYROOM WITH BAMBOO FLOORING, BEDROOM, 3 PC BATHROOM, SAUNA, UTILITY ROOM, STAIRWAY TO GARAGE. DOUBLE GARAGE, EPOXY FLOORING, HIGH CEILINGS. FEATURE SHEET HAS MORE DETAILS. LISTING CONDITIONAL UPON COMPLETION OF SALE KNOWN TO LISTING SALESPERSON.

    This property is off market, which means it's not currently listed for sale or rent on Zillow. This may be different from what's available on other websites or public sources.

    Zillow last checked:

    Source: Century 21 Canada,MLS®#: 40442018MLS Logo

    Facts & features

    Interior

    Bedrooms & bathrooms
    • Bedrooms: 5
    • Bathrooms: 4
    • Full bathrooms: 3
    • 1/2 bathrooms: 1
    Heating
    • Has Heating (Unspecified Type)
    Cooling
    • Has cooling: Yes
    Features
    • Basement: yes
    • Has fireplace: Yes
    Interior area
    • Total structure area: 2,591
    • Total interior livable area: 2,591 sqft

    Property

    Parking
    • Parking features: ATTACHED GARAGE
    • Has attached garage: Yes
    Details
    • Parcel number: 280980165

    Construction

    Type & style
    • Home type: SingleFamily
    • Property subtype: Single Family Residence
    Condition
    • Year built: 2017

    Community & HOA

    Location
    • Region: Peterborough

    Financial & listing details

    • Date on market: 9/20/2023
    • Lease term: Contact For Details

    Price history

    Price history is unavailable.

    Public tax history

    Tax history is unavailable.

    Neighborhood: Kenner

    Nearby schools

    GreatSchools rating

    No schools nearby

    We couldn't find any schools near this home.