Welcome to 107 Morrow Street... a south-end gem with beautiful curb appeal. This classic brick bungalow offers an incredible opportunity to get into the market with a home that checks all the boxes. From the inviting front porch, spacious driveway, and detached garage to the wraparound deck overlooking the large backyard, this property has so much to offer inside and out. The main level features bright, generously sized rooms, 2 bedrooms, a full bathroom, and a beautiful family room complete with a gas fireplace and patio doors leading to the backyard. The fully finished lower level provides even more living space with a rec room + den area, second full bathroom, and laundry room. Located in a convenient south-end neighbourhood close to everyday amenities, restaurants, parks, the Memorial Centre, Little Lake, and the best of Peterborough's south end - this is truly a home you won't want to miss.
For sale
C$525,000
107 Morrow St, Peterborough, ON K9J 1X4
2beds
2baths
Single Family Residence
Built in ----
5,865 Square Feet Lot
$-- Zestimate®
C$--/sqft
C$-- HOA
What's special
Beautiful curb appealClassic brick bungalowInviting front porchSpacious drivewayDetached garageBright generously sized roomsBeautiful family room
- 9 days |
- 9 |
- 0 |
Zillow last checked:
Listing updated:
Listed by:
Royal Lepage Proalliance Realty
Source: TRREB,MLS®#: X13556450 Originating MLS®#: Central Lakes Association of REALTORS
Originating MLS®#: Central Lakes Association of REALTORSFacts & features
Interior
Bedrooms & bathrooms
- Bedrooms: 2
- Bathrooms: 2
Heating
- Forced Air, Gas
Cooling
- Central Air
Appliances
- Included: Water Heater Owned
Features
- Primary Bedroom - Main Floor, Storage
- Basement: Full,Finished
- Has fireplace: Yes
- Fireplace features: Family Room, Natural Gas
Interior area
- Living area range: 1100-1500 null
Video & virtual tour
Property
Parking
- Total spaces: 7
- Parking features: Private Double
- Has garage: Yes
Features
- Patio & porch: Deck, Porch
- Exterior features: Landscaped, Lighting, Year Round Living
- Pool features: None
- Has spa: Yes
- Spa features: Hot Tub
Lot
- Size: 5,865 Square Feet
- Features: Level, Park, Public Transit, Rec./Commun.Centre, School Bus Route, Rectangular Lot
Details
- Parcel number: 280990029
Construction
Type & style
- Home type: SingleFamily
- Architectural style: Bungalow
- Property subtype: Single Family Residence
Materials
- Brick
- Foundation: Poured Concrete
- Roof: Asphalt Shingle
Utilities & green energy
- Sewer: Sewer
Community & HOA
Location
- Region: Peterborough
Financial & listing details
- Tax assessed value: C$219,000
- Annual tax amount: C$3,874
- Date on market: 7/13/2026
Royal Lepage Proalliance Realty
Royal Lepage Proalliance Realty
By pressing Contact Agent, you agree that the real estate professional identified above may call/text you about your search, which may involve use of automated means and pre-recorded/artificial voices. You don't need to consent as a condition of buying any property, goods, or services. Message/data rates may apply. You also agree to our Terms of Use. Zillow does not endorse any real estate professionals. We may share information about your recent and future site activity with your agent to help them understand what you're looking for in a home.
Price history
Price history is unavailable.
Public tax history
Tax history is unavailable.
Climate risks
Neighborhood: Kenner
Nearby schools
GreatSchools rating
No schools nearby
We couldn't find any schools near this home.
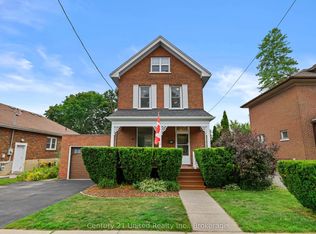
- C$629,9003 bd2 ba-- sqft95 Morrow St, Peterborough, ON K9J1X4For Sale
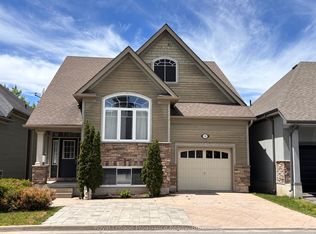
- C$679,0004 bd3 ba-- sqft50 Lockside Dr #18, Peterborough, ON K9J8T1For Sale
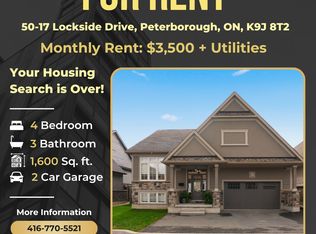
- C$--4 bd3 ba1.6k sqft17 Lockside Dr #50, Peterborough, ON K9J8T2Off Market
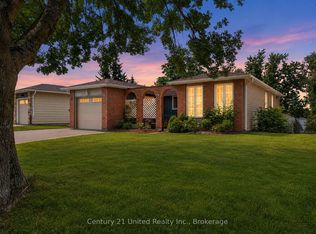
- C$459,0003 bd2 ba-- sqft170 Morrow St, Peterborough, ON K9J1X5For Sale

- C$1,7952 bd1 ba-- sqft106 Lansdowne St W #204, Peterborough, ON K9J1Y1For Rent
- C$699,9005 bd3 ba-- sqft122 Fradette Ave, Peterborough, ON K9J1T5For Sale
- C$499,00010 bd3 ba-- sqft805 Morphet Ave, Peterborough, ON K9J2X7For Sale
- C$--1 bd3 ba97 sqft805 Morphet Ave UNIT 1, Peterborough, ON K9J2X7Off Market
Similar homes
- C$629,9003 bd2 ba-- sqft95 Morrow St, Peterborough, ON K9J 1X4For SaleMLS ID #X13589876, Century 21 United Realty Inc.. TRREB
- C$524,9003 bd2 ba-- sqft246 King George St, Peterborough, ON K9J 1R8For Sale
 MLS ID #X13462526, Ball Real Estate Inc.. TRREB
 - C$569,0003 bd2 ba-- sqft2121 Meadowview Rd, Peterborough, ON K9L 1S5For Sale
 MLS ID #X13588526, Century 21 United Realty Inc.. TRREB
 - C$459,0004 bd2 ba-- sqft296 Braidwood Ave, Peterborough, ON K9J 1V3For Sale
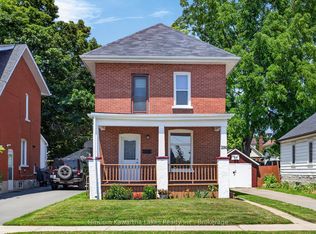 MLS ID #X13563118, MinCom Kawartha Lakes Realty Inc.. TRREB
 - C$499,0004 bd2 ba-- sqft71 Pine St, Peterborough, ON K9J 5A6For SaleMLS ID #X13570642, Century 21 United Realty Inc.. TRREB
- C$499,8883 bd2 ba-- sqft714 Chamberlain St, Peterborough, ON K9J 4M3For SaleMLS ID #X13566620, RE/MAX HALLMARK EASTERN REALTY. TRREB
- C$550,0004 bd3 ba-- sqft503 Romaine St, Peterborough, ON K9J 2C8For SaleMLS ID #X13515252, RE/MAX HALLMARK EASTERN REALTY. TRREB
- C$479,9003 bd3 ba-- sqft728 Hurley St, Peterborough, ON K9J 3A9For SaleMLS ID #X13548136, Royal LePage Frank Real Estate. TRREB
- C$464,9003 bd2 ba-- sqft774 Mountain Ash Rd, Peterborough, ON K9J 8K2For SaleMLS ID #X13591842, Ball Real Estate Inc.. TRREB
- C$499,9003 bd1 ba-- sqft481 Barker Ave, Peterborough, ON K9J 1E2For SaleMLS ID #X13517594, Flat Rate Realty Corp.. TRREB
- C$514,9002 bd1 ba-- sqft730 Monaghan Rd, Peterborough, ON K9J 5J9For SaleMLS ID #X13517734, Century 21 United Realty Inc.. TRREB
- C$599,9004 bd2 ba-- sqft541 River Rd S, Peterborough, ON K9J 1E6For SaleMLS ID #X13546412, RIGHT AT HOME REALTY INC.. TRREB
- C$524,9003 bd2 ba-- sqft779 Chamberlain St, Peterborough, ON K9J 4M2For SaleMLS ID #X13540056, RE/MAX HALLMARK EASTERN REALTY. TRREB
- C$459,0003 bd2 ba-- sqft170 Morrow St, Peterborough, ON K9J 1X5For SaleCentury 21 Canada
- C$489,0003 bd1 ba-- sqft113 Princess St, Peterborough, ON K9J 2A8For SaleMLS ID #X13500456, Century 21 United Realty Inc.. TRREB
- C$494,0002 bd2 ba-- sqftEast City Luxury Condos, Peterborough, ON K9H 1G4For SaleMLS ID #X13594904, ROYAL HERITAGE REALTY LTD.. TRREB
- C$449,9003 bd2 ba-- sqft210 Maxwell Ave, Peterborough, ON K9J 1B5For SaleMLS ID #X13588962, RE/MAX HALLMARK EASTERN REALTY. TRREB
- C$475,0005 bd2 ba-- sqft397 Edison Ave, Peterborough, ON K9J 4G4For SaleMLS ID #X13534144, Century 21 United Realty Inc.. TRREB
- C$499,9004 bd2 ba-- sqft21 Aylmer St S, Peterborough, ON K9J 3H6For SaleMLS ID #X13420800, Ball Real Estate Inc.. TRREB
- C$479,0003 bd2 ba-- sqft490 George St S, Peterborough, ON K9J 3E5For SaleMLS ID #X13054490, Birdhouse Realty Inc.. TRREB
