Welcome home to this charming 3-bedroom, 2-bathroom property nestled on 1.2 acres in a fabulous, convenient location! Step inside to an inviting open-concept layout offering a seamless flow between the living, dining, and kitchen areas—perfect for everyday living and entertaining. The kitchen features stainless steel appliances, all of which remain with the home. One of the highlights is the spacious covered front porch—the perfect spot to enjoy your morning coffee, unwind in the evenings, or simply relax and take in the peaceful surroundings. Outside, enjoy plenty of room to spread out, plus a storage shed for added convenience. The roof was replaced in 2019, offering additional peace of mind. Located just off the bypass, this home provides easy access for commuting to Murfreesboro while still offering the space and privacy of over an acre. The perfect combination of convenience, comfort, and country living!
Active
$279,900
135 Mullins Chapel Rd, Shelbyville, TN 37160
3beds
1,271sqft
Single Family Residence, Residential
Built in 1970
1.2 Acres Lot
$-- Zestimate®
$220/sqft
$-- HOA
What's special
Peaceful surroundingsInviting open-concept layoutSpacious covered front porch
- 18 days
- 1,167
- 141
Likely to sell faster than
Zillow last checked:
Listing updated:
Listed by:
Jessica London 931-581-3988,
Southern Middle Realty 931-597-0263
Source: RealTracs MLS as distributed by MLS GRID,MLS#: 3602319
Facts & features
Interior
Bedrooms & bathrooms
- Bedrooms: 3
- Bathrooms: 2
- Full bathrooms: 2
- Main level bedrooms: 3
Bedroom 1
- Features: Extra Large Closet
- Level: Extra Large Closet
Bedroom 2
- Features: Extra Large Closet
- Level: Extra Large Closet
Bedroom 3
- Features: Extra Large Closet
- Level: Extra Large Closet
Dining room
- Features: Combination
- Level: Combination
Kitchen
- Features: Eat-in Kitchen
- Level: Eat-in Kitchen
Living room
- Features: Separate
- Level: Separate
Heating
- Central
Cooling
- Central Air, Electric
Appliances
- Included: Oven, Range, Dishwasher, Microwave, Refrigerator, Stainless Steel Appliance(s)
- Laundry: Electric Dryer Hookup, Washer Hookup
Features
- Ceiling Fan(s), Extra Closets, High Speed Internet
- Flooring: Carpet, Wood, Tile
- Basement: Crawl Space
Interior area
- Total structure area: 1,271
- Total interior livable area: 1,271 sqft
- Finished area above ground: 1,271
Property
Parking
- Parking features: Assigned, Driveway, Gravel
- Has uncovered spaces: Yes
Accessibility
- Accessibility features: Accessible Approach with Ramp
Features
- Levels: One
- Stories: 1
- Patio & porch: Porch, Covered
Lot
- Size: 1.2 Acres
- Features: Level
- Topography: Level
Details
- Additional structures: Storage
- Parcel number: 090 07300 000
- Special conditions: Standard
Construction
Type & style
- Home type: SingleFamily
- Architectural style: Ranch
- Property subtype: Single Family Residence, Residential
Materials
- Vinyl Siding
- Roof: Shingle
Condition
- New construction: No
- Year built: 1970
Utilities & green energy
- Sewer: Septic Tank
- Water: Public
- Utilities for property: Electricity Available, Water Available
Green energy
- Energy efficient items: Doors
Community & HOA
Community
- Security: Smoke Detector(s)
HOA
- Has HOA: No
Location
- Region: Shelbyville
Financial & listing details
- Price per square foot: $220/sqft
- Tax assessed value: $119,700
- Annual tax amount: $696
- Date on market: 9/29/2026
- Electric utility on property: Yes
Estimated market value
Not available
Estimated sales range
Not available
Not available
Price history
| Date | Event | Price |
|---|---|---|
| 9/29/2026 | Listed for sale | $279,900+272.8%$220/sqft |
Source:  RealTracs MLS as distributed by MLS GRID #3602319 Report a problem RealTracs MLS as distributed by MLS GRID #3602319 Report a problem | ||
| 5/7/2009 | Sold | $75,080-18.6%$59/sqft |
Source: Public Record Report a problem | ||
| 1/22/2009 | Listed for sale | $92,250-10%$73/sqft |
Source: foreclosure.com Report a problem | ||
| 11/18/2008 | Sold | $102,536$81/sqft |
Source: Public Record Report a problem | ||
Public tax history
| Year | Property taxes | Tax assessment |
|---|---|---|
| 2025 | $696 | $29,925 |
| 2024 | $696 | $29,925 |
| 2023 | $696 | $29,925 |
| 2022 | $696 | $29,925 |
| 2021 | -- | $29,925 +30.5% |
| 2020 | $610 | $22,925 |
| 2019 | $610 +3.9% | $22,925 |
| 2018 | $587 0% | $22,925 |
| 2017 | $587 | $22,925 |
| 2016 | $587 +7% | $22,925 |
| 2015 | $548 | $22,925 -5.1% |
| 2014 | $548 | $24,157 |
| 2013 | $548 +1.6% | $24,157 +1.6% |
| 2012 | $540 | $23,778 |
| 2011 | $540 | $23,778 |
| 2010 | $540 -0.2% | $23,778 -0.2% |
| 2009 | $541 | $23,824 |
| 2008 | $541 | $23,824 |
| 2007 | $541 | $23,824 |
| 2006 | $541 -18.1% | $23,824 |
| 2005 | $660 +145% | $23,824 +120.3% |
| 2004 | $269 | $10,816 |
| 2002 | $269 | $10,816 |
| 2001 | -- | $10,816 -75% |
| 2000 | -- | $43,262 |
Find assessor info on the county website
Monthly payment
Est. payment
Payment breakdown
Explore the cost of this home by adjusting the details. Changes won't be saved.Climate risks
Neighborhood: 37160
Nearby schools
Schools provided by the listing agent
- Elementary: Learning Way Elementary
- Middle: Harris Middle School
- High: Shelbyville Central High School
Source: RealTracs MLS as distributed by MLS GRID. This data may not be complete. We recommend contacting the local school district to confirm school assignments for this home.
- $85,800-- bd-- ba500 sqft139 Mullins Chapel Rd, Shelbyville, TN 37160Sold
- $343,8003 bd2 ba1.6k sqft145 Mullins Chapel Rd, Shelbyville, TN 37160Off Market
- $256,700-- bd1 ba1k sqft149 Mullins Chapel Rd, Shelbyville, TN 37160Off Market
- $49,800-- bd-- ba-- sqftMullins Chapel Rd, Shelbyville, TN 37160Off Market
Similar homes
- $289,9903 bd2 ba1.4k sqft104 Ligon Dr, Shelbyville, TN 37160For Sale
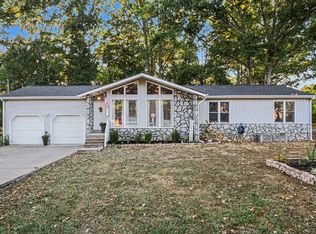
 MLS ID #3523683, Matthew Martin. RealTracs MLS as distributed by MLS GRID
 - $299,9003 bd2 ba1.3k sqft966 Horse Mountain Rd, Shelbyville, TN 37160For Sale
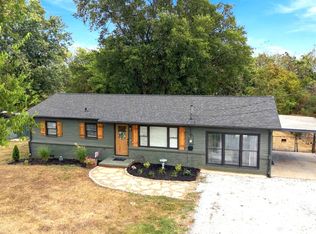 MLS ID #3601876, Kimberly Hicks. RealTracs MLS as distributed by MLS GRID
 - $299,9003 bd2 ba1.3k sqft906 Mead Dr, Shelbyville, TN 37160For Sale
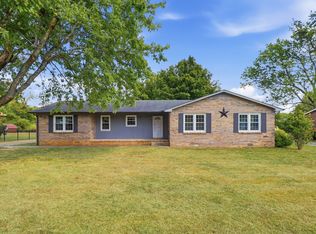 MLS ID #3598085, Tammy Paxson. RealTracs MLS as distributed by MLS GRID
 - $264,9003 bd2 ba1.2k sqft104 Burrum Dr, Shelbyville, TN 37160For Sale
 MLS ID #3613210, Dianne Arnold. RealTracs MLS as distributed by MLS GRID
 - $281,0003 bd2 ba1.2k sqft305 Shadow Dr, Shelbyville, TN 37160For SaleMLS ID #3526354, Karen Albright. RealTracs MLS as distributed by MLS GRID
- $319,9003 bd2 ba1.4k sqft110 Reese St, Shelbyville, TN 37160For SaleMLS ID #3611420, Crystal Gale. RealTracs MLS as distributed by MLS GRID
- $319,9004 bd3 ba1.8k sqft400 Cherokee Trl, Shelbyville, TN 37160For SaleMLS ID #3619652, Mariana Praiz. RealTracs MLS as distributed by MLS GRID
- $289,9003 bd3 ba1.7k sqft210 Rolling Rd, Shelbyville, TN 37160For SaleMLS ID #3615423, Tom Arnold-The Arnold Team. RealTracs MLS as distributed by MLS GRID
- $290,0003 bd2 ba1.2k sqft109 Anna Ln, Shelbyville, TN 37160For SaleMLS ID #3320554, Tammy Lane-Coleman, E-Pro. RealTracs MLS as distributed by MLS GRID
- $279,0003 bd2 ba1.2k sqft225 Eagle Blvd, Shelbyville, TN 37160For SaleMLS ID #3231372, Lori Rowton-Walker. RealTracs MLS as distributed by MLS GRID
- $315,0003 bd2 ba1.7k sqft113 Carlisle Ave, Shelbyville, TN 37160For SaleMLS ID #3611296, Ashley Aguilar Hernandez. RealTracs MLS as distributed by MLS GRID
- $285,9004 bd2 ba1.8k sqft1610 June Ave, Shelbyville, TN 37160For SaleMLS ID #3336192, Tad Craig. RealTracs MLS as distributed by MLS GRID
- $294,9003 bd2 ba1.2k sqft132 Lorien Cir, Shelbyville, TN 37160For SaleMLS ID #3615411, DARIN E. HASTY. RealTracs MLS as distributed by MLS GRID
- $249,0003 bd1 ba1.3k sqft305 S Fairoak St, Shelbyville, TN 37160For SaleMLS ID #3615439, Anna Brandon. RealTracs MLS as distributed by MLS GRID
- $268,0003 bd1 ba1.2k sqft1205 Highway 82 S, Shelbyville, TN 37160For SaleMLS ID #3515290, Jackie Ward. RealTracs MLS as distributed by MLS GRID
- $267,0003 bd2 ba1.2k sqft139 Buckingham Ln, Shelbyville, TN 37160For SaleMLS ID #3618675, April Smith Couch. RealTracs MLS as distributed by MLS GRID
- $259,9004 bd2 ba1.6k sqft1306 Raby Ave, Shelbyville, TN 37160For SaleMLS ID #3514519, Michael Hix. RealTracs MLS as distributed by MLS GRID
- $250,0004 bd2 ba1.7k sqft427 Bird St, Shelbyville, TN 37160For SaleMLS ID #3523691, John Johnny Cothran. RealTracs MLS as distributed by MLS GRID
- $275,0002 bd3 ba1.6k sqft1605 S Cannon Blvd E #201, Shelbyville, TN 37160For SaleMLS ID #3169135, Amie Lee Marks. RealTracs MLS as distributed by MLS GRID
- $239,9003 bd1 ba1.3k sqft117 Whiteside St, Shelbyville, TN 37160For SaleMLS ID #3279137, Tara Boyce. RealTracs MLS as distributed by MLS GRID
