Discover lakeside living at its finest on the quiet shores of Green Lake, where privacy, space come together on a rare .75-acre setting with 230 feet of frontage across 5 parcels. Tucked away on a dead-end road with no public access and surrounded by a nature preserve, this west-facing property offers peaceful seclusion and sweeping water views and incredible sunsets. This spacious 5-bedroom, 5-bath home is designed for both everyday comfort and entertaining. The main living room features a cozy gas insert fireplace, while the large sunroom with expansive windows captures panoramic lake views. A unique mother-in-law suite provides its own private living space complete with a bedroom, bath, kitchen, and living area, perfect for guests. Outside the main home, you’ll find a bonus cabana room attached via the garage and/or exterior access, an ideal all-weather entertaining space on the lake side, twenty beautiful different species of trees on the property. Additional features include an oversized 2-car attached garage, garden shed, gazebo, whole house generator, and a large workshop with 220 amp service offering exceptional storage and hobby space. A new roof (just 2 years old) adds peace of mind. A truly special lake property where privacy meets possibility!
Active
Price cut: $25K (6/29)
$474,900
135 N 1075 W, Angola, IN 46703
5beds
2,948sqft
Single Family Residence
Built in 1976
0.75 Acres Lot
$458,800 Zestimate®
$--/sqft
$-- HOA
What's special
Garden shed
- 117 days
- 710
- 22
Zillow last checked:
Listing updated:
Listed by:
Brad Cookson Cell:260-667-4121,
RE/MAX Results,
Abranda Rouch,
RE/MAX Results
Source: IRMLS,MLS#: 202620383
Facts & features
Interior
Bedrooms & bathrooms
- Bedrooms: 5
- Bathrooms: 5
- Full bathrooms: 5
- Main level bedrooms: 1
Bedroom 1
- Level: Main
Bedroom 2
- Level: Upper
Dining room
- Level: Main
- Area: 100
- Dimensions: 10 x 10
Kitchen
- Level: Main
- Area: 144
- Dimensions: 16 x 9
Living room
- Level: Main
- Area: 238
- Dimensions: 14 x 17
Office
- Level: Upper
- Area: 84
- Dimensions: 6 x 14
Heating
- Baseboard
Cooling
- Window Unit(s)
Appliances
- Included: Disposal, Dishwasher, Refrigerator, Washer, Dryer-Electric, Electric Oven, Water Softener Owned
- Laundry: Electric Dryer Hookup
Features
- 1st Bdrm En Suite, Ceiling Fan(s), Cedar Closet(s), Walk-In Closet(s), Pantry, Tub/Shower Combination
- Flooring: Hardwood, Carpet
- Basement: Partial,Unfinished
- Number of fireplaces: 1
- Fireplace features: Living Room
Interior area
- Total structure area: 3,548
- Total interior livable area: 2,948 sqft
- Finished area above ground: 2,948
- Finished area below ground: 0
Video & virtual tour
Property
Parking
- Total spaces: 2
- Parking features: Attached, Garage Door Opener
- Attached garage spaces: 2
Features
- Levels: Two
- Stories: 2
- Fencing: Decorative,Partial
- On waterfront: Yes
- Waterfront features: Lake, Deck on Waterfront, Lake Front, Non Ski Lake
- Body of water: Green Lake
- Frontage length: Channel/Canal Frontage(0),Water Frontage(230)
Lot
- Size: 0.75 Acres
- Features: Lake
Details
- Additional structures: Garden Shed, Outbuilding, Gazebo
- Additional parcels included: 7605-19-330-104.010-005
- Parcel number: 760519330106.000005
Construction
Type & style
- Home type: SingleFamily
- Property subtype: Single Family Residence
Materials
- Stone, Vinyl Siding
Condition
- New construction: No
- Year built: 1976
Utilities & green energy
- Sewer: Septic Tank
- Water: Well
Community & HOA
Community
- Subdivision: None
Location
- Region: Angola
Financial & listing details
- Tax assessed value: $286,900
- Annual tax amount: $1,727
- Date on market: 5/28/2026
Estimated market value
$458,800
$436,000 - $482,000
$3,155/mo
Price history
| Date | Event | Price |
|---|---|---|
| 6/29/2026 | Price change | $474,900-5% |
Source:  IRMLS #202620383 Report a problem IRMLS #202620383 Report a problem | ||
| 5/28/2026 | Listed for sale | $499,900+100% |
Source: IRMLS #202620383 Report a problem | ||
| 5/22/2007 | Sold | $250,000+45.3%$85/sqft |
Source: Public Record Report a problem | ||
| 9/8/2000 | Sold | $172,000$58/sqft |
Source: Public Record Report a problem | ||
Public tax history
| Year | Property taxes | Tax assessment |
|---|---|---|
| 2025 | $1,164 +4.2% | $286,900 +3.8% |
| 2024 | $1,117 -6.1% | $276,400 +2.9% |
| 2023 | $1,190 +1.1% | $268,600 +7.7% |
| 2022 | $1,176 -3% | $249,300 +6.5% |
| 2021 | $1,213 +3.4% | $234,100 |
| 2020 | $1,173 +2.4% | $234,100 +3.1% |
| 2019 | $1,146 +31.1% | $227,100 +3% |
| 2018 | $874 +2.5% | $220,400 +5% |
| 2017 | $853 +20.8% | $209,900 -1.2% |
| 2016 | $706 -1% | $212,500 +15.6% |
| 2014 | $713 +3.1% | $183,900 -0.9% |
| 2013 | $692 +16.5% | $185,600 +3.3% |
| 2012 | $594 -7.4% | $179,600 -6.1% |
| 2011 | $641 +1.8% | $191,200 |
| 2010 | $629 +21.4% | $191,200 +13.1% |
| 2009 | $519 -68.1% | $169,000 +12.7% |
| 2007 | $1,623 +10.5% | $149,900 |
| 2006 | $1,470 | $149,900 |
Find assessor info on the county website
Monthly payment
Est. payment
Payment breakdown
Explore the cost of this home by adjusting the details. Changes won't be saved.Climate risks
Neighborhood: 46703
Nearby schools
Schools provided by the listing agent
- Elementary: Prairie Heights
- Middle: Prairie Heights
- High: Prairie Heights
- District: Prairie Heights Community
Source: IRMLS. This data may not be complete. We recommend contacting the local school district to confirm school assignments for this home.

Similar homes
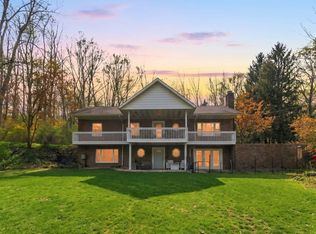
- $464,9004 bd4 ba3.2k sqft3600 N 300 W, Angola, IN 46703For Sale
 MLS ID #202631227, Christy Thomson, RE/MAX Results. IRMLS
 - $489,9004 bd3 ba2.9k sqft2135 N 145 W, Angola, IN 46703For Sale
 MLS ID #202620871, Jeremy Bracey, RE/MAX Results. IRMLS
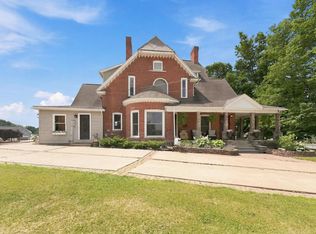
 - $474,9006 bd3 ba3.1k sqft1305 S Kankamp Rd, Angola, IN 46703For Sale
 MLS ID #202626598, Christy Thomson, RE/MAX Results. IRMLS
 - $525,0005 bd3 ba3.9k sqft2042 N 500 W, Angola, IN 46703For Sale
 MLS ID #202632375, Erica L Amans, Coldwell Banker Real Estate Group. IRMLS
