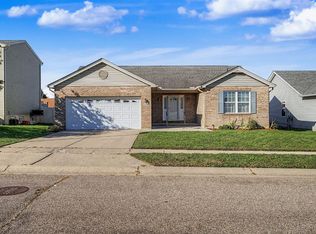
Come see this Waterside at Gunn Eden condo! Updated recently and designed with neutral colors. Kitchen has newer counters with new Dishwasher, stove, micro, with bar top and breakfast. nook. First floor laundry. Gas fireplace in living room. Large bedroom sizes, master bath with double vanities, and soaker tub. Lower level room can be used for office or 4th bed, large open finished main basement area, also has rough in for additional half bathroom. Pond view in front. Wood deck in back with view of trees. 2 car attached garage. Water, sewer, trash, cable, landscaping and snow removal included in HOA fee.
For sale
Price cut: $5K (8/7)
$305,000
135 Pond Run Cir, Hamilton, OH 45013
3beds
2,444sqft
Condominium, Townhouse
Built in 1995
1,711 Square Feet Lot
$-- Zestimate®
$125/sqft
$519/mo HOA
What's special
Large bedroom sizesFirst floor laundryPond view in frontNewer countersSoaker tubNew dishwasher
- 95 days
- 153
- 4
Zillow last checked:
Listing updated:
Listed by:
John M Ervin 513-702-9516,
Plum Tree Realty 513-443-5060
Source: Cincy MLS,MLS#: 1885725 Originating MLS: Cincinnati Area Multiple Listing Service
Originating MLS: Cincinnati Area Multiple Listing Service
Facts & features
Interior
Bedrooms & bathrooms
- Bedrooms: 3
- Bathrooms: 3
- Full bathrooms: 2
- 1/2 bathrooms: 1
Primary bedroom
- Features: Bath Adjoins, Walk-In Closet(s)
- Level: Second
- Area: 224
- Dimensions: 16 x 14
Bedroom 2
- Level: Second
- Area: 225
- Dimensions: 15 x 15
Bedroom 3
- Level: Second
- Area: 143
- Dimensions: 13 x 11
Bedroom 4
- Area: 0
- Dimensions: 0 x 0
Bedroom 5
- Area: 0
- Dimensions: 0 x 0
Primary bathroom
- Features: Shower, Double Vanity, Tub, Jetted Tub
Bathroom 1
- Features: Full
- Level: Second
Bathroom 2
- Features: Full
- Level: Second
Dining room
- Features: Open Concept
- Level: First
- Area: 156
- Dimensions: 12 x 13
Family room
- Features: Dry Bar
- Area: 312
- Dimensions: 24 x 13
Kitchen
- Features: Pantry, Counter Bar, Vinyl Floor, Wood Cabinets
- Area: 169
- Dimensions: 13 x 13
Living room
- Features: Fireplace
- Area: 294
- Dimensions: 14 x 21
Office
- Area: 0
- Dimensions: 0 x 0
Heating
- ENERGY STAR Qualified Equipment, Forced Air, Gas
Cooling
- Ceiling Fan(s), Central Air, ENERGY STAR Qualified Equipment
Appliances
- Included: Dishwasher, Disposal, Microwave, Oven/Range, Refrigerator, Water Softener, Gas Water Heater, Water Heater (Power/Direct Vent)
- Laundry: In Unit
Features
- Doors: Multi Panel Doors
- Windows: Low Emissivity Windows, Double Hung, Double Pane Windows, Vinyl, ENERGY STAR Qualified Windows
- Basement: Full,Bath Full Rough-In,Finished,Vinyl Floor
- Number of fireplaces: 1
- Fireplace features: Gas, Living Room
Interior area
- Total structure area: 2,444
- Total interior livable area: 2,444 sqft
Property
Parking
- Total spaces: 2
- Parking features: Off Street, Driveway
- Attached garage spaces: 2
- Has uncovered spaces: Yes
Features
- Levels: Two
- Stories: 2
Lot
- Size: 1,711 Square Feet
- Features: Less than .5 Acre
Details
- Parcel number: P6411141000058
- Zoning description: Residential
Construction
Type & style
- Home type: Townhouse
- Architectural style: Traditional
- Property subtype: Condominium, Townhouse
Materials
- Brick, Vinyl Siding
- Foundation: Concrete Perimeter
- Roof: Shingle
Condition
- New construction: No
- Year built: 1995
Utilities & green energy
- Gas: Natural
- Sewer: Public Sewer
- Water: Public
Community & HOA
Community
- Features: Gated, Water Features
HOA
- Has HOA: Yes
- HOA fee: $519 monthly
Location
- Region: Hamilton
Financial & listing details
- Price per square foot: $125/sqft
- Annual tax amount: $3,506
- Date on market: 7/10/2026
- Listing terms: No Special Financing
Estimated market value
Not available
Estimated sales range
Not available
Not available
Price history
| Date | Event | Price |
|---|---|---|
| 8/7/2026 | Price change | $305,000-1.6%$125/sqft |
Source:  Cincy MLS #1885725 Report a problem Cincy MLS #1885725 Report a problem | ||
| 7/18/2026 | Price change | $310,000-1.6%$127/sqft |
Source: Cincy MLS #1885725 Report a problem | ||
| 7/10/2026 | Listed for sale | $315,000+9%$129/sqft |
Source: Cincy MLS #1885725 Report a problem | ||
| 6/16/2025 | Sold | $289,000-3.3%$118/sqft |
Source: Cincy MLS #1823821 Report a problem | ||
| 5/13/2025 | Pending sale | $299,000$122/sqft |
Source: Cincy MLS #1823821 Report a problem | ||
| 5/6/2025 | Price change | $299,000-1.9%$122/sqft |
Source: Cincy MLS #1823821 Report a problem | ||
| 4/11/2025 | Price change | $304,900-8.7%$125/sqft |
Source: Cincy MLS #1823821 Report a problem | ||
| 11/7/2024 | Listed for sale | $334,000+19.3%$137/sqft |
Source: Cincy MLS #1823821 Report a problem | ||
| 9/30/2024 | Listing removed | $279,900$115/sqft |
Source: Cincy MLS #1818345 Report a problem | ||
| 9/17/2024 | Listed for sale | $279,900+57.2%$115/sqft |
Source: Cincy MLS #1818345 Report a problem | ||
| 10/29/2003 | Sold | $178,000$73/sqft |
Source: Cincy MLS #839514 Report a problem | ||
Public tax history
Tax history is unavailable.
Monthly payment
Est. payment
Payment breakdown
Explore the cost of this home by adjusting the details. Changes won't be saved.Climate risks
Neighborhood: 45013

Similar homes
- $359,9003 bd2 ba2.3k sqft513 Sanders Dr, Hamilton, OH 45013For Sale

 MLS ID #1896090, Courtney E Combs, Combs Group DC Realty. Cincy MLS
 - $329,9004 bd3 ba2.1k sqft1815 NW Washington Blvd, Hamilton, OH 45013For Sale
 MLS ID #1887737, Amy L. Markowski, Real of Ohio. Cincy MLS
 - $269,9002 bd3 ba1.3k sqft1248 Carriage Hill Ln, Hamilton, OH 45013For Sale
 MLS ID #1896410, Amy L. Markowski, Real of Ohio. Cincy MLS
 - $325,0004 bd2 ba1.5k sqft2490 Ross Hanover Rd, Hamilton, OH 45013For Sale
 MLS ID #1895849, Todd E. Helton, RE/MAX Incompass. Cincy MLS
 - $434,9004 bd3 ba2.2k sqft1021 Golden Oak Dr, Hamilton, OH 45013For SaleMLS ID #1893791, Shawnda Partin, Hand In Hand Realty, LLC. Cincy MLS
- $279,9004 bd2 ba1.4k sqft2471 Millville Oxford Rd, Hamilton, OH 45013For SaleMLS ID #1893748, Katherine Rasmussen, Century 21 Thacker & Assoc.. Cincy MLS
- $239,9004 bd2 ba1.7k sqft1309 Park Ave, Hamilton, OH 45013For SaleMLS ID #1889809, John M Ervin, Plum Tree Realty. Cincy MLS
- $279,9003 bd2 ba1.5k sqft5579 Wanda Way, Hamilton, OH 45011For SaleMLS ID #1888129, Glen Whitten, Ohio Property Group, LLC. Cincy MLS
- $309,9004 bd3 ba2.4k sqft669 Hillgrove Ct, Cincinnati, OH 45246For SaleMLS ID #1896304, Scott Fader, Joseph Walter Realty, LLC. Cincy MLS
- $389,0003 bd3 ba2.1k sqft3573 Taylor School Rd, Hamilton, OH 45011For SaleMLS ID #1892992, David L. Fields, Martha Baker Realty, Inc. Cincy MLS
- $310,0003 bd2 ba1.4k sqft2821 E Turtle Creek Dr, Fairfield, OH 45014For SaleMLS ID #1892866, John M Ervin, Plum Tree Realty. Cincy MLS
- $194,9003 bd2 ba1.6k sqft1111 N B St, Hamilton, OH 45013For SaleMLS ID #1890507, Steven Koleno, Beycome Brokerage Realty LLC. Cincy MLS
- $310,0003 bd4 ba1.5k sqft1420 Nilles Rd, Fairfield, OH 45014For SaleMLS ID #1894375, William V. Kugler, Bowling & Kugler Realty. Cincy MLS
- $284,0003 bd2 ba1.5k sqft11481 Gravenhurst Dr, Cincinnati, OH 45231For SaleMLS ID #1895038, Steven Koleno, Beycome Brokerage Realty LLC. Cincy MLS
- $325,0004 bd3 ba1.8k sqft12085 Brookway Dr, Cincinnati, OH 45240For SaleMLS ID #1894112, Russell Daniels, Plum Tree Realty. Cincy MLS
- $329,9003 bd3 ba2.4k sqft4121 Lisa Ln, Middletown, OH 45042For SaleMLS ID #1886469, Jonathan Minerick, homecoin.com. Cincy MLS
- $315,0004 bd2 ba1.3k sqft6363 Sandric Ln, Liberty Township, OH 45044For SaleMLS ID #1895900, Daniel J. Beirne, Opendoor Brokerage LLC. Cincy MLS
- $239,9004 bd2 ba1.8k sqft1020 Harmon Ave, Hamilton, OH 45011For SaleMLS ID #1893173, Jennifer Moralde, North Star Realty. Cincy MLS
- $295,0004 bd3 ba2k sqft1727 John Gray Rd, Cincinnati, OH 45240For SaleMLS ID #1891585, Myrkol L. Bolden, Keller Williams Pinnacle Group. Cincy MLS
- $290,0003 bd3 ba1.6k sqft8965 Zoellner Rd, Cincinnati, OH 45251For SaleMLS ID #1893601, Cynthia Mueller, RE/MAX Alliance Realty. Cincy MLS
