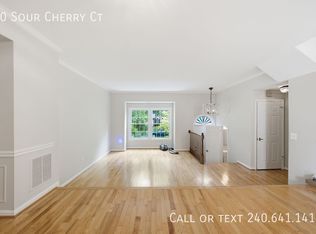
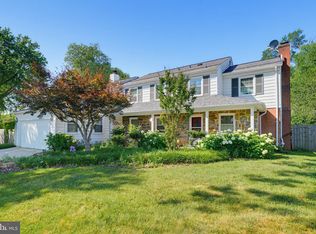
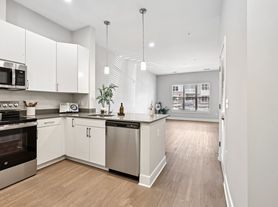
Welcome to this stunning new-construction home in the sought-after Snowden Bridge community, offering 3 bedrooms, 2 full baths, 2 half baths, and approximately 2,388 finished square feet of thoughtfully designed living space. With a 2-car garage, 9-foot ceilings on every level, and a finished walkout recreation room, this home combines comfortable everyday living with flexible space for entertaining, working from home, or relaxing. The main level features durable luxury vinyl plank flooring, a versatile nook ideal for a home office, study area, or hobby space, and a beautifully appointed kitchen with white soft-close cabinetry, satin nickel hardware, light gray textured granite countertops, an undermount stainless-steel sink, walk-in pantry, and LG stainless-steel gas appliances including a five-burner range. Upstairs, the primary suite offers a large walk-in closet and a private bath with dual vanities, light brown cabinetry, granite countertops, Kohler Valton chrome fixtures, and a framed shower enclosure with white wall tile. Bedrooms and the recreation room feature stain-resistant wall-to-wall carpet. Built for convenience and efficiency, this home includes an Ecobee Lite smart programmable thermostat, energy-efficient insulation, solar-panel-ready capability, and a smart-home package with IQ Panel 4 and smart door lock. The finished garage includes an electric door opener and exterior keypad, while the red vinyl-siding exterior, weather-resistant barrier, 2x6 exterior framing, and sod yard to the property line provide attractive curb appeal and lasting value. Enjoy the exceptional lifestyle offered at Snowden Bridge, a premier master-planned community just minutes from Downtown Winchester. Community amenities include a 15,000-square-foot indoor sportsplex, swimming pools, playgrounds, paved walking trails, dog park, picnic pavilion, onsite daycare, and elementary school. HOA services include community-area maintenance plus trash and recycling pickup. Convenient access to Route 7, I-81, and I-66 makes commuting and exploring Northern Virginia, Winchester, and the Shenandoah Valley easy.
Townhouse for rent
Townhouse
Available now
No pets
Air conditioner, central air, electric
2 Attached garage spaces parking
Central, natural gas
What's special
Finished walkout recreation roomRed vinyl-siding exteriorAttractive curb appealSatin nickel hardwareGranite countertopsWalk-in pantryWeather-resistant barrier
- 29 days |
- -- |
- -- |
Zillow last checked:
Listing updated:
Travel times

Let’s turn your rent into credit progress
Build credit history with every on-time payment and get credit for the payment you’re already making.
Facts & features
Interior
Bedrooms & bathrooms
- Bedrooms: 3
- Bathrooms: 4
- Full bathrooms: 2
- 1/2 bathrooms: 2
Heating
- Central, Natural Gas
Cooling
- Air Conditioner, Central Air, Electric
Appliances
- Included: Gas Water Heater
Features
- Walk In Closet
Interior area
- Total interior livable area: 2,388 sqft
Property
Parking
- Total spaces: 2
- Parking features: Attached, Garage
- Has attached garage: Yes
- Details: Contact manager
Features
- Pool features: Community
Details
- Additional structures: Garage(s)
Construction
Type & style
- Home type: Townhouse
- Architectural style: Traditional
- Property subtype: Townhouse
Condition
- Year built: 2026
Building
Management
- Pets allowed: No
Community & HOA
Location
- Region: Stephenson
Financial & listing details
- Lease term: Contact For Details
Nearby apartments for rent
Price history
| Date | Event | Price |
|---|---|---|
| 10/26/2026 | Price change | $2,450-3.9%$1/sqft |
Source: Bright MLS #VAFV2045246 Report a problem | ||
| 10/3/2026 | Listed for rent | $2,550$1/sqft |
Source: Bright MLS #VAFV2045246 Report a problem | ||