This charming 3 bedroom, 2 bath home in the desirable Bluegrass Meadows community offers modern living with the feel of new construction - less than 2 years old! Featuring an open floor plan, walk-out basement, and attached 2 car garage, this home is designed for both comfort and convenience. The spacious living room showcases a tray ceiling and cozy electric fireplace, while the dining area is filled with natural light from the large picture window and sliding glass door. The stylish kitchen includes granite countertops, a pantry, and an island with additional seating perfect for casual dining or entertaining. The oversized primary suite features a private en suite bath with double vanity, separate garden tub and shower, plus a generous walk-in closet. A convenient first floor laundry room offers a utility sink and extra storage potential. The unfinished walk-out basement provides endless possibilities for additional living space, recreation, or storage. Residents of Bluegrass Meadows enjoy fantastic community amenities including a pool, cabana, playground, trash service, and snow removal. Don't miss your opportunity to make this beautiful home yours schedule your showing today!
Pending
Price cut: $10K (6/24)
$379,000
135 Strawberry Field Dr, Mount Washington, KY 40047
3beds
1,748sqft
:
Get pre-qualified$2,543/mo
Single Family Residence
Built in 2024
7,840 Square Feet Lot
$377,000 Zestimate®
$217/sqft
$43/mo HOA
What's special
Cozy electric fireplaceGenerous walk-in closetLarge picture windowWalk-out basementPrivate en suite bathStylish kitchenUtility sink
- 66 days |
- 130 |
- 2 |
Zillow last checked:
Listing updated:
Listed by:
Jay Pitts 502-384-5944,
RE/MAX Premier Properties,
Sonia Lamba 502-526-2578
Source: Metro Search Inc. LLC DBA Apex MLS,MLS#: 1717941
Facts & features
Interior
Bedrooms & bathrooms
- Bedrooms: 3
- Bathrooms: 2
- Full bathrooms: 2
Primary bedroom
- Level: First
Bedroom
- Level: First
Bedroom
- Level: First
Primary bathroom
- Level: First
Full bathroom
- Level: First
Kitchen
- Level: First
Laundry
- Level: First
Living room
- Level: First
Heating
- Electric, Forced Air
Cooling
- Central Air
Features
- Basement: Walkout Unfinished
- Number of fireplaces: 1
Interior area
- Total structure area: 1,748
- Total interior livable area: 1,748 sqft
- Finished area above ground: 1,748
- Finished area below ground: 0
Video & virtual tour
Property
Parking
- Total spaces: 2
- Parking features: Attached
- Attached garage spaces: 2
Features
- Stories: 1
- Patio & porch: Porch
- Pool features: Association, Community
- Fencing: None
Lot
- Size: 7,840 Square Feet
- Features: Sidewalk
Details
- Parcel number: 082NEP01021
Construction
Type & style
- Home type: SingleFamily
- Architectural style: Ranch
- Property subtype: Single Family Residence
Materials
- Cement Siding
- Foundation: Concrete Perimeter
- Roof: Shingle
Condition
- Year built: 2024
Utilities & green energy
- Sewer: Public Sewer
- Water: Public
- Utilities for property: Electricity Connected
Community & HOA
Community
- Subdivision: Bluegrass Meadows
HOA
- Has HOA: Yes
- Amenities included: Playground, Pool
- HOA fee: $520 annually
Location
- Region: Mount Washington
Financial & listing details
- Price per square foot: $217/sqft
- Date on market: 5/20/2026
- Electric utility on property: Yes
Estimated market value
$377,000
$358,000 - $396,000
$2,482/mo
Price history
| Date | Event | Price |
|---|---|---|
| 7/9/2026 | Pending sale | $379,000$217/sqft |
Source:  Metro Search Inc. LLC DBA Apex MLS #1717941 Report a problem Metro Search Inc. LLC DBA Apex MLS #1717941 Report a problem | ||
| 7/8/2026 | Contingent | $379,000$217/sqft |
Source: Metro Search Inc. LLC DBA Apex MLS #1717941 Report a problem | ||
| 6/24/2026 | Price change | $379,000-2.6%$217/sqft |
Source: Metro Search Inc. LLC DBA Apex MLS #1717941 Report a problem | ||
| 5/20/2026 | Listed for sale | $389,000$223/sqft |
Source: Metro Search Inc. LLC DBA Apex MLS #1717941 Report a problem | ||
Public tax history
Tax history is unavailable.
Monthly payment
Est. payment
Payment breakdown
Explore the cost of this home by adjusting the details. Changes won't be saved.Climate risks
Neighborhood: 40047
Nearby schools
GreatSchools rating
- 5/10Old Mill Elementary SchoolGrades: PK-5Distance: 0.5 mi
- 5/10Mt. Washington Middle SchoolGrades: 6-8Distance: 2 mi
- 6/10Bullitt East High SchoolGrades: 9-12Distance: 1.1 mi
- $395,0003 bd3 ba1.9k sqft138 Sunflower Blvd, Mount Washington, KY 40047For Sale

- $385,0003 bd3 ba2.2k sqft142 Wildflower Ave, Mount Washington, KY 40047For Sale
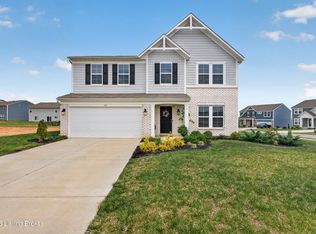
- $389,5003 bd3 ba2.1k sqft131 Meadow Rose Ln, Mount Washington, KY 40047Sold
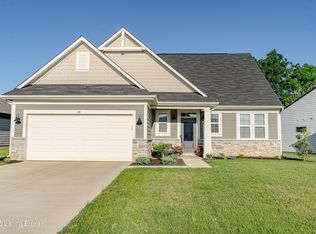
- $360,0003 bd3 ba2k sqft116 Strawberry Field Dr, Mount Washington, KY 40047Pending

- $372,000-- bd-- ba-- sqft152 Strawberry Field Dr, Mount Washington, KY 40047Off Market
- $364,9003 bd3 ba1.9k sqft133 Sunflower Blvd, Mount Washington, KY 40047Sold
- $529,9904 bd3 ba2.5k sqft132 Sweet Flag Pl, Mount Washington, KY 40047Sold
- $404,9904 bd3 ba2.4k sqft187 Strawberry Field Dr, Mount Washington, KY 40047Sold
A local agent can set up tours, give advice and negotiate with sellers.
Similar homes
- $385,0003 bd3 ba2.2k sqft142 Wildflower Ave, Mount Washington, KY 40047For Sale
 MLS ID #1715724, Shannon Edwards, Kentucky Select Properties. Metro Search Inc. LLC DBA Apex MLS
 - $368,0004 bd3 ba2.1k sqft158 Elder Glen Ct, Mount Washington, KY 40047For Sale
 MLS ID #1721790, Michelle Hart, Exit Realty Home Front. Metro Search Inc. LLC DBA Apex MLS
 - $360,0004 bd3 ba2.5k sqft146 Bald Eagles Cir, Mount Washington, KY 40047For Sale
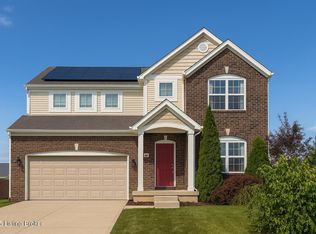 MLS ID #1721321, Papa N Gueye, Master Keer Realty. Metro Search Inc. LLC DBA Apex MLS
 - $395,0004 bd2 ba2.1k sqft334 S Bardstown Rd, Mount Washington, KY 40047For Sale
 MLS ID #1723815, Peggy Heckert, Semonin Realtors. Metro Search Inc. LLC DBA Apex MLS
 - $364,9003 bd3 ba2.5k sqft159 Darby Dan Cir, Mount Washington, KY 40047For SaleMLS ID #1721096, John A Spetz, Spetz & Associates REALTORS. Metro Search Inc. LLC DBA Apex MLS
- $399,9003 bd2 ba1.6k sqft164 Meadow Rose Ln, Mount Washington, KY 40047New ConstructionMetro Search Inc. LLC DBA Apex MLS
- $--3 bd1 ba1.1k sqft190 Beechwood Ln, Mount Washington, KY 40047AuctionAuction.com 2
- $304,9003 bd2 ba1.2k sqft298 Eagle Feather St, Mount Washington, KY 40047For SaleMLS ID #1723055, Tracy N French, RE/MAX Premier Properties. Metro Search Inc. LLC DBA Apex MLS
- $322,0003 bd2 ba1.7k sqft183 Hardy Ln, Mount Washington, KY 40047For SaleMLS ID #1724197, Rhonda F Cox, EXP Realty LLC. Metro Search Inc. LLC DBA Apex MLS
- $396,0003 bd2 ba1.7k sqft1235 Dutchmans Creek Rd, Taylorsville, KY 40071For SaleMLS ID #1724418, Andy M Wolf, EXP Realty LLC. Metro Search Inc. LLC DBA Apex MLS
- $389,5003 bd2 ba1.7k sqft1545 Greenbriar Rd, Mount Washington, KY 40047For SaleMLS ID #1717636, Darrell Harrod, Mason Real Estate, LLC. Metro Search Inc. LLC DBA Apex MLS
- from $377,9903 bd2 ba2k sqftCalvin Plan, Bluegrass Meadows, Mount Washington, KY 40047New ConstructionFischer Homes
- $389,9003 bd2 ba2.2k sqft136 Harding Dr, Mount Washington, KY 40047For SaleMLS ID #1717902, Kayla Spalding, RE/MAX Empire. Metro Search Inc. LLC DBA Apex MLS
- $407,1243 bd3 ba1.9k sqft146 Wildflower Ave, Mount Washington, KY 40047New ConstructionMetro Search Inc. LLC DBA Apex MLS
- $409,9004 bd2 ba2k sqft180 Meadow Rose Ln, Mount Washington, KY 40047New ConstructionMetro Search Inc. LLC DBA Apex MLS
- $325,0003 bd2 ba1.8k sqft306 Pats Ln, Mount Washington, KY 40047For SaleMLS ID #1723368, Bobby Harding, Nest Realty. Metro Search Inc. LLC DBA Apex MLS
- $299,9003 bd2 ba1.4k sqft145 Glen Ridge Dr, Mount Washington, KY 40047For SaleMLS ID #1724140, Sherry Gentry, TC Realty. Metro Search Inc. LLC DBA Apex MLS
- $395,0003 bd3 ba1.9k sqft138 Sunflower Blvd, Mount Washington, KY 40047For SaleMLS ID #1715722, Crystal J Roberts, Knob & Key Realty, LLC. Metro Search Inc. LLC DBA Apex MLS
- $399,9003 bd2 ba1.5k sqft145 Heritage Way, Mount Washington, KY 40047For SaleMLS ID #1723425, Daniel Mudd, United Real Estate Louisville. Metro Search Inc. LLC DBA Apex MLS
- from $387,9902 bd2 ba2.2k sqftEmmett Plan, Bluegrass Meadows, Mount Washington, KY 40047New ConstructionFischer Homes
