MID-TERM RENTAL APPROVED LAKE VIEWS CORNER PENTHOUSELake living with income potential! This beautiful corner penthouse at Emerald Bay Yacht Club offers a peek-a-boo view of Table Rock Lake and the Ozark Hills, plus incredible sunset views from the front porch.This spacious 2-bedroom, 2-bath condo features cathedral ceilings, a newer HVAC and water heater, and plenty of room to relax. Mid-term rental approved, making this a great opportunity for an investor seeking rental income or someone wanting a lake getaway with the potential to offset ownership costs.Enjoy the saltwater community pool, Master Association pool and tennis courts, plus easy access to the lake, courtesy dock, convenience store and dry boat storage. Cable TV and high-speed internet available.All this just 10 minutes from Branson's shopping, dining and entertainment, yet tucked away for a more relaxed lake lifestyle.Lake. Views. Pool. Mid-term rental potential. Branson. What more could you want?Seller offering a home warranty plan valued up to $500.
Active
Price cut: $14K (6/11)
$179,000
135 Upper Emerald Bay Circle #G-13 BLDG G, Hollister, MO 65672
2beds
984sqft
Condominium
Built in 1998
-- sqft lot
$169,900 Zestimate®
$182/sqft
$228/mo HOA
What's special
Master association poolTennis courtsSaltwater community poolDry boat storageCorner penthouseCourtesy dockCathedral ceilings
- 388 days |
- 350 |
- 16 |
Zillow last checked:
Listing updated:
Listed by:
William James Beck, Jr. PC 417-973-1987,
Ozark Mountain Realty Group, LLC
Source: SOMOMLS as distributed by MLS GRID,MLS#: 60301299
Facts & features
Interior
Bedrooms & bathrooms
- Bedrooms: 2
- Bathrooms: 2
- Full bathrooms: 2
Rooms
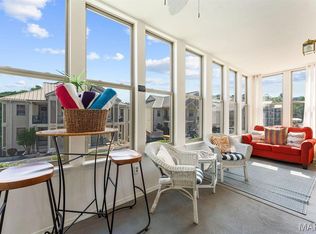
- Room types: Sun Room
Primary bedroom
- Area: 147
- Dimensions: 14 x 10.5
Primary bedroom
- Area: 73.2
- Dimensions: 12.2 x 6
Bedroom 2
- Area: 115.5
- Dimensions: 11 x 10.5
Bathroom full
- Area: 43.5
- Dimensions: 8.7 x 5
Dining room
- Area: 156
- Dimensions: 13 x 12
Kitchen
- Area: 166.4
- Dimensions: 13 x 12.8
Living room
- Area: 183.3
- Dimensions: 14.1 x 13
Sun room
- Area: 132
- Dimensions: 22 x 6
Heating
- Central, Electric
Cooling
- Central Air
Appliances
- Included: Dishwasher, Free-Standing Electric Oven, Dryer, Washer, Microwave, Refrigerator, Electric Water Heater, Disposal
- Laundry: W/D Hookup
Features
- Vaulted Ceiling(s)
- Flooring: Laminate, Tile
- Windows: Drapes
- Has basement: No
- Attic: None
- Has fireplace: No
- Fireplace features: None
Interior area
- Total structure area: 984
- Total interior livable area: 984 sqft
- Finished area above ground: 984
- Finished area below ground: 0
Property
Parking
- Parking features: Parking Space, Paved
Features
- Levels: One
- Stories: 1
- Patio & porch: Enclosed, Front Porch, Rear Porch, Glass Enclosed
- Has view: Yes
- View description: Lake
- Has water view: Yes
- Water view: Lake
Details
- Parcel number: 187.035003001008.013
Construction
Type & style
- Home type: Condo
- Property subtype: Condominium
Materials
- Stucco, Vinyl Siding
- Roof: Metal
Condition
- Year built: 1998
Utilities & green energy
- Sewer: Public Sewer
- Water: Public
- Utilities for property: Cable Available
Community & HOA
Community
- Security: Smoke Detector(s)
- Subdivision: Emerald Bay Yacht Cl
HOA
- Services included: Play Area, Exercise Room, Clubhouse, Maintenance Structure, Insurance, Trash, Tennis Court(s), Pool, Snow Removal, Maintenance Grounds, Gated Entry, Common Area Maintenance
- HOA fee: $240 annually
- Second HOA fee: $2,500 yearly
Location
- Region: Hollister
Financial & listing details
- Price per square foot: $182/sqft
- Annual tax amount: $1,022
- Date on market: 8/4/2025
- Listing terms: Cash,Conventional
- Road surface type: Asphalt
Estimated market value
$169,900
$161,000 - $178,000
$1,359/mo
Price history
| Date | Event | Price |
|---|---|---|
| 6/11/2026 | Price change | $179,000-7.3%$182/sqft |
Source:  SOMOMLS as distributed by MLS GRID #60301299 Report a problem SOMOMLS as distributed by MLS GRID #60301299 Report a problem | ||
| 1/29/2026 | Price change | $193,000-2.5%$196/sqft |
Source: SOMOMLS as distributed by MLS GRID #60301299 Report a problem | ||
| 10/24/2025 | Price change | $198,000-1%$201/sqft |
Source: SOMOMLS as distributed by MLS GRID #60301299 Report a problem | ||
| 8/18/2025 | Price change | $200,000-11.1%$203/sqft |
Source: SOMOMLS as distributed by MLS GRID #60301299 Report a problem | ||
| 8/4/2025 | Listed for sale | $225,000$229/sqft |
Source: SOMOMLS as distributed by MLS GRID #60301299 Report a problem | ||
Public tax history
Tax history is unavailable.
Monthly payment
Est. payment
Payment breakdown
Explore the cost of this home by adjusting the details. Changes won't be saved.Climate risks
Neighborhood: 65672
Getting around
7 / 100
Car-DependentNearby schools
GreatSchools rating
- 4/10Hollister Elementary SchoolGrades: 2-5Distance: 6.3 mi
- 5/10Hollister Middle SchoolGrades: 6-8Distance: 6.7 mi
- 5/10Hollister High SchoolGrades: 9-12Distance: 6.8 mi
Schools provided by the listing agent
- Elementary: Hollister
- Middle: Hollister
- High: Hollister
Source: SOMOMLS as distributed by MLS GRID. This data may not be complete. We recommend contacting the local school district to confirm school assignments for this home.
- $--3 bd3 ba1.2k sqft135 Upper Emerald Bay Cir #14, Hollister, MO 65672Sold

- $--2 bd2 ba1k sqft135 Upper Emerald Bay Cir #3, Hollister, MO 65672Sold

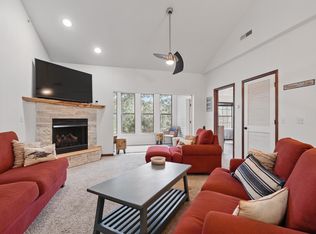
- $249,9002 bd2 ba980 sqft135 Upper Emerald Bay Cir #6, Hollister, MO 65672For Sale
- $239,9002 bd2 ba980 sqft135 Upper Emerald Bay Cir #11, Hollister, MO 65672For Sale

- $--2 bd2 ba1k sqft115 Upper Emerald Bay Cir #5, Hollister, MO 65672Sold
- $9,943-- bd-- ba216 sqftLower Emerald Bay Cir, Hollister, MO 65672Off Market
- $231,000-- bd-- ba914 sqft135 Upper Emerald Bay Cir #10, Hollister, MO 65672Off Market
- $256,2002 bd2 ba980 sqft135 Upper Emerald Bay Cir #12, Hollister, MO 65672Off Market
A local agent can set up tours, give advice and negotiate with sellers.
Similar homes
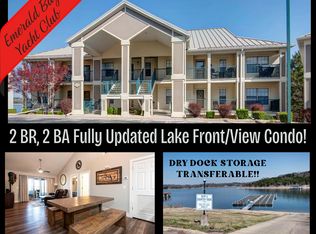
- $214,0002 bd2 ba1.3k sqft235 Lower Emerald Bay Circle #C-6 BLDG Blgd, Hollister, MO 65672Active
 MLS ID #60312806, Jonathan Minerick, HomeCoin.com. SOMOMLS as distributed by MLS GRID
 - $259,9002 bd2 ba1.1k sqft215 Lower Emerald Bay Circle #8, Hollister, MO 65672Active
 MLS ID #60319096, Gayla Coonrod, Murney Associates - Tri-Lakes. SOMOMLS as distributed by MLS GRID
 - $145,9002 bd2 ba791 sqft490 Abby Lane #5 BLDG 49, Branson, MO 65616Active
 MLS ID #60314940, Kay Fridley, Right Choice Realtors. SOMOMLS as distributed by MLS GRID
 - $179,0002 bd2 ba1.2k sqft161 Avondale Drive #12 BLDG 93, Branson, MO 65616Active
 MLS ID #60329174, Dave Dove, Gerken & Associates, Inc.. SOMOMLS as distributed by MLS GRID
 - $179,0002 bd2 ba979 sqft246 Turnberry Drive #1 BLDG 16, Branson, MO 65616ActiveMLS ID #60323696, Ann Ferguson, Keller Williams Tri-Lakes. SOMOMLS as distributed by MLS GRID
- $179,9003 bd2 ba1k sqft3 Memory Lane #8 BLDG 3, Branson, MO 65616ActiveMLS ID #60326246, Susan Baca Ewing, Gerken & Associates, Inc.. SOMOMLS as distributed by MLS GRID
- $175,0002 bd2 ba1.2k sqft193 Avondale Drive Apt 4, Branson, MO 65616ActiveMLS ID #60327846, Donald Norman, Sturdy Real Estate. SOMOMLS as distributed by MLS GRID
- $179,0002 bd2 ba1k sqft246 Turnberry Drive Apt 2 BLDG 16, Branson, MO 65616ActiveMLS ID #60317085, Dylan Schocknmyer, Ozark Mountain Realty Group, LLC. SOMOMLS as distributed by MLS GRID
- $164,0002 bd2 ba791 sqft470 Abby Lane #7, Branson, MO 65616ActiveMLS ID #60331576, Melissa Miller, Keller Williams Tri-Lakes. SOMOMLS as distributed by MLS GRID
- $185,0002 bd2 ba1.1k sqft123 Bunker Ridge Drive #4, Branson, MO 65616ActiveMLS ID #60318810, Christopher Reasons, Century 21 Community. SOMOMLS as distributed by MLS GRID
- $190,0002 bd2 ba1.3k sqft350 S Wildwood Drive ## 20 BLDG F, Branson, MO 65616ActiveMLS ID #60331610, Paul Richard, EXP Realty, LLC.. SOMOMLS as distributed by MLS GRID
- $175,0003 bd2 ba1.1k sqft2911 Vineyards Parkway #2, Branson, MO 65616ActiveMLS ID #60331223, Gary Nelson, EXP Realty, LLC.. SOMOMLS as distributed by MLS GRID
- $185,0002 bd2 ba1.1k sqft189 Avondale Drive #3, Branson, MO 65616ActiveMLS ID #60304905, Paul Richard, EXP Realty, LLC.. SOMOMLS as distributed by MLS GRID
- $157,4002 bd2 ba1k sqft34 Golfshores Drive #4, Branson, MO 65616ActiveMLS ID #60330053, Sheena Rains, ReeceNichols - Branson. SOMOMLS as distributed by MLS GRID
- $179,5002 bd2 ba872 sqft200 Golf View Drive #A4 BLDG A, Branson, MO 65616ActiveMLS ID #60321588, One.Five Real Estate Advisors, One.Five Real Estate Advisors. SOMOMLS as distributed by MLS GRID
- $164,5002 bd2 ba791 sqft510 Abby Lane #6 BLDG 51, Branson, MO 65616ActiveMLS ID #60317138, Parker Stone, Keller Williams Tri-Lakes. SOMOMLS as distributed by MLS GRID
- $189,9002 bd2 ba821 sqft120 Spring Creek Court Apt 16, Branson, MO 65616ActiveMLS ID #60328540, Scott Fraker, Weichert, Realtors-The Griffin Company. SOMOMLS as distributed by MLS GRID
- $189,9002 bd2 ba859 sqft120 Spring Creek Court #32, Branson, MO 65616ActiveMLS ID #60325681, Daylen Patric Silliman, Silliman Realty & Associates. SOMOMLS as distributed by MLS GRID
- $154,0002 bd2 ba840 sqft26 Fall Creek Trail #10, Branson, MO 65616ActiveMLS ID #60318904, Parker Stone, Keller Williams Tri-Lakes. SOMOMLS as distributed by MLS GRID
- $154,4002 bd2 ba859 sqft1 Memory Lane #5, Branson, MO 65616ActiveMLS ID #60299014, Parker Stone, Keller Williams Tri-Lakes. SOMOMLS as distributed by MLS GRID
