Built in 2020, this off-grid home sits on 10 private acres with sweeping open views and complete seclusion at the end of a private drive — not a neighbor in sight. The main floor is fully livable and nearing completion, offering an open layout, main floor laundry, air conditioning, and appliance hookups — combining self-sufficient living with modern comfort. The second story is started and ready for you to finish to your taste, creating instant equity potential. The kitchen and bath feature premium Shaw lifetime laminate flooring, and the professionally installed metal roof by Yoder’s Supply adds long-term durability. If you're searching for privacy, acreage, and off-grid freedom without sacrificing comfort, this one-of-a-kind country retreat is ready for your vision.
For sale
Price cut: $15K (8/16)
$190,000
13501 Pioneer Ave, Leroy, MI 49655
3beds
1,440sqft
Single Family Residence
Built in 2020
10.01 Acres Lot
$187,100 Zestimate®
$132/sqft
$-- HOA
What's special
Air conditioningMain floor laundryOpen layoutSweeping open views
- 180 days |
- 1,102 |
- 71 |
Zillow last checked:
Listing updated:
Listed by:
Malcolm Frisbie,
43 North Realty - Shepherd 989-330-4037
Source: NGLRMLS,MLS#: 1942385
Facts & features
Interior
Bedrooms & bathrooms
- Bedrooms: 3
- Bathrooms: 2
- Full bathrooms: 1
- 1/2 bathrooms: 1
- Main level bathrooms: 1
- Main level bedrooms: 1
Primary bedroom
- Level: Main
- Area: 160
- Dimensions: 16 x 10
Bedroom 2
- Level: Upper
- Area: 160
- Dimensions: 16 x 10
Primary bathroom
- Features: Shared
Kitchen
- Level: Main
- Area: 224
- Dimensions: 14 x 16
Living room
- Area: 576
- Dimensions: 32 x 18
Heating
- Forced Air, External Wood Burner, Wood
Appliances
- Included: Propane Water Heater
- Laundry: Main Level
Features
- Loft, Drywall
- Basement: Crawl Space
- Has fireplace: Yes
- Fireplace features: Wood Burning, Stove
Interior area
- Total structure area: 1,440
- Total interior livable area: 1,440 sqft
- Finished area above ground: 1,440
- Finished area below ground: 0
Video & virtual tour
Property
Parking
- Parking features: None, Dirt, Easement
Accessibility
- Accessibility features: None
Features
- Levels: One and One Half
- Stories: 1
- Patio & porch: Deck, Covered
- Has view: Yes
- View description: Seasonal View
- Waterfront features: None
Lot
- Size: 10.01 Acres
- Dimensions: 581 x 750
- Features: Cleared, Metes and Bounds
Details
- Additional structures: Shed(s)
- Parcel number: 07 029 025 05
- Zoning description: Residential
Construction
Type & style
- Home type: SingleFamily
- Property subtype: Single Family Residence
Materials
- Frame, Vinyl Siding
- Foundation: Pillar/Post/Pier
- Roof: Metal/Steel
Condition
- Fixer
- New construction: No
- Year built: 2020
Utilities & green energy
- Sewer: Private Sewer
- Water: Private
Green energy
- Energy efficient items: Windows, Other
Community & HOA
Community
- Features: None
- Subdivision: Le Roy Township
HOA
- Services included: None
Location
- Region: Leroy
Financial & listing details
- Price per square foot: $132/sqft
- Tax assessed value: $82,815
- Annual tax amount: $2,668
- Price range: $190K - $190K
- Date on market: 2/19/2026
- Cumulative days on market: 180 days
- Listing agreement: Exclusive Right Sell
- Listing terms: Conventional,Cash
- Ownership type: Corporation
- Road surface type: Dirt
Estimated market value
$187,100
$178,000 - $196,000
$1,933/mo
Price history
| Date | Event | Price |
|---|---|---|
| 8/16/2026 | Price change | $190,000-7.3%$132/sqft |
Source:  NGLRMLS #1942385 Report a problem NGLRMLS #1942385 Report a problem | ||
| 7/3/2026 | Price change | $205,000-4.7%$142/sqft |
Source: NGLRMLS #1942385 Report a problem | ||
| 6/11/2026 | Price change | $215,000-4.4%$149/sqft |
Source: NGLRMLS #1942385 Report a problem | ||
| 2/19/2026 | Listed for sale | $225,000+2.3%$156/sqft |
Source: NGLRMLS #1942385 Report a problem | ||
| 4/10/2025 | Listing removed | $220,000$153/sqft |
Source:  Realcomp II #20230002761 Report a problem Realcomp II #20230002761 Report a problem | ||
| 6/22/2023 | Listing removed | -- |
Source: Realcomp II #20230002761 Report a problem | ||
| 6/15/2023 | Listed for sale | $220,000$153/sqft |
Source: Realcomp II #20230002761 Report a problem | ||
| 6/5/2023 | Listing removed | -- |
Source: Realcomp II #20230002761 Report a problem | ||
| 1/23/2023 | Listed for sale | $220,000$153/sqft |
Source: Realcomp II #20230002761 Report a problem | ||
Public tax history
| Year | Property taxes | Tax assessment |
|---|---|---|
| 2025 | $3,998 +6% | $129,800 +15.2% |
| 2024 | $3,771 +4.1% | $112,700 +47.3% |
| 2023 | $3,623 -30.8% | $76,500 -42% |
| 2022 | $5,233 | $131,800 |
Find assessor info on the county website
Monthly payment
Est. payment
Payment breakdown
Explore the cost of this home by adjusting the details. Changes won't be saved.Climate risks
Neighborhood: 49655
Nearby schools
GreatSchools rating
- 5/10Leroy Elementary SchoolGrades: PK-3Distance: 4.4 mi
- 5/10Pine River Middle SchoolGrades: 4-7Distance: 4.5 mi
- 5/10Pine River High SchoolGrades: 8-12Distance: 4.5 mi
Schools provided by the listing agent
- District: Pine River Area Schools
Source: NGLRMLS. This data may not be complete. We recommend contacting the local school district to confirm school assignments for this home.
- $256,300-- bd-- ba-- sqft13694 Woodpecker Trl, Leroy, MI 49655Off Market
- $475,9003 bd2 ba2.9k sqft22816 Thirteen Mile Rd, Leroy, MI 49655Off Market
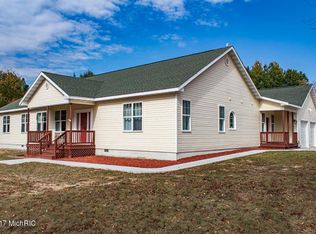
- $466,3003 bd2 ba2.9k sqft22816 13 Mile Rd, Leroy, MI 49655Off Market
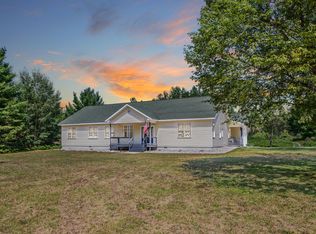
- $163,5003 bd1 ba1.4k sqft13740 Woodpecker Trl, Leroy, MI 49655Off Market
- $255,1004 bd1 ba1.7k sqft13850 Woodpecker Trl, Leroy, MI 49655Off Market
- $220,7002 bd2 ba868 sqft00-14 Mile Rd, Leroy, MI 49655Off Market
- $267,7003 bd2 ba1.5k sqft13930 Woodpecker Trl, Leroy, MI 49655Off Market
- $363,800-- bd-- ba-- sqft23020 Thirteen Mile Rd, Leroy, MI 49655Off Market
A local agent can set up tours, give advice and negotiate with sellers.
A local lender can help you make sure your offer is ready when you are.
Similar homes
- $170,0003 bd2 ba1.8k sqft18426 Forteen Mile Rd, Leroy, MI 49655For Sale

 MLS ID #26024031, Marriellen Scalici, Peacock Real Estate. MichRIC
 - $149,9003 bd2 ba1.7k sqft209 Underwood Ave, Leroy, MI 49655For Sale
 MLS ID #26042291, David Zielinski, Hometown Realty Reed City, LLC. MichRIC
 - $265,0003 bd2 ba1.7k sqft21630 Thirteen Mile Rd, Leroy, MI 49655For Sale
 MLS ID #26032861, Brian K McDonald, RE/MAX Executive. MichRIC
 - $179,9003 bd1 ba1.8k sqft105 Mackinaw Trl, Leroy, MI 49655For Sale
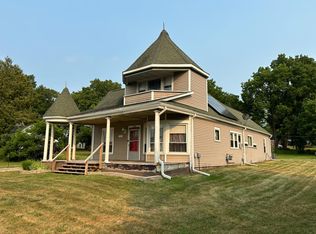 MLS ID #26038792, Leonard Stickney, Bellabay Realty LLC. MichRIC
 - $224,5004 bd2 ba2.1k sqft15971 Penesal Rd, Leroy, MI 49655For SaleMLS ID #26032141, Joseph McNally, RE/MAX TOGETHER. MichRIC
- $179,9002 bd1 ba1.1k sqft189 Forest Trl, Leroy, MI 49655For SaleMLS ID #1946910, David Myers. NGLRMLS
- $165,0002 bd1 ba768 sqft3445 N Kilgore Rd, Luther, MI 49656For SaleMLS ID #26040824, Dale W Stuckey, Greenridge Realty (Summit). MichRIC
- $195,9003 bd1 ba1.1k sqft6918 S Saddler Rd, Chase, MI 49623For SaleMLS ID #26039223, Tricia Wirth, Results Real Estate LLC. MichRIC
- $210,0004 bd2 ba1.2k sqft10055 Eight Mile Rd, Evart, MI 49631For SaleMLS ID #26041359, Joseph McNally, RE/MAX TOGETHER. MichRIC
- $181,0003 bd1 ba1.4k sqft314 Decalb St, Reed City, MI 49677For SaleMLS ID #26042509, David Zielinski, Hometown Realty Reed City, LLC. MichRIC
- $190,0005 bd3 ba1.7k sqft6944 S Saddler Rd, Chase, MI 49623For SaleMLS ID #26029111, Lucas Howard, Keller Williams GR East. MichRIC
- $--3 bd2 ba1.2k sqft9374 River Bend Dr, Evart, MI 49631AuctionAuction.com 1
- $175,0002 bd1 ba1.6k sqft17845 Seven Mile Rd, Reed City, MI 49677For SaleMLS ID #26020329, Lori Brock, RiverTown Real Estate, LLC. MichRIC
- $199,9002 bd1 ba720 sqft99 Middle Trl, Leroy, MI 49655For SaleMLS ID #1948206, Greg Bosscher. NGLRMLS
- $178,0003 bd2 ba1.5k sqft1085 Maple St, Baldwin, MI 49304For SaleMLS ID #26041394, Nicole Lynn Nagy, RE/MAX TOGETHER. MichRIC
- $199,9003 bd2 ba1.4k sqft10967 S Hawkins Rd, Reed City, MI 49677For SaleMLS ID #26027150, Blake Donley, RiverTown Real Estate, LLC. MichRIC
- $139,9003 bd1 ba980 sqft154 Hills Cir, Leroy, MI 49655For SaleMLS ID #1946942, Betsy Kirkby. NGLRMLS
- $214,5003 bd2 ba1.2k sqft252 W Stimson Ave, Reed City, MI 49677For SaleMLS ID #26023928, Marriellen Scalici, Peacock Real Estate. MichRIC
- $219,0002 bd2 ba1.5k sqft9928 Shady Lane, Reed City, MI 49677For SaleMLS ID #26021101, Joseph McNally, RE/MAX TOGETHER. MichRIC
- $219,0003 bd2 ba1.5k sqft603 River St, Luther, MI 49656For SaleMLS ID #26024655, Amber Cass, RE/MAX TOGETHER. MichRIC
