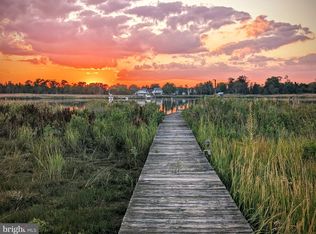
A rare financing opportunity: qualified buyers may be able to assume the seller’s existing loan at an interest rate of approximately 3%, and VA eligibility is not required. From the welcoming front porch overlooking the bay to the spacious backyard with two storage sheds, this home offers room to live, work and unwind. The kitchen features stainless steel appliances and granite countertops with abundant workspace, making it ideal for everyday living and entertaining. Upstairs, the primary suite feels like a true retreat with a separate sitting area, walk-in closets, dual vanities and an impressive oversized shower. A flexible water-view room on the main level provides the perfect setting for a home office or sixth bedroom. The paved driveway leads to an expansive garage with exceptional storage and workshop space, along with a 30-amp hookup for RV or boat shore power that can also accommodate EV charging. Located on beautiful Kent Island, Marling Farms is an amenity-rich waterfront community offering four beaches, a pavilion, community docks, playground and swing areas, a baseball field and a basketball court.
Accepting backups
$645,000
1351 Calvert Rd, Chester, MD 21619
6beds
2,700sqft
Single Family Residence
Built in 2007
0.34 Acres Lot
$638,600 Zestimate®
$239/sqft
$8/mo HOA
What's special
Paved drivewayDual vanitiesImpressive oversized showerWalk-in closets
- 39 days
- 83
- 0
Zillow last checked:
Listing updated:
Listed by:
Julie Katcef 410-320-7705,
Engel & Volkers Annapolis (443) 292-6767
Source: Bright MLS,MLS#: MDQA2018764
Facts & features
Interior
Bedrooms & bathrooms
- Bedrooms: 6
- Bathrooms: 3
- Full bathrooms: 2
- 1/2 bathrooms: 1
- Main level bathrooms: 1
- Main level bedrooms: 1
Basement
- Area: 0
Heating
- Heat Pump, Electric
Cooling
- Central Air, Electric
Appliances
- Included: Microwave, Dishwasher, Dryer, Washer, Exhaust Fan, Oven/Range - Electric, Refrigerator, Stainless Steel Appliance(s), Water Conditioner - Owned, Water Heater
- Laundry: Upper Level
Features
- Built-in Features, Ceiling Fan(s), Dining Area, Family Room Off Kitchen, Kitchen - Table Space, Pantry
- Flooring: Carpet
- Windows: Window Treatments
- Has basement: No
- Has fireplace: No
Interior area
- Total structure area: 2,700
- Total interior livable area: 2,700 sqft
- Finished area above ground: 2,700
- Finished area below ground: 0
Property
Parking
- Total spaces: 6
- Parking features: Oversized, Driveway, Attached
- Attached garage spaces: 2
- Uncovered spaces: 4
Accessibility
- Accessibility features: None
Features
- Levels: Two
- Stories: 2
- Pool features: None
- Fencing: Wood
- Has view: Yes
- View description: Bay
- Has water view: Yes
- Water view: Bay
- Waterfront features: Bayblock, Bay
Lot
- Size: 0.34 Acres
Details
- Additional structures: Above Grade, Below Grade
- Parcel number: 1804026373
- Zoning: NC-20
- Special conditions: Standard
Construction
Type & style
- Home type: SingleFamily
- Architectural style: Colonial
- Property subtype: Single Family Residence
Materials
- Combination
- Foundation: Crawl Space, Slab
Condition
- New construction: No
- Year built: 2007
Utilities & green energy
- Sewer: On Site Septic
- Water: Well
- Utilities for property: Electricity Available, Propane
Community & HOA
Community
- Subdivision: Marling Farms
HOA
- Has HOA: Yes
- Amenities included: Beach Access, Common Grounds, Pier/Dock, Picnic Area, Tot Lots/Playground
- HOA fee: $100 annually
- HOA name: MARLING FARMS
Location
- Region: Chester
Financial & listing details
- Price per square foot: $239/sqft
- Tax assessed value: $563,600
- Annual tax amount: $5,140
- Date on market: 10/1/2026
- Listing agreement: Exclusive Right To Sell
- Listing terms: Assumable,Cash,Conventional,FHA,VA Loan
- Exclusions: Freezer
- Ownership: Fee Simple
Estimated market value
$638,600
$607,000 - $671,000
$3,524/mo
Price history
| Date | Event | Price |
|---|---|---|
| 10/23/2026 | Listed for sale | $645,000$239/sqft |
Source:  Bright MLS #MDQA2018764 Report a problem | ||
| 10/10/2026 | Contingent | $645,000$239/sqft |
Source: Bright MLS #MDQA2018764 Report a problem | ||
| 10/1/2026 | Listed for sale | $645,000+15.2%$239/sqft |
Source: Bright MLS #MDQA2018764 Report a problem | ||
| 3/4/2022 | Sold | $560,000$207/sqft |
Source: Bright MLS #MDQA2001316 Report a problem | ||
| 1/21/2022 | Contingent | $560,000$207/sqft |
Source: Bright MLS #MDQA2001316 Report a problem | ||
| 1/6/2022 | Listed for sale | $560,000$207/sqft |
Source: Bright MLS #MDQA2001316 Report a problem | ||
| 1/1/2022 | Contingent | $560,000$207/sqft |
Source: Bright MLS #MDQA2001316 Report a problem | ||
| 12/1/2021 | Listed for sale | $560,000$207/sqft |
Source: Bright MLS #MDQA2001316 Report a problem | ||
| 11/19/2021 | Contingent | $560,000$207/sqft |
Source: Bright MLS #MDQA2001316 Report a problem | ||
| 10/20/2021 | Listed for sale | $560,000+20.4%$207/sqft |
Source: Bright MLS #MDQA2001316 Report a problem | ||
| 9/10/2019 | Sold | $465,000+2.2%$172/sqft |
Source: Public Record Report a problem | ||
| 8/27/2019 | Listed for sale | $455,000$169/sqft |
Source: RE/MAX One #MDQA140112 Report a problem | ||
| 7/26/2019 | Pending sale | $455,000$169/sqft |
Source: RE/MAX One #MDQA140112 Report a problem | ||
| 6/1/2019 | Listed for sale | $455,000+3.4%$169/sqft |
Source: RE/MAX One #MDQA140112 Report a problem | ||
| 6/30/2016 | Sold | $439,900$163/sqft |
Source: Public Record Report a problem | ||
| 5/19/2016 | Pending sale | $439,900$163/sqft |
Source: RE/MAX Executive #QA9646540 Report a problem | ||
| 5/12/2016 | Listed for sale | $439,900+8.6%$163/sqft |
Source: RE/MAX Executive #QA9646540 Report a problem | ||
| 3/11/2014 | Sold | $405,000-3.2%$150/sqft |
Source: Public Record Report a problem | ||
| 1/17/2014 | Pending sale | $418,500$155/sqft |
Source: Champion Realty #QA8248774 Report a problem | ||
| 1/9/2014 | Listed for sale | $418,500+126.3%$155/sqft |
Source: Champion Realty #QA8248774 Report a problem | ||
| 6/30/2003 | Sold | $184,900$68/sqft |
Source: Public Record Report a problem | ||
Public tax history
| Year | Property taxes | Tax assessment |
|---|---|---|
| 2025 | $5,025 +8.8% | $527,033 +7.5% |
| 2024 | $4,620 +8.1% | $490,467 +8.1% |
| 2023 | $4,276 +2.8% | $453,900 |
| 2022 | $4,161 +1% | $453,900 +5.7% |
| 2021 | $4,120 +2.9% | $429,567 +2.9% |
| 2020 | $4,003 +2.7% | $417,400 |
| 2019 | $3,897 +2.8% | $417,400 +5.6% |
| 2018 | $3,792 +1.2% | $395,333 +2.9% |
| 2017 | $3,745 -22.2% | $384,300 +4.2% |
| 2016 | $4,816 | $368,767 +4.4% |
| 2015 | $4,816 | $353,233 +4.6% |
| 2014 | $4,816 | $337,700 |
| 2013 | -- | $337,700 |
| 2012 | -- | $337,700 -32.3% |
| 2011 | -- | $499,060 +7.2% |
| 2010 | -- | $465,710 +7.7% |
| 2009 | -- | $432,360 +8.4% |
| 2008 | -- | $399,010 +191% |
| 2007 | -- | $137,122 -23% |
| 2006 | -- | $178,080 +27.3% |
| 2005 | -- | $139,880 +8.5% |
| 2004 | -- | $128,896 +9.3% |
| 2003 | -- | $117,913 +10.3% |
| 2002 | -- | $106,930 +7.5% |
| 2001 | -- | $99,456 |
Find assessor info on the county website
Monthly payment
Est. payment
Payment breakdown
Explore the cost of this home by adjusting the details. Changes won't be saved.Climate risks
Neighborhood: 21619
Nearby schools
Schools provided by the listing agent
- District: Queen Anne's County Public Schools
Source: Bright MLS. This data may not be complete. We recommend contacting the local school district to confirm school assignments for this home.
Similar homes
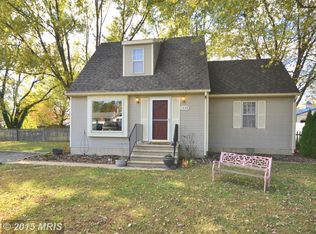
- $600,0005 bd3 ba2.8k sqft1616 Postal Rd, Chester, MD 21619For Sale
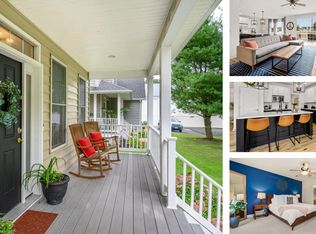
 MLS ID #MDQA2018784, Annie Eaton, Coldwell Banker Realty. Bright MLS
- $599,0005 bd3 ba1.8k sqft231 Dominion Rd, Chester, MD 21619For Sale
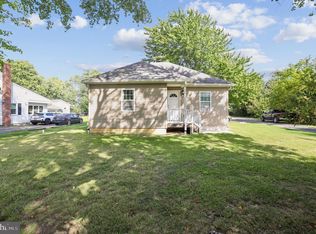 MLS ID #MDQA2018862, Dane Ways, Long & Foster Real Estate, Inc.. Bright MLS
- $559,9003 bd2 ba1.6k sqft200 Anchor Ln, Chester, MD 21619For Sale
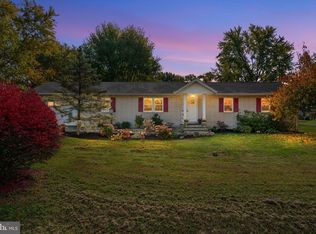 MLS ID #MDQA2019192, Jennifer Norfolk, Coldwell Banker Waterman Realty. Bright MLS
- $699,0003 bd3 ba1.5k sqft2703 Sherman Dr, Chester, MD 21619For Sale
 MLS ID #MDQA2018980, Tammy Rosendale, Rosendale Realty. Bright MLS
- $699,0003 bd2 ba1.5k sqft2627 Cecil Dr, Chester, MD 21619For SaleMLS ID #MDQA2019148, Linda Austin, Long & Foster Real Estate, Inc.. Bright MLS
- $659,9004 bd3 ba2.8k sqft220 Creeks End Ln, Stevensville, MD 21666For SaleMLS ID #MDQA2019138, Tricia Z Wilson, Wilson Realty & Staging LLC. Bright MLS
- $599,9003 bd2 ba1.6k sqft315 Bentons Pleasure Rd, Chester, MD 21619For SaleMLS ID #MDQA2017854, Doug Kayhoe, Douglas Realty LLC. Bright MLS
- $829,0004 bd3 ba3.1k sqft113 Bentons Pleasure Rd, Chester, MD 21619For SaleMLS ID #MDQA2018142, Temple Peirce, Cummings & Co. Realtors. Bright MLS
- $499,0005 bd4 ba3.5k sqft326 Castle Marina Rd, Chester, MD 21619For SaleMLS ID #MDQA2018594, Ginny Dauses, Coldwell Banker Waterman Realty. Bright MLS
- $650,0003 bd3 ba2.3k sqft113 Marlborough Rd, Queenstown, MD 21658For SaleMLS ID #MDQA2018694, Tresha Davis, Coldwell Banker Realty. Bright MLS
- $795,0004 bd3 ba2.8k sqft231 Evelyne St, Chester, MD 21619For SaleMLS ID #MDQA2018740, Tricia Z Wilson, Wilson Realty & Staging LLC. Bright MLS
- $659,0005 bd4 ba1.7k sqft102 Queens Colony High Rd, Stevensville, MD 21666For SaleMLS ID #MDQA2018972, Doris Williams, Douglas Realty, LLC. Bright MLS
- $649,0005 bd3 ba3k sqft114 Pathfinder Cir, Grasonville, MD 21638For SaleMLS ID #MDQA2019022, Bridgette Jacobs, Long & Foster Real Estate, Inc.. Bright MLS
- $739,0004 bd4 ba2.1k sqft134 Richard Ingle Way, Chester, MD 21619For SaleMLS ID #MDQA2017930, Barbara McCaffrey, Redfin Corp. Bright MLS
- $625,0005 bd3 ba2.1k sqft212 Baltimore Rd, Stevensville, MD 21666For SaleMLS ID #MDQA2019016, Dee Dee McCracken, Coldwell Banker Realty. Bright MLS
- $650,0004 bd3 ba2.5k sqft129 Anna Carol Dr, Stevensville, MD 21666For SaleMLS ID #MDQA2018724, Tommy Steele, Northrop Realty. Bright MLS
- $675,0003 bd3 ba2.6k sqft190 Harrier Way Unit 24, Chester, MD 21619For SaleMLS ID #MDQA2019194, Dee Dee McCracken, Coldwell Banker Realty. Bright MLS
- $550,0003 bd3 ba2.8k sqft24 Fairway Is, Grasonville, MD 21638For SaleMLS ID #MDQA2019188, Jimmy White, Long & Foster Real Estate, Inc.. Bright MLS
- $799,9004 bd4 ba3.3k sqft232 Evelyne St, Chester, MD 21619For SaleMLS ID #MDQA2017378, Courtney Chipouras, TTR Sotheby's International Realty. Bright MLS
