Huge price improvement! Welcome to 1351 Catherine Circle in beautiful Corona! This well-maintained 2814 Square foot home on a 13,068 lot located in a cul de sac is beautifully upgraded. This home offers four bedrooms, three baths and has an enormous entertainment room! The home offers comfort, efficiency, and valuable modern improvements throughout. Recent upgrades include brand new windows, a new ice cold AC unit, a new garage door, brand new carpet upstairs and on the staircase, and fully paid-off solar panels for energy savings and long-term value. The backyard has been enhanced with new concrete and drainage improvements, creating a functional and low-maintenance outdoor space perfect for entertaining or relaxing. The pool has also been updated with a new heater and filter, making it ready for year-round enjoyment. Additional premium features include a paid-off Fidelis water softener and water purification system already installed for enhanced water quality throughout the home. Located in a desirable Corona neighborhood close to schools, parks, shopping, and commuter access, this move-in-ready property combines thoughtful upgrades with everyday convenience. A fantastic opportunity to own a turnkey home with major system improvements already completed.
Pending
Listed by: Keller Williams Realty • Frank Baldwin • Contact: 951-227-1811
Price cut: $30K (7/8)
$849,000
1351 Catherine Cir, Corona, CA 92878
4beds
2,814sqft
:
Get pre-qualified$5,643/mo
Single Family Residence
Built in 1981
0.3 Acres Lot
$847,100 Zestimate®
$302/sqft
$-- HOA
What's special
- 72 days |
- 958 |
- 68 |
Likely to sell faster than
Zillow last checked:
Listing updated:
Listed by:
Frank Baldwin DRE #01402760 951-227-1811,
Keller Williams Realty
Source: CRMLS,MLS#: IG26107850 Originating MLS: California Regional MLS
Originating MLS: California Regional MLSFacts & features
Interior
Bedrooms & bathrooms
- Bedrooms: 4
- Bathrooms: 3
- Full bathrooms: 2
- 1/2 bathrooms: 1
Rooms
- Room types: Bedroom, Entry/Foyer, Family Room, Kitchen, Living Room, Primary Bathroom, Primary Bedroom
Bedroom
- Features: All Bedrooms Up
Bathroom
- Features: Dual Sinks, Granite Counters, Separate Shower, Tub Shower
Kitchen
- Features: Granite Counters, Kitchen/Family Room Combo
Heating
- Central
Cooling
- Central Air
Appliances
- Included: Built-In Range, Dishwasher, Disposal
- Laundry: In Garage
Features
- Wet Bar, Ceiling Fan(s), Eat-in Kitchen, Granite Counters, High Ceilings, Open Floorplan, Bar, All Bedrooms Up
- Flooring: Carpet, Laminate, Tile, Wood
- Doors: ENERGY STAR Qualified Doors, Sliding Doors
- Windows: Double Pane Windows, ENERGY STAR Qualified Windows
- Has fireplace: Yes
- Fireplace features: Family Room, Living Room
- Common walls with other units/homes: No Common Walls
Interior area
- Total interior livable area: 2,814 sqft
Property
Parking
- Total spaces: 3
- Parking features: Concrete, Door-Multi, Garage Faces Front, Garage
- Attached garage spaces: 3
Features
- Levels: Two
- Stories: 2
- Entry location: 1
- Patio & porch: Concrete
- Has private pool: Yes
- Pool features: Gunite, Gas Heat, In Ground, Private
- Has spa: Yes
- Spa features: Gunite, In Ground, Private
- Fencing: Excellent Condition
- Has view: Yes
- View description: Neighborhood
Lot
- Size: 0.3 Acres
- Features: Back Yard, Cul-De-Sac, Front Yard, Level, Yard
Details
- Parcel number: 121361011
- Special conditions: Standard
Construction
Type & style
- Home type: SingleFamily
- Architectural style: Traditional
- Property subtype: Single Family Residence
Materials
- Stucco
- Roof: Concrete,Membrane
Condition
- Repairs Cosmetic
- New construction: No
- Year built: 1981
Utilities & green energy
- Electric: Standard
- Sewer: Public Sewer
- Water: Public
Community & HOA
Community
- Features: Curbs, Sidewalks
- Security: Carbon Monoxide Detector(s), Smoke Detector(s)
- Subdivision: Corona
Location
- Region: Corona
Financial & listing details
- Price per square foot: $302/sqft
- Tax assessed value: $639,778
- Annual tax amount: $7,270
- Date on market: 5/18/2026
- Cumulative days on market: 73 days
- Listing terms: Submit

Frank Baldwin
(951) 227-1811
By pressing Contact Agent, you agree that the real estate professional identified above may call/text you about your search, which may involve use of automated means and pre-recorded/artificial voices. You don't need to consent as a condition of buying any property, goods, or services. Message/data rates may apply. You also agree to our Terms of Use. Zillow does not endorse any real estate professionals. We may share information about your recent and future site activity with your agent to help them understand what you're looking for in a home.
Estimated market value
$847,100
$805,000 - $889,000
$4,563/mo
Price history
| Date | Event | Price |
|---|---|---|
| 7/9/2026 | Pending sale | $849,000$302/sqft |
Source:  CRMLS #IG26107850 Report a problem CRMLS #IG26107850 Report a problem | ||
| 7/8/2026 | Price change | $849,000-3.4%$302/sqft |
Source: CRMLS #IG26107850 Report a problem | ||
| 6/24/2026 | Price change | $879,000-1.1%$312/sqft |
Source: CRMLS #IG26107850 Report a problem | ||
| 6/20/2026 | Price change | $889,000-1.1%$316/sqft |
Source: CRMLS #IG26107850 Report a problem | ||
| 6/3/2026 | Price change | $899,000-5.3%$319/sqft |
Source: CRMLS #IG26107850 Report a problem | ||
| 5/18/2026 | Listed for sale | $949,000+62.2%$337/sqft |
Source: CRMLS #IG26107850 Report a problem | ||
| 10/25/2019 | Sold | $585,000-2.2%$208/sqft |
Source:  CRMLS #IG19144587 Report a problem CRMLS #IG19144587 Report a problem | ||
| 9/6/2019 | Pending sale | $597,900$212/sqft |
Source: Active Realty Report a problem | ||
| 9/4/2019 | Listed for sale | $597,900+2.8%$212/sqft |
Source: Active Realty Report a problem | ||
| 8/2/2019 | Sold | $581,600-3.1%$207/sqft |
Source: Public Record Report a problem | ||
| 6/19/2019 | Listed for sale | $599,900+17.6%$213/sqft |
Source: Active Realty Report a problem | ||
| 12/5/2015 | Listing removed | $510,000$181/sqft |
Source: INVESTORS TEAM REALTY, INC. #CV15185709 Report a problem | ||
| 9/16/2015 | Price change | $510,000-2.9%$181/sqft |
Source: INVESTORS TEAM REALTY, INC. #CV15185709 Report a problem | ||
| 8/22/2015 | Listed for sale | $525,000+12.9%$187/sqft |
Source: INVESTORS TEAM REALTY, INC. #CV15185709 Report a problem | ||
| 11/21/2014 | Sold | $465,000-3.1%$165/sqft |
Source: Public Record Report a problem | ||
| 8/5/2014 | Price change | $479,900-2.1%$171/sqft |
Source: Realty ONE Group, Inc. #CV14146378 Report a problem | ||
| 7/29/2014 | Price change | $490,000-2%$174/sqft |
Source: Realty ONE Group, Inc. #CV14146378 Report a problem | ||
| 7/10/2014 | Listed for sale | $499,900+51.5%$178/sqft |
Source: Realty ONE Group Report a problem | ||
| 7/27/2012 | Sold | $330,000-2.9%$117/sqft |
Source: Public Record Report a problem | ||
| 4/5/2012 | Price change | $339,950-2.9%$121/sqft |
Source: Prudential California Realty #K12019955 Report a problem | ||
| 2/27/2012 | Price change | $349,950-2.8%$124/sqft |
Source: Prudential California Realty #K12019955 Report a problem | ||
| 2/14/2012 | Listed for sale | $359,950$128/sqft |
Source: Prudential California Realty #K12019955 Report a problem | ||
Public tax history
| Year | Property taxes | Tax assessment |
|---|---|---|
| 2025 | $7,270 +3.4% | $639,778 +2% |
| 2024 | $7,032 +1.4% | $627,234 +2% |
| 2023 | $6,936 +1.8% | $614,936 +2% |
| 2022 | $6,811 +2% | $602,879 +2% |
| 2021 | $6,676 +1.1% | $591,059 +1% |
| 2020 | $6,603 +18.6% | $585,000 +16.8% |
| 2019 | $5,566 +2.3% | $500,984 +2% |
| 2018 | $5,440 +2.5% | $491,162 +2% |
| 2017 | $5,305 | $481,532 +2% |
| 2016 | $5,305 +3.3% | $472,091 +1.5% |
| 2015 | $5,136 +42.8% | $465,000 +40.3% |
| 2014 | $3,597 | $331,498 +0.5% |
| 2013 | -- | $330,000 -12.9% |
| 2012 | -- | $379,000 -3.1% |
| 2011 | -- | $391,000 -1.3% |
| 2010 | -- | $396,000 +8.2% |
| 2009 | -- | $366,000 -19.5% |
| 2008 | -- | $454,619 +2% |
| 2007 | -- | $445,706 +2% |
| 2006 | -- | $436,968 +2% |
| 2005 | -- | $428,400 +52.9% |
| 2003 | -- | $280,168 +2% |
| 2002 | -- | $274,676 +2% |
| 2001 | $2,798 +11.6% | $269,291 +12.2% |
| 2000 | $2,508 | $240,000 |
Find assessor info on the county website
Monthly payment
Est. payment
Payment breakdown
Explore the cost of this home by adjusting the details. Changes won't be saved.Climate risks
Neighborhood: 92878
Nearby schools
GreatSchools rating
- 7/10George Washington Elementary SchoolGrades: K-6Distance: 0.7 mi
- 2/10Auburndale Intermediate SchoolGrades: 7-8Distance: 0.7 mi
- 6/10Norco High SchoolGrades: 9-12Distance: 2.2 mi
- $---- bd-- ba-- sqft1351 Catherine Cir, Corona, CA 92880Off Market
- $811,9003 bd2 ba2.1k sqft1343 Catherine Cir, Corona, CA 92878Off Market
- $967,3004 bd2 ba2.7k sqft1298 Dover Cir, Corona, CA 92878Off Market
- $931,2004 bd3 ba2.4k sqft1286 Dover Cir, Corona, CA 92878Off Market

- $987,3004 bd3 ba2.4k sqft1356 Catherine Cir, Corona, CA 92878Off Market
- $887,2004 bd3 ba2.4k sqft1327 Catherine Cir, Corona, CA 92878Off Market
- $857,6003 bd2 ba1.7k sqft1342 Catherine Cir, Corona, CA 92878Off Market
- $875,1004 bd2 ba2k sqft1274 Dover Cir, Corona, CA 92878Off Market
Similar homes
- $895,0004 bd3 ba1.9k sqft1452 Granada Ave, Corona, CA 92878For Sale
 MLS ID #SR26106890, Carlos Garcia, Forward Rlty. CRMLS
 - $899,0004 bd2 ba1.6k sqft1442 Tally Ho Ln, Norco, CA 92860For Sale
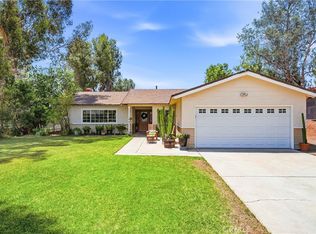 MLS ID #PW26127467, Joy Olea, First Team Real Estate. CRMLS
 - $974,9004 bd2 ba2.3k sqft3090 Norco Dr, Norco, CA 92860For Sale
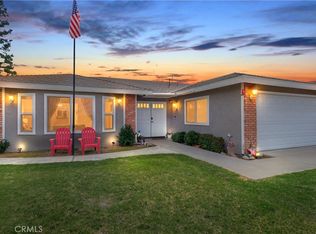 MLS ID #IG26108490, Michelle Williams, Remax One. CRMLS
 - $759,0004 bd2 ba2k sqft1900 Brae Burn Dr, Corona, CA 92882For Sale
 MLS ID #IG26143946, Janis Morris, Rise Realty. CRMLS
 - $795,0004 bd2 ba1.8k sqft1330 Turquoise Dr, Corona, CA 92882For SaleMLS ID #DW26100644, Ramya Sundararaman, Crown Realty and Finance, Inc.. CRMLS
- $853,0003 bd3 ba1.7k sqft2654 Independence Cir, Corona, CA 92882For SaleMLS ID #HD26121490, Bernadette Aguilar, Realty ONE Group Empire. CRMLS
- $785,0004 bd2 ba1.9k sqft981 Serfas Club Dr, Corona, CA 92882For SaleMLS ID #CV26136403, Martha Figueroa, KELLER WILLIAMS PREMIER PROPER. CRMLS
- $850,0004 bd3 ba1.9k sqft5914 Ridgegate Dr, Chino Hills, CA 91709For SaleMLS ID #MB26146924, ARMANDO ARENAS, GEORGE MICHAEL REALTY. CRMLS
- $997,8885 bd3 ba2.8k sqft2481 Thistlewood Ln, Corona, CA 92882For SaleMLS ID #SW26134191, Joseph Anselmo, Abundance Real Estate. CRMLS
- $929,0004 bd3 ba3k sqft10865 Wagon Train Ln, Jurupa Valley, CA 91752For SaleMLS ID #IG26143092, VANESA HERNANDEZ, PONCE & PONCE REALTY, INC. CRMLS
- $799,0005 bd3 ba2.2k sqft142 Tamarack Dr, Corona, CA 92881For SaleMLS ID #IG26108842, Diana Renee, Keller Williams Realty. CRMLS
- $880,0003 bd2 ba1.6k sqft619 Donatello Dr, Corona, CA 92882For SaleMLS ID #IG26121598, Diana Renee, Keller Williams Realty. CRMLS
- $789,0004 bd2 ba1.8k sqft927 Alta Loma Dr, Corona, CA 92882For SaleMLS ID #PW26034039, Sameer Jafri, Homequest Real Estate. CRMLS
- $850,0004 bd2 ba1.9k sqft17371 Mockingbird Ave, Riverside, CA 92504For SaleMLS ID #IV26140397, TONY BREWER, RE/MAX ONE. CRMLS
- $931,8004 bd3 ba2k sqft6377 Peach Ave, Corona, CA 92880For SaleMLS ID #OC26138786, Zhiying Dong, BQ Group Inc.. CRMLS
- $1,024,0005 bd3 ba3.2k sqft2967 Mangular Ave, Corona, CA 92882For SaleMLS ID #IV26097000, DOUG SHEPHERD, BETTER HOMES AND GARDENS REAL ESTATE CHAMPIONS. CRMLS
- $839,0005 bd3 ba2.3k sqft27210 Arrow Point Trl, Corona, CA 92883For SaleMLS ID #IV26117242, DAN TOVAR, LEGACY HOMES REAL ESTATE. CRMLS
- $988,0004 bd2 ba2.3k sqft11094 Kayjay St, Riverside, CA 92503For SaleMLS ID #CV26141575, Mario Ayoub, HOMEQUEST REAL ESTATE. CRMLS
- $999,9994 bd3 ba2.5k sqft15605 Creekview Trl, Riverside, CA 92506For SaleMLS ID #PW26146202, Alex Horowitz, Coldwell Banker Diamond. CRMLS
- $1,079,9004 bd2 ba1.7k sqft11087 58th St, Jurupa Valley, CA 91752For SaleMLS ID #IV26155201, LISA LANE, BERKSHIRE HATHAWAY HOMESERVICES CALIFORNIA REALTY. CRMLS
