ONE OF A KIND HOME ! This home is like new and has everything you would want. Great quiet neighborhood that is close to schools, walking/ biking trail, fantastic views of the mountains and so much more. ADU with 2 large bedroom, 1 full bath, kitchen pantry and laundry All Samsung appliances stay, additional bedroom, storage and utility room use for upstairs. Thermador 6 burner gas range, Thermador dishwasher, Samsung refrigerator, microwaves, walk in pantry upstairs, fantastic molding throughout the home, private primary suite with double vanity, very large shower, taller toilet with bidet, granite countertops, tile bathrooms, large laundry room, also connected to primary suite, covered patio off kitchen, furnace with dual zones, tankless water heater, water softener (rental), fire sprinkler system in home, security system, a Meshtec security storm door, RV parking with power, water sewer line/ dump, air ducked in basement are in the cement floors, Extra large 3 car garage with epoxy floors, jelly lights, cameras, sensor lights, separate shed/ workshop all stay, full landscaping sprinklers and fence. Pressurized irrigation is stubbed on the lot waiting for Mapleton City to install lines in area. A radon gas mitigation has been installed. SMART HOME everything can run off Wi Fi from your phone. sq.ft.is provided as a courtesy from the county records, sq.ft. and all information to be verified by buyers.
For sale
$1,175,000
1351 E 1350 N, Mapleton, UT 84664
6beds
4,174sqft
Single Family Residence
Built in 2020
0.33 Acres Lot
$-- Zestimate®
$282/sqft
$-- HOA
What's special
Sensor lightsSecurity systemTaller toilet with bidetMeshtec security storm doorKitchen pantryWalk in pantry upstairsCovered patio off kitchen
- 4 hours
- 98
- 10
Zillow last checked:
Listing updated:
Listed by:
Silvia C Rainaldi 801-224-9011,
Berkshire Hathaway HomeServices Elite Real Estate
Source: UtahRealEstate.com,MLS#: 2196158
Facts & features
Interior
Bedrooms & bathrooms
- Bedrooms: 6
- Bathrooms: 3
- Full bathrooms: 3
- Main level bedrooms: 3
Rooms
- Room types: Master Bathroom, Great Room, Second Kitchen
Heating
- Forced Air, Central
Cooling
- Central Air, Ceiling Fan(s)
Appliances
- Included: Electric Air Cleaner, Microwave, Range Hood, Refrigerator, Water Softener Rented, Disposal, Gas Range, Free-Standing Range, Instant Hot Water, Humidifier
- Laundry: Electric Dryer Hookup, Gas Dryer Hookup
Features
- Accessory Apt, Dry Bar, Basement Apartment, Walk-In Closet(s), In-Law Floorplan, Granite Counters, Smart Thermostat
- Flooring: Carpet, Hardwood, Tile
- Doors: Sliding Doors, Storm Door(s)
- Windows: Blinds, Full, Window Coverings, Double Pane Windows
- Basement: Entrance,Full,Basement Entrance
- Has fireplace: No
Interior area
- Total structure area: 4,174
- Total interior livable area: 4,174 sqft
- Finished area above ground: 1,957
- Finished area below ground: 2,217
Video & virtual tour
Property
Parking
- Total spaces: 7
- Parking features: Open, RV Access/Parking
- Attached garage spaces: 3
- Uncovered spaces: 4
Accessibility
- Accessibility features: Grip-Accessible Features
Features
- Stories: 2
- Patio & porch: Covered, Porch, Patio, Covered Patio, Open Porch, Open Patio
- Exterior features: Entry (Foyer), Lighting
- Fencing: Full
- Has view: Yes
- View description: Mountain(s)
Lot
- Size: 0.33 Acres
- Features: Corner Lot, Curb & Gutter, Sprinkler: Auto-Full, Drip Irrigation: Auto-Full
- Topography: Terrain
- Residential vegetation: Landscaping: Full, Vegetable Garden
Details
- Additional structures: Workshop, Outbuilding, Storage Shed(s)
- Parcel number: 373450008
- Zoning description: Single-Family
Construction
Type & style
- Home type: SingleFamily
- Architectural style: Rambler/Ranch
- Property subtype: Single Family Residence
Materials
- Stone, Stucco, Cement Siding
- Roof: Asphalt
Condition
- Blt./Standing
- New construction: No
- Year built: 2020
Utilities & green energy
- Sewer: Public Sewer, Sewer: Public
- Water: Culinary
- Utilities for property: Natural Gas Connected, Electricity Connected, Sewer Connected, Water Connected
Community & HOA
Community
- Features: Sidewalks
- Security: Fire Alarm, Security Alarm, Video Door Bell(s), Video Camera(s), Alarm System, Security System
- Subdivision: Dallin's Subdivision
HOA
- Has HOA: No
Location
- Region: Mapleton
Financial & listing details
- Price per square foot: $282/sqft
- Annual tax amount: $4,523
- Date on market: 11/13/2026
- Listing terms: Cash,Conventional
- Inclusions: Alarm System, Ceiling Fan, Electric Air Cleaner, Humidifier, Microwave, Range, Range Hood, Refrigerator, Storage Shed(s), Water Softener: Rent, Window Coverings, Video Door Bell(s), Video Camera(s), Smart Thermostat(s)
- Acres allowed for irrigation: 0
- Electric utility on property: Yes
- Road surface type: Paved
Estimated market value
Not available
Estimated sales range
Not available
Not available
Price history
| Date | Event | Price |
|---|---|---|
| 11/13/2026 | Listed for sale | $1,175,000$282/sqft |
Source:  UtahRealEstate.com #2196158 Report a problem | ||
Public tax history
Tax history is unavailable.
Monthly payment
Est. payment
Payment breakdown
Explore the cost of this home by adjusting the details. Changes won't be saved.Climate risks
Neighborhood: 84664
Nearby schools
Schools provided by the listing agent
- Elementary: Hobble Creek
- Middle: Mapleton Jr
- High: Maple Mountain
- District: Nebo
Source: UtahRealEstate.com. This data may not be complete. We recommend contacting the local school district to confirm school assignments for this home.

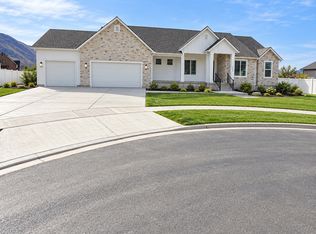
Similar homes
- $1,199,9006 bd6 ba5.3k sqft1744 S 1850 W, Mapleton, UT 84664For Sale

 MLS ID #2195667, Paul Teasdale, Team Teasdale Realty. UtahRealEstate.com
- $1,096,0007 bd4 ba5.2k sqft1055 N 1000 E, Mapleton, UT 84664For Sale
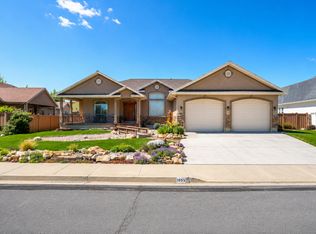 MLS ID #2155243, Chad Holmes, Holmes4sale LLC. UtahRealEstate.com
- $1,149,9004 bd4 ba5k sqft1577 N 1350 E #1, Mapleton, UT 84664For Sale
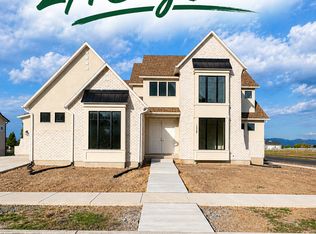 MLS ID #2192396, Zachary N Morrell, Arive Realty. UtahRealEstate.com
- $1,200,0005 bd4 ba3.5k sqft555 E 1600 S, Mapleton, UT 84664For Sale
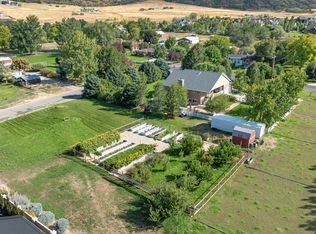 MLS ID #2186085, Jacelyn Peterson, KW Westfield (Excellence). UtahRealEstate.com
- $1,200,0006 bd4 ba5.6k sqft2543 E 700 S, Springville, UT 84663For SaleMLS ID #2194926, Morgan Cox, Park Place Realty, LLC. UtahRealEstate.com
- $1,050,0007 bd4 ba4.3k sqft37 E 700 N #11, Mapleton, UT 84664For SaleMLS ID #2182899, Wendy Buhler, Rock Canyon Real Estate LLC. UtahRealEstate.com
- $1,150,0005 bd4 ba4.4k sqft1052 S Cove Dr, Springville, UT 84663For SaleMLS ID #2131983, J Brad Morgan, KW Westfield (Excellence). UtahRealEstate.com
- $999,9003 bd3 ba4.1k sqft1352 E 1435 N #6, Mapleton, UT 84664New ConstructionMLS ID #2163151, Jessica Haith, Arive Realty. UtahRealEstate.com
- $1,400,0005 bd4 ba5.5k sqft357 S Aspen Dr, Mapleton, UT 84664For SaleMLS ID #2180073, Mark VonWupperfeld, Equity Real Estate (Advisors). UtahRealEstate.com
- $825,0006 bd4 ba3.7k sqft1447 W Meadow Ln, Mapleton, UT 84664For SaleMLS ID #2189702, Joshua Sterling, RE/MAX Associates. UtahRealEstate.com
- $815,0006 bd4 ba3.5k sqft474 N 150 E, Mapleton, UT 84664For SaleMLS ID #2190120, Colby Kerr, KW WESTFIELD. UtahRealEstate.com
- $1,059,9005 bd4 ba5.1k sqft1585 W 1400 N #4, Mapleton, UT 84664New ConstructionMLS ID #2177085, Quintin Mortensen, Arive Realty. UtahRealEstate.com
- $1,100,0004 bd4 ba5.6k sqft1167 N 600 W 3 #Hfe, Mapleton, UT 84664New ConstructionMLS ID #2190241, Jake Chad Argyle, Advantage Real Estate Services LLC. UtahRealEstate.com
- $829,9006 bd4 ba4k sqft1372 N 1380 W, Mapleton, UT 84664For SaleMLS ID #2150823, Ted Hartman, Equity Real Estate (Utah). UtahRealEstate.com
- $897,0005 bd4 ba3.8k sqft532 S 1470 E, Springville, UT 84663For SaleMLS ID #2195153, Caleb Wertz, Realtypath LLC (Advantage). UtahRealEstate.com
- $645,0006 bd4 ba2.9k sqft949 W 1800 N, Mapleton, UT 84664For SaleMLS ID #2167855, Christine Alleman, Alliance Real Estate, PLLC. UtahRealEstate.com
- $799,9006 bd4 ba4.4k sqft2169 W Yarrow Dr, Mapleton, UT 84664For SaleMLS ID #2182394, Robert Casper, Homes International. UtahRealEstate.com
