Enjoy unobstructed mountain views every day from this custom-built home, originally featured in the Parade of Homes. originally showcased in the Parade of Homes. Set on just over an acre in the highly sought-after Aspen Grove subdivision, it combines peaceful small-town living with everyday convenience, making it an ideal setting for families. Built for entertaining, the home offers generous gathering spaces and a massive main-level deck perfect for conversations and celebrations that will span years. The gourmet kitchen provides ample counter space for the home cook and host alike, while abundant storage and thoughtful layout create comfortable everyday living throughout. The walk-out basement opens to a covered patio and expands your options with a spacious family room, game room, and large workshop. Walk-out access also creates an excellent opportunity for a future mother-in-law apartment or multi-generational living setup. An oversized 3-car garage easily accommodates vehicles and toys. Outside, the fully landscaped, park-like yard is ready for playing, relaxing, gardening, or suburban homesteading. Enjoy the scenic Mapleton walking path that runs right along the subdivision. Opportunities like this where space, views, quality construction, and location come together are truly rare. This is more than a home; it is a lifestyle property ready for its next chapter of memories.
For sale
Price cut: $300K (9/24)
$1,400,000
357 S Aspen Dr, Mapleton, UT 84664
5beds
5,585sqft
Single Family Residence
Built in 1997
1 Acres Lot
$1,356,600 Zestimate®
$251/sqft
$-- HOA
What's special
Thoughtful layoutCovered patioFully landscaped park-like yardUnobstructed mountain viewsMassive main-level deckAmple counter spaceGourmet kitchen
- 37 days
- 825
- 53
Zillow last checked:
Listing updated:
Listed by:
Mark VonWupperfeld 801-609-1187,
Equity Real Estate (Advisors)
Source: UtahRealEstate.com,MLS#: 2180073
Facts & features
Interior
Bedrooms & bathrooms
- Bedrooms: 5
- Bathrooms: 4
- Full bathrooms: 3
- 1/2 bathrooms: 1
- Partial bathrooms: 1
- Main level bedrooms: 3
Rooms
- Room types: Den/Office, Great Room
Primary bedroom
- Level: First
Heating
- Forced Air, Central
Cooling
- Central Air, Ceiling Fan(s)
Appliances
- Included: Refrigerator, Water Softener Owned, Disposal, Double Oven, Countertop Range
Features
- Separate Bath/Shower, Walk-In Closet(s), Floor Drains
- Flooring: Carpet, Hardwood, Tile
- Windows: Window Coverings, Double Pane Windows
- Basement: Entrance,Full,Walk-Out Access,Basement Entrance
- Number of fireplaces: 2
- Fireplace features: Fireplace Insert, Insert, Gas Log
Interior area
- Total structure area: 5,585
- Total interior livable area: 5,585 sqft
- Finished area above ground: 2,666
- Finished area below ground: 2,919
Property
Parking
- Total spaces: 3
- Parking features: Covered, Open
- Attached garage spaces: 3
- Has uncovered spaces: Yes
Features
- Stories: 2
- Patio & porch: Covered, Porch, Patio, Covered Deck, Covered Patio, Open Porch, Open Patio
- Exterior features: Balcony, Entry (Foyer), Lighting
- Has spa: Yes
- Spa features: Jetted Tub
- Fencing: Partial
- Has view: Yes
- View description: Mountain(s)
Lot
- Size: 1 Acres
- Features: Curb & Gutter, Sprinkler: Auto-Full, Gentle Sloping
- Topography: Terrain,Terrain Grad Slope
- Residential vegetation: Landscaping: Full, Pines, Scrub Oak, Vegetable Garden
Details
- Additional structures: Storage Shed(s)
- Parcel number: 343730006
- Zoning description: Single-Family
Construction
Type & style
- Home type: SingleFamily
- Architectural style: Rambler/Ranch
- Property subtype: Single Family Residence
Materials
- Brick
- Roof: Asphalt
Condition
- Blt./Standing
- New construction: No
- Year built: 1997
Utilities & green energy
- Sewer: Public Sewer, Sewer: Public
- Water: Culinary, Irrigation: Pressure
- Utilities for property: Natural Gas Connected, Electricity Connected, Sewer Connected, Water Connected
Community & HOA
Community
- Features: Sidewalks
- Security: Alarm System
- Subdivision: Aspen Grove
HOA
- Has HOA: No
Location
- Region: Mapleton
Financial & listing details
- Price per square foot: $251/sqft
- Tax assessed value: $1,161,400
- Annual tax amount: $6,453
- Date on market: 8/20/2026
- Listing terms: Cash,Conventional
- Inclusions: Alarm System, Ceiling Fan, Fireplace Insert, Range, Refrigerator, Storage Shed(s), Water Softener: Own, Window Coverings
- Acres allowed for irrigation: 0
- Electric utility on property: Yes
Estimated market value
$1,356,600
$1.29M - $1.42M
$5,083/mo
Price history
| Date | Event | Price |
|---|---|---|
| 9/24/2026 | Price change | $1,400,000-17.6%$251/sqft |
Source:  UtahRealEstate.com #2180073 Report a problem UtahRealEstate.com #2180073 Report a problem | ||
| 8/20/2026 | Listed for sale | $1,700,000$304/sqft |
Source: UtahRealEstate.com #2180073 Report a problem | ||
Public tax history
| Year | Property taxes | Tax assessment |
|---|---|---|
| 2025 | $6,453 +6% | $1,161,400 +7.1% |
| 2024 | $6,087 -0.8% | $1,084,200 -1.4% |
| 2023 | $6,137 -12.1% | $1,100,000 -11.1% |
| 2022 | $6,983 +28% | $1,237,600 +175.7% |
| 2021 | $5,454 +1.7% | $448,910 -42.2% |
| 2020 | $5,362 +4.8% | $776,200 +86.6% |
| 2019 | $5,118 -3% | $415,910 -44.3% |
| 2018 | $5,277 +7.4% | $746,200 +89.4% |
| 2017 | $4,912 | $393,910 +8.1% |
| 2016 | $4,912 +3.3% | $364,485 +3.9% |
| 2015 | $4,755 +12.3% | $350,735 +14.4% |
| 2014 | $4,233 | $306,625 +18.7% |
| 2013 | -- | $258,280 +15% |
| 2012 | -- | $224,620 -52.9% |
| 2009 | -- | $476,900 -11.2% |
| 2008 | -- | $536,800 |
| 2007 | -- | $536,800 +3.7% |
| 2006 | -- | $517,800 +34.2% |
| 2005 | -- | $385,983 +82.5% |
| 2003 | -- | $211,460 -45.3% |
| 2001 | $2,598 +13% | $386,612 +103.3% |
| 2000 | $2,299 | $190,172 |
Find assessor info on the county website
Monthly payment
Est. payment
Payment breakdown
Explore the cost of this home by adjusting the details. Changes won't be saved.Climate risks
Neighborhood: 84664
Nearby schools
Schools provided by the listing agent
- Elementary: Mapleton
- Middle: Mapleton Jr
- High: Maple Mountain
- District: Nebo
Source: UtahRealEstate.com. This data may not be complete. We recommend contacting the local school district to confirm school assignments for this home.
Similar homes
- $1,350,0005 bd4 ba3.5k sqft555 E 1600 S, Mapleton, UT 84664For Sale

 MLS ID #2186085, Jacelyn Peterson, KW Westfield (Excellence). UtahRealEstate.com
 - $1,333,8006 bd5 ba5.5k sqft754 W 400 N, Mapleton, UT 84664For Sale
 MLS ID #2184295, Tawnya Krull, Century 21 Lifestyle Real Estate. UtahRealEstate.com
 - $1,595,0005 bd3 ba5.3k sqft126 N 800 W, Mapleton, UT 84664For Sale
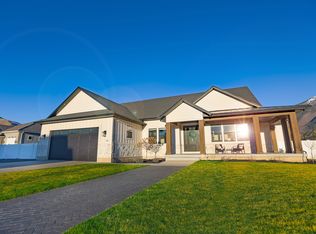 MLS ID #2145792, Darin Southam, Equity Real Estate. UtahRealEstate.com
 - $1,415,0007 bd5 ba5.1k sqft262 N Santa Fe Dr, Mapleton, UT 84664For Sale
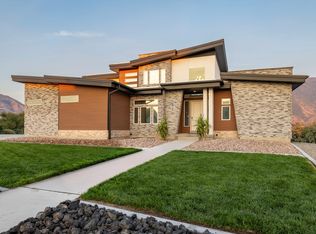 MLS ID #2142578, Tom Caswell, KW Westfield (Excellence). UtahRealEstate.com
 - $1,384,9007 bd5 ba6.3k sqft1426 S 1450 W, Mapleton, UT 84664For SaleMLS ID #2168385, Chelsea Layne Baker, Intermountain Properties. UtahRealEstate.com
- $1,439,0006 bd5 ba6.5k sqft1327 W 500 N, Mapleton, UT 84664For SaleMLS ID #2175469, Josh Johnson, Century 21 Everest. UtahRealEstate.com
- $1,096,0007 bd4 ba5.2k sqft1055 N 1000 E, Mapleton, UT 84664For SaleMLS ID #2155243, Chad Holmes, Holmes4sale LLC. UtahRealEstate.com
- $1,100,0007 bd4 ba4.3k sqft37 E 700 N #11, Mapleton, UT 84664For SaleMLS ID #2182899, Wendy Buhler, Rock Canyon Real Estate LLC. UtahRealEstate.com
- $1,849,9007 bd6 ba7.1k sqft1355 W 1000 S, Mapleton, UT 84664For SaleMLS ID #2152551, Cindy Pennington, Coldwell Banker Realty (Provo-Orem-Sundance). UtahRealEstate.com
- $949,9997 bd4 ba4.3k sqft1501 W Elk Cir, Mapleton, UT 84664For SaleMLS ID #2158331, Thomas Ream, Realtypath LLC (Home and Family). UtahRealEstate.com
- $1,150,0005 bd4 ba4.4k sqft1052 S Cove Dr, Springville, UT 84663For SaleMLS ID #2131983, J Brad Morgan, KW Westfield (Excellence). UtahRealEstate.com
- $950,0005 bd4 ba4.2k sqft2454 W Jackson St, Mapleton, UT 84664For SaleMLS ID #2148424, Heidi R. Jorgensen, Coldwell Banker Realty (Union Heights). UtahRealEstate.com
- $1,059,9005 bd4 ba5.1k sqft1585 W 1400 N #4, Mapleton, UT 84664New ConstructionMLS ID #2177085, Quintin Mortensen, Arive Realty. UtahRealEstate.com
- $824,9006 bd4 ba4.4k sqft2169 W Yarrow Dr, Mapleton, UT 84664For SaleMLS ID #2182394, Robert Casper, Homes International. UtahRealEstate.com
- $1,780,0006 bd5 ba6k sqft258 E Maple Ridge Dr, Mapleton, UT 84664For SaleMLS ID #2185099, Justin Hutchins, Legacy Group Real Estate PLLC. UtahRealEstate.com
- $829,9006 bd4 ba4k sqft1372 N 1380 W, Mapleton, UT 84664For SaleMLS ID #2150823, Ted Hartman, Equity Real Estate (Utah). UtahRealEstate.com
- $748,5005 bd4 ba3.9k sqft1123 S Wildflower Ln, Mapleton, UT 84664For SaleMLS ID #2186036, Sharee M Killpack, Territory Land Real Estate. UtahRealEstate.com
- $919,9007 bd4 ba4.3k sqft627 S Meade St, Mapleton, UT 84664For SaleMLS ID #2176098, Connor Rockwood, RokLan Group LLC. UtahRealEstate.com
- $1,789,0005 bd6 ba4.9k sqft255 E Riverstone Rd Lot 75, Mapleton, UT 84664New ConstructionMLS ID #2176470, Conner Jorgensen, Coldwell Banker Realty (Union Heights). UtahRealEstate.com
- $830,0004 bd3 ba5.6k sqft872 W Union Bench Dr, Mapleton, UT 84664For SaleMLS ID #2171380, Jennifer Wilcox, Bybee & Co Realty, LLC. UtahRealEstate.com
