An extraordinary opportunity for equestrian enthusiasts, hobbyists, and those seeking an exceptional country property! Situated on approximately 25 +/- acres, this impressive property offers a remarkable combination of horse-friendly amenities, versatile outbuildings, expansive living space, and recreational features. A standout feature is the full horse arena, providing an exciting opportunity for riding, training, and enjoying your equestrian pursuits. With established pasture areas, all-new fencing throughout the property, gates, multiple water spigots and watering features throughout the farm, a front pond, a hoop barn, and a substantial brick barn with concrete floors, electricity, and a tack room, this property offers an appealing foundation for equestrian and farm living. The impressive 40' x 60' fully equipped shop is a true highlight, offering exceptional functionality for automotive enthusiasts, contractors, hobbyists, and anyone needing a substantial workspace. This well-appointed shop features three oversized 14-foot bay doors, a car lift, propane heat supplied by a 500-gallon tank, air conditioning, an air compressor with air lines throughout, multiple welding outlets, and a speaker system with speakers throughout. A dedicated office area, concrete floors, and a 50-amp RV hookup add even more versatility. Whether you're working on vehicles, tackling projects, storing equipment, or pursuing your hobbies, this impressive shop offers an outstanding combination of space, convenience, and capability. The spacious home features a split-floor plan and a first-floor handicap-accessible layout. The main level showcases beautiful hardwood flooring, a dramatic vaulted family room with a gas fireplace extending to the ceiling, built-in shelving and lighting on both sides of the fireplace, and a formal dining room with a decorative box ceiling and elegant wainscoting. The expansive kitchen is equipped with granite countertops, a five-burner gas cooktop, two built-in ovens, custom cabinetry, a large pantry, a step-up island, tile backsplash, refrigerator, dishwasher, and a cozy breakfast nook. The generous primary suite features a vaulted ceiling, two walk-in closets, and an impressive bathroom with separate vanities, granite countertops, a dedicated makeup area, tile flooring, and a spacious tiled shower featuring a pebble-rock floor, rain showerhead, handheld shower, and multiple shower fixtures. Additional main-level amenities include two guest bedrooms, a full bathroom with floor-to-ceiling tile, a separate office with a vaulted ceiling and glass door, a convenient half bath, a covered front porch, and a large concrete back patio. The upstairs offers additional bedroom space, a walk-in closet, hardwood and carpet flooring, built-in nightstands and lighting, an accent wall, and a separate heating and cooling system. The basement provides even more flexibility with bonus rooms, additional bedroom space, walk-in closets, a carpeted media room, a full bathroom, a mechanical room, and additional storage and utility areas. Additional home features include geothermal heating and cooling, steel framing, poured concrete walls, two water heaters, and a reverse-osmosis system in the kitchen. Outdoor amenities include a front pond, an above-ground swimming pool with deck, a large concrete patio, a concrete retaining wall near the pool, and a separate RV hookup with its own electric meter. With its dedicated equestrian amenities, expansive acreage, all-new fencing throughout, substantial barns, exceptionally equipped workshop, and spacious home, this distinctive property offers a rare opportunity to enjoy a versatile farm lifestyle with room for horses, projects, recreation, and so much more!
For sale
$1,350,000
1351 Robinson Renaker Rd, Berry, KY 41003
5beds
6,100sqft
Single Family Residence
Built in 2009
2,517 Acres Lot
$999,900 Zestimate®
$221/sqft
$-- HOA
What's special
Hoop barnFront pondStep-up islandConvenient half bathCozy breakfast nookLarge pantryEstablished pasture areas
- 3 days
- 619
- 58
Likely to sell faster than
Zillow last checked:
Listing updated:
Listed by:
Kassie Bennett 859-559-5969,
Kassie & Associates,
The Real Estate Brothers Group - Bo Taylor & Grant Bennett 859-559-3869,
Kassie & Associates
Source: Imagine MLS,MLS#: 26029573
Facts & features
Interior
Bedrooms & bathrooms
- Bedrooms: 5
- Bathrooms: 3
- Full bathrooms: 3
Primary bedroom
- Level: First
Kitchen
- Level: First
Heating
- Electric
Cooling
- Central Air
Features
- Flooring: Hardwood, Tile
- Has basement: Yes
- Number of fireplaces: 1
- Fireplace features: Great Room
Interior area
- Total structure area: 6,100
- Total interior livable area: 6,100 sqft
- Finished area above ground: 2,762
- Finished area below ground: 3,338
Property
Parking
- Total spaces: 2
- Parking features: Garage
- Garage spaces: 2
Features
- Has private pool: Yes
- Pool features: Above Ground
Lot
- Size: 2,517 Acres
Details
- Parcel number: 043000002401000
Construction
Type & style
- Home type: SingleFamily
- Property subtype: Single Family Residence
Materials
- Brick
- Foundation: Block, Concrete Perimeter
Condition
- Year built: 2009
Utilities & green energy
- Sewer: Septic Tank
- Water: Public
Community & HOA
HOA
- Has HOA: No
Location
- Region: Berry
Financial & listing details
- Price per square foot: $221/sqft
- Date on market: 10/26/2026
Estimated market value
$999,900
$870,000 - $1.16M
$3,887/mo
Price history
| Date | Event | Price |
|---|---|---|
| 10/26/2026 | Listed for sale | $1,350,000+121.3%$221/sqft |
Source:  Imagine MLS #26029573 Report a problem | ||
| 6/17/2019 | Sold | $610,000-2.4%$100/sqft |
Source: Imagine MLS #1811796 Report a problem | ||
| 5/23/2019 | Pending sale | $624,999$102/sqft |
Source: Paramount Real Estate Group #1811796 Report a problem | ||
| 1/3/2019 | Price change | $624,999-7.4%$102/sqft |
Source: Paramount Real Estate Group #1811796 Report a problem | ||
| 10/25/2018 | Price change | $674,999-3.6%$111/sqft |
Source: Paramount Real Estate Group #1811796 Report a problem | ||
| 5/29/2018 | Listed for sale | $699,999$115/sqft |
Source: Paramount Real Estate Group #1811796 Report a problem | ||
Public tax history
Tax history is unavailable.
Monthly payment
Est. payment
Payment breakdown
Explore the cost of this home by adjusting the details. Changes won't be saved.Climate risks
Neighborhood: 41003
Nearby schools
Schools provided by the listing agent
- Elementary: Harrison Co
- Middle: Harrison Co
- High: Harrison Co
Source: Imagine MLS. This data may not be complete. We recommend contacting the local school district to confirm school assignments for this home.


Similar homes
- $1,400,0005 bd5 ba3.5k sqft3495 State Highway 32 W, Cynthiana, KY 41031For Sale
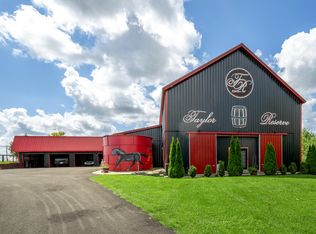
 MLS ID #26022884, K Meredith Lane, Bluegrass Sotheby's International Realty. Imagine MLS
- $925,0005 bd3 ba3.4k sqft783 Rutland Rd, Cynthiana, KY 41031For Sale
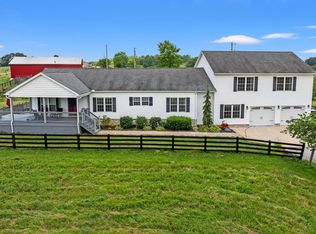 MLS ID #644584, Tammy Traylor, Traylor Real Estate & Developm. NKMLS
- $1,599,0006 bd3 ba7.1k sqft585 Ruddles Mill Cynthiana Rd, Cynthiana, KY 41031For Sale
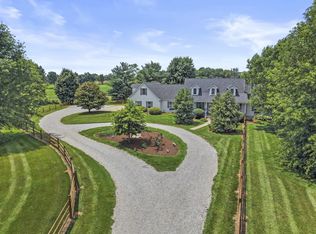 MLS ID #26013758, Janet L Jones, RE/MAX Elite Lexington. Imagine MLS
- $1,450,0004 bd4 ba3.1k sqft242 Belmont Rd #1, Brooksville, KY 41004For Sale
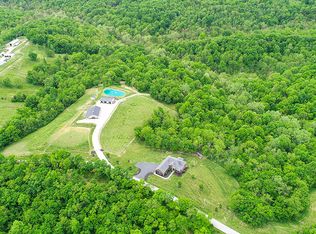 MLS ID #643856, Kellie Barter, Weichert Realtors-R.E. 1790. NKMLS
- $679,9005 bd4 ba4.3k sqft112 Sheldrake Ct, Georgetown, KY 40324For SaleMLS ID #26029879, Kevin Bradley, KB Realty Group. Imagine MLS
- $775,0006 bd3 ba3.8k sqft5363 State Highway 1284 E, Cynthiana, KY 41031For SaleMLS ID #26027492, Shawn Ritchey, Switzer & Associates. Imagine MLS
- $1,075,0004 bd4 ba4.1k sqft122 Wise Path, Georgetown, KY 40324For SaleMLS ID #26026888, Andrea Coughtry, Lifstyl Real Estate. Imagine MLS
- $759,0005 bd4 ba4.1k sqft768 Gunnell Pike, Georgetown, KY 40324For SaleMLS ID #26026686, Troy E Ballard, Lifstyl Real Estate. Imagine MLS
- $699,0004 bd5 ba3.2k sqft153 Deerlake Path, Sadieville, KY 40370For SaleMLS ID #26024136, Suzanne H Elliott, Berkshire Hathaway de Movellan Properties. Imagine MLS
- $779,0004 bd3 ba3.7k sqft121 Forest Path Dr, Georgetown, KY 40324For SaleMLS ID #26026645, Thaddeus Blevins, Diamond Real Estate Group, Inc. Imagine MLS
- $850,0004 bd4 ba4.2k sqft3122 Georgetown Rd, Paris, KY 40361For SaleMLS ID #26019583, Erica Hunt, Bluegrass Home Group. Imagine MLS
- $749,0005 bd4 ba5.1k sqft132 Sunningdale Dr, Georgetown, KY 40324For SaleMLS ID #26025403, Carol L Bryant, Horse Capital Realty. Imagine MLS
- $699,9006 bd4 ba4.1k sqft103 Birkdale Dr, Georgetown, KY 40324For SaleMLS ID #26016197, Jonathan Tripp, eXp Realty, LLC. Imagine MLS
- $949,9003 bd4 ba3k sqft119 Oak Hill Ln, Georgetown, KY 40324For SaleMLS ID #26029011, Rafael Figueroa, ERA Select Real Estate. Imagine MLS
