
What's Special: Flat Lot | Close to Amenity | West Facing Lot | Flex Room | Large Kitchen Island | Single Level Living. New Construction - Ready Now! Built by America's Most Trusted Home Builder. Welcome to the Spruce at 13513 Sawmill Street in Firethorn! This new home offers a warm and beautifully balanced layout designed for easy, everyday living. A welcoming foyer opens to a flexible space and a conveniently placed laundry area near the garage entry, leading into the kitchen that flows naturally into the casual dining space and great room. Two comfortable secondary bedrooms sit just off the kitchen and share a full bath ideal for guests or everyday use. Tucked quietly at the back of the home, the primary suite feels serene and private with a spa-inspired bath and a spacious walk-in closet. A patio completes the home, creating a lovely connection between indoor and outdoor living that is perfect for entertaining or enjoying Florida’s sunshine. Firethorn in Parrish offers a peaceful setting with easy access to Sarasota, Tampa Bay, Siesta Key, and St. Petersburg. At The Hideaway, enjoy a resort-style pool, fitness center, sports courts, nature play space, and pet parks. Nearby shopping, dining, entertainment, and job opportunities in Bradenton and Lakewood Ranch make life both convenient and relaxing. Additional Highlights Include: gas laundry package, GE refrigerator, and window blinds throughout the whole house. MLS#TB8495537
Pending
Price cut: $10.3K (5/8)
$313,999
13513 Sawmill St, Parrish, FL 34219
3beds
1,603sqft
Single Family Residence
Built in 2026
5,229 Square Feet Lot
$-- Zestimate®
$196/sqft
$227/mo HOA
What's special
Single level livingTwo comfortable secondary bedroomsFlexible spaceWest facing lotSpa-inspired bathFlat lotWelcoming foyer
- 96 days |
- 17 |
- 0 |
Zillow last checked:
Listing updated:
Listed by:
Michelle Campbell 813-333-1171,
TAYLOR MORRISON REALTY OF FL 813-333-1171
Source: Stellar MLS,MLS#: TB8495537 Originating MLS: Suncoast Tampa
Originating MLS: Suncoast Tampa
Facts & features
Interior
Bedrooms & bathrooms
- Bedrooms: 3
- Bathrooms: 2
- Full bathrooms: 2
Rooms
- Room types: Great Room, Utility Room
Primary bedroom
- Features: Shower No Tub, Walk-In Closet(s)
- Level: First
Bedroom 2
- Features: Built-in Closet
- Level: First
Bedroom 3
- Features: Built-in Closet
- Level: First
Bonus room
- Features: No Closet
- Level: First
Dining room
- Features: No Closet
- Level: First
Great room
- Features: No Closet
- Level: First
Kitchen
- Features: No Closet
- Level: First
Heating
- Electric
Cooling
- Central Air
Appliances
- Included: Dishwasher, Disposal, Dryer, Microwave, Range, Refrigerator, Tankless Water Heater, Washer
- Laundry: Inside, Laundry Room
Features
- Open Floorplan, Walk-In Closet(s)
- Flooring: Carpet, Tile
- Doors: Sliding Doors
- Windows: Window Treatments, Hurricane Shutters
- Has fireplace: No
Interior area
- Total structure area: 2,037
- Total interior livable area: 1,603 sqft
Video & virtual tour
Property
Parking
- Total spaces: 2
- Parking features: Assigned, Driveway, Garage Door Opener, Ground Level
- Attached garage spaces: 2
- Has uncovered spaces: Yes
Features
- Levels: One
- Stories: 1
- Patio & porch: Front Porch, Patio
- Exterior features: Irrigation System
Lot
- Size: 5,229 Square Feet
Details
- Parcel number: NALOT1421
- Zoning: RES
- Special conditions: None
- Horse amenities: None
Construction
Type & style
- Home type: SingleFamily
- Architectural style: Traditional
- Property subtype: Single Family Residence
Materials
- Block, Stucco
- Foundation: Slab
- Roof: Shingle
Condition
- Completed
- New construction: Yes
- Year built: 2026
Details
- Builder model: Spruce
- Builder name: Taylor Morrison
- Warranty included: Yes
Utilities & green energy
- Sewer: Public Sewer
- Water: Public
- Utilities for property: BB/HS Internet Available, Electricity Connected, Fire Hydrant, Natural Gas Connected, Street Lights, Underground Utilities, Water Connected
Community & HOA
Community
- Features: Clubhouse, Dog Park, Fitness Center, Playground, Pool, Sidewalks, Tennis Court(s)
- Pet fee: $0 monthly
- Subdivision: FIRETHORN
HOA
- Has HOA: Yes
- Amenities included: Basketball Court, Clubhouse, Fitness Center, Pickleball Court(s), Playground, Pool, Recreation Facilities, Spa/Hot Tub, Tennis Court(s), Trail(s)
- Services included: Community Pool, Maintenance Grounds, Pool Maintenance
- HOA fee: $227 monthly
- HOA name: Castle Group – Peter Molloy
- HOA phone: 754-224-2511
Location
- Region: Parrish
Financial & listing details
- Price per square foot: $196/sqft
- Date on market: 4/8/2026
- Cumulative days on market: 62 days
- Listing terms: Cash,Conventional,FHA,VA Loan
- Ownership: Fee Simple
- Total actual rent: 0
- Electric utility on property: Yes
- Road surface type: Paved
Estimated market value
Not available
Estimated sales range
Not available
Not available
Price history
| Date | Event | Price |
|---|---|---|
| 6/7/2026 | Pending sale | $313,999$196/sqft |
Source:  Stellar MLS #TB8495537 Report a problem Stellar MLS #TB8495537 Report a problem | ||
| 5/8/2026 | Price change | $313,999-3.2%$196/sqft |
Source:  Taylor Morrison Report a problem Taylor Morrison Report a problem | ||
| 4/25/2026 | Price change | $324,329+3.3%$202/sqft |
Source: Taylor Morrison Report a problem | ||
| 4/11/2026 | Price change | $313,999-3.2%$196/sqft |
Source: Stellar MLS #TB8495537 Report a problem | ||
| 4/8/2026 | Listed for sale | $324,329$202/sqft |
Source: Taylor Morrison Report a problem | ||
Public tax history
Tax history is unavailable.
Monthly payment
Est. payment
Payment breakdown
Explore the cost of this home by adjusting the details. Changes won't be saved.Climate risks
Neighborhood: 34219
Nearby schools
GreatSchools rating
- 7/10Virgil Mills Elementary SchoolGrades: PK-5Distance: 6.4 mi
- 5/10Buffalo Creek Middle SchoolGrades: 6-8Distance: 6.3 mi
- 2/10Palmetto High SchoolGrades: 8-12Distance: 12.6 mi
Schools provided by the listing agent
- Elementary: Barbara A. Harvey Elementary
- Middle: Buffalo Creek Middle
- High: Parrish Community High
Source: Stellar MLS. This data may not be complete. We recommend contacting the local school district to confirm school assignments for this home.
- $359,9994 bd3 ba2.1k sqft13243 Commons Ave, Parrish, FL 34219New Construction

- $385,9995 bd3 ba2.2k sqft13239 Commons Ave, Parrish, FL 34219Sold
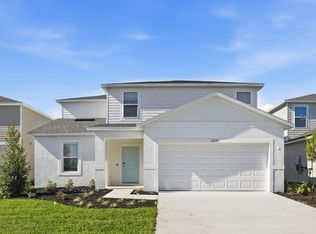
- $349,0004 bd2 ba1.9k sqft13231 Commons Ave, Parrish, FL 34219Sold
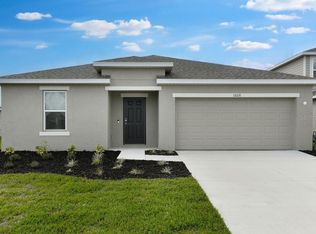
- $324,4793 bd2 ba1.6k sqft13411 Camelot Ct, Parrish, FL 34219New Construction

- $445,4144 bd4 ba2.5k sqft13411 Commons Ave, Parrish, FL 34219Sold
- $418,1944 bd4 ba2.1k sqft13415 Commons Ave, Parrish, FL 34219Pending
- $387,5293 bd3 ba1.7k sqft13407 Commons Ave, Parrish, FL 34219Sold
- $414,6443 bd4 ba1.9k sqft13419 Commons Ave, Parrish, FL 34219New Construction
A local agent can set up tours, give advice and negotiate with sellers.
Similar homes
- $324,4793 bd2 ba1.6k sqft13411 Camelot Ct, Parrish, FL 34219New Construction
 MLS ID #TB8518823, Michelle Campbell, TAYLOR MORRISON REALTY OF FL. Stellar MLS
 - $299,9993 bd2 ba1.4k sqft13431 Camelot Ct, Parrish, FL 34219New Construction
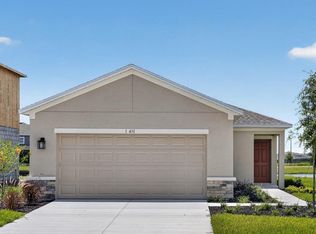 Stellar MLS
 - from $331,9293 bd2 ba1.6k sqftSpruce Plan, Firethorn, Parrish, FL 34219New Construction
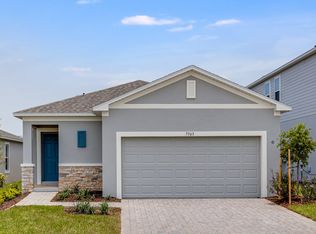 Taylor Morrison
 - $331,9293 bd2 ba1.6k sqft13509 Camelot Ct, Parrish, FL 34219New Construction
 Taylor Morrison
 - $374,9994 bd3 ba2.1k sqft13805 Sawmill St, Parrish, FL 34219New ConstructionStellar MLS
- from $359,9994 bd3 ba2.1k sqftRedbud Plan, Firethorn, Parrish, FL 34219New ConstructionTaylor Morrison
- $359,9994 bd3 ba2.1k sqft13243 Commons Ave, Parrish, FL 34219New ConstructionStellar MLS
- $284,9993 bd3 ba1.5k sqft13134 Stable Pl, Parrish, FL 34219New ConstructionStellar MLS
- $314,9903 bd2 ba1.5k sqft17066 Oval Rum Dr, Wimauma, FL 33598For SaleMLS ID #TB8527282, Lindsay Hernandez, PROPERTY HOLDINGS REALTY GROUP. Stellar MLS
- $419,0004 bd3 ba2k sqft12413 Dora Trl, Parrish, FL 34219For SaleMLS ID #A4698959, Steve Dipsiner, FINE PROPERTIES. Stellar MLS
- $374,9994 bd3 ba2.1k sqft13235 Commons Ave, Parrish, FL 34219New ConstructionStellar MLS
- $299,7103 bd3 ba1.6k sqft9148 Aurelia Ave, Parrish, FL 34219New ConstructionMLS ID #TB8510656, Candace Merry, MATTAMY REAL ESTATE SERVICES. Stellar MLS
- $414,6443 bd4 ba1.9k sqft13419 Commons Ave, Parrish, FL 34219New ConstructionStellar MLS
- $299,0333 bd3 ba1.6k sqft9187 Aurelia Ave, Parrish, FL 34219New ConstructionMLS ID #TB8513770, Candace Merry, MATTAMY REAL ESTATE SERVICES. Stellar MLS
- $359,9904 bd3 ba2.2k sqft10539 Curving Creek Loop, Parrish, FL 34219New ConstructionStellar MLS
- $299,0562 bd2 ba1.3k sqft13028 Sassafras Trl, Parrish, FL 34219New ConstructionMLS ID #A4695324, John Neal, NEAL COMMUNITIES REALTY, INC.. Stellar MLS
- $289,9003 bd3 ba1.8k sqft8667 Canyon Creek Trl, Parrish, FL 34219For SaleMLS ID #A4685811, Mariel Rovagnati, COLDWELL BANKER REALTY. Stellar MLS
- $371,1203 bd3 ba1.9k sqft13109 Oxeye Ln, Parrish, FL 34219New ConstructionMLS ID #TB8487169, Candace Merry, MATTAMY REAL ESTATE SERVICES. Stellar MLS
- from $354,9905 bd2 ba1.7k sqftDundee Plan, Oakfield Lakes, Parrish, FL 34219New ConstructionDR Horton
- $322,9993 bd2 ba1.6k sqft13803 Shellmore Ave, Palmetto, FL 34221New ConstructionStellar MLS
