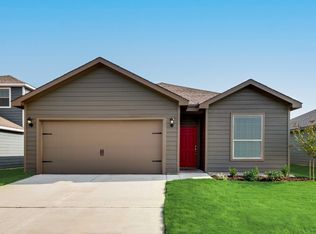
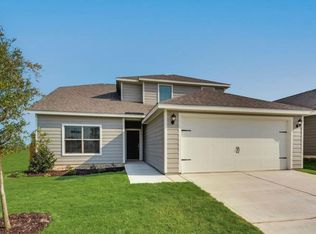
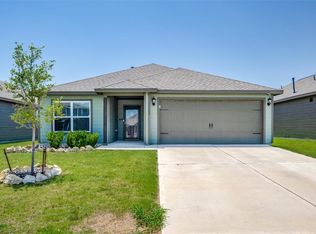
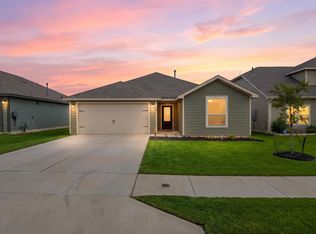
This lovely home gives you a little taste of country living, yet is just a few miles from vibrant, growing Denton! The open floor plan seamlessly connects the family, dining and kitchen areas with lots of natural light. You'll love the warm wood cabinetry, the granite countertops and abundant storage in both cabinets, island and pantry. You won't need to bring your own frig because this one stays, along with a full suite of stainless steel appliances. Easy maintenance luxury vinyl plank flooring is featured in all living areas except the bedrooms, which are carpeted. In the primary suite you'll find large windows, an ensuite bath with a generously sized quartz topped vanity and a HUGE walk in closet. This private suite is split from the secondary bedrooms. Enjoy outdoor living year-round on the covered patio with the PRIME location right across the street from the large park, with playground equipment for the kids and a covered picnic area. This popular community has easy access to major roads in all directions so shopping, schools, churches, restaurants and medical facilities are a short drive away. Come see this better-than-new home- it's move in ready for a new family!
For sale
$266,000
13519 Beaverhead St, Ponder, TX 76259
3beds
1,317sqft
Single Family Residence
Built in 2022
5,488 Square Feet Lot
$263,500 Zestimate®
$202/sqft
$40/mo HOA
What's special
Lots of natural lightGranite countertopsWarm wood cabinetry
- 171 days
- 30
- 4
Zillow last checked:
Listing updated:
Listed by:
MARILYN NEWLAND 0465073 (940)484-9411,
Keller Williams Realty 940-484-9411
Source: NTREIS,MLS#: 21246388
Facts & features
Interior
Bedrooms & bathrooms
- Bedrooms: 3
- Bathrooms: 2
- Full bathrooms: 2
Primary bedroom
- Features: En Suite Bathroom, Linen Closet, Separate Shower, Walk-In Closet(s)
- Level: First
- Dimensions: 14 x 12
Bedroom
- Features: Split Bedrooms
- Level: First
- Dimensions: 9 x 11
Bedroom
- Features: Split Bedrooms
- Level: First
- Dimensions: 9 x 11
Primary bathroom
- Features: Built-in Features, En Suite Bathroom, Linen Closet, Stone Counters, Separate Shower
- Level: First
- Dimensions: 9 x 11
Dining room
- Level: First
- Dimensions: 7 x 11
Other
- Features: Built-in Features, Stone Counters
- Level: First
- Dimensions: 9 x 11
Kitchen
- Features: Built-in Features, Granite Counters, Kitchen Island, Pantry
- Level: First
- Dimensions: 11 x 11
Living room
- Features: Ceiling Fan(s)
- Level: First
- Dimensions: 18 x 13
Utility room
- Features: Utility Room
- Level: First
- Dimensions: 6 x 7
Heating
- Central, Natural Gas
Cooling
- Central Air, Ceiling Fan(s), Electric
Appliances
- Included: Some Gas Appliances, Dishwasher, Disposal, Gas Oven, Gas Range, Gas Water Heater, Microwave, Plumbed For Gas, Refrigerator
- Laundry: Washer Hookup, Electric Dryer Hookup, Laundry in Utility Room
Features
- Granite Counters, High Speed Internet, Kitchen Island, Open Floorplan, Pantry, Cable TV, Walk-In Closet(s)
- Flooring: Carpet, Luxury Vinyl Plank
- Windows: Window Coverings
- Has basement: No
- Has fireplace: No
Interior area
- Total interior livable area: 1,317 sqft
Video & virtual tour
Property
Parking
- Total spaces: 2
- Parking features: Door-Single, Driveway, Garage Faces Front, Garage, Garage Door Opener, Inside Entrance, Kitchen Level
- Attached garage spaces: 2
Features
- Levels: One
- Stories: 1
- Patio & porch: Front Porch, Patio, Covered
- Exterior features: Rain Gutters
- Pool features: None, Community
- Fencing: Back Yard,Fenced,Wood
Lot
- Size: 5,488 Square Feet
- Features: Interior Lot, Landscaped, Subdivision, Few Trees
Details
- Parcel number: R973019
Construction
Type & style
- Home type: SingleFamily
- Architectural style: Traditional,Detached
- Property subtype: Single Family Residence
Materials
- Fiber Cement
- Foundation: Slab
- Roof: Composition
Condition
- Year built: 2022
Utilities & green energy
- Sewer: Public Sewer
- Water: Public
- Utilities for property: Electricity Connected, Natural Gas Available, Municipal Utilities, Sewer Available, Underground Utilities, Water Available, Cable Available
Community & HOA
Community
- Features: Playground, Park, Pickleball, Pool, Tennis Court(s), Trails/Paths, Curbs, Sidewalks
- Security: Security System, Carbon Monoxide Detector(s), Smoke Detector(s)
- Subdivision: Big Sky Estates
HOA
- Has HOA: Yes
- Services included: All Facilities
- HOA fee: $480 annually
- HOA name: Legacy Southwest
- HOA phone: 214-705-1615
Location
- Region: Ponder
Financial & listing details
- Price per square foot: $202/sqft
- Tax assessed value: $314,375
- Annual tax amount: $8,004
- Date on market: 4/24/2026
- Cumulative days on market: 173 days
- Listing terms: Cash,Conventional,FHA,VA Loan
Estimated market value
$263,500
$250,000 - $277,000
$1,823/mo
Price history
| Date | Event | Price |
|---|---|---|
| 5/16/2026 | Price change | $266,000-1.1%$202/sqft |
Source: NTREIS #21246388 Report a problem | ||
| 4/24/2026 | Listed for sale | $269,000-3.9%$204/sqft |
Source: NTREIS #21246388 Report a problem | ||
| 4/6/2023 | Listing removed | -- |
Source: NTREIS #20178801 Report a problem | ||
| 11/11/2022 | Sold | -- |
Source: NTREIS #20188946 Report a problem | ||
| 10/18/2022 | Pending sale | $279,900$213/sqft |
Source: NTREIS #20188946 Report a problem | ||
| 10/18/2022 | Listed for sale | $279,900$213/sqft |
Source: NTREIS #20188946 Report a problem | ||
| 10/13/2022 | Listing removed | $279,900$213/sqft |
Source: NTREIS #20178801 Report a problem | ||
| 10/4/2022 | Pending sale | $279,900$213/sqft |
Source: NTREIS #20178801 Report a problem | ||
| 10/4/2022 | Listed for sale | $279,900$213/sqft |
Source: NTREIS #20178801 Report a problem | ||
Public tax history
| Year | Property taxes | Tax assessment |
|---|---|---|
| 2025 | $1,384 -44.4% | $314,375 +8.9% |
| 2024 | $2,491 -0.2% | $288,581 +3.5% |
| 2023 | $2,495 +297.3% | $278,834 +626.1% |
| 2022 | $628 +3.6% | $38,404 -40% |
| 2021 | $606 | $64,006 |
Find assessor info on the county website
Monthly payment
Est. payment
Payment breakdown
Explore the cost of this home by adjusting the details. Changes won't be saved.Climate risks
Neighborhood: 76259
Nearby schools
Schools provided by the listing agent
- Elementary: Dixie Hansel
- Middle: Krum
- High: Krum
- District: Krum ISD
Source: NTREIS. This data may not be complete. We recommend contacting the local school district to confirm school assignments for this home.
Similar homes
- $265,0004 bd2 ba1.5k sqft13624 Roosevelt Arch Dr, Ponder, TX 76259For Sale
 MLS ID #21341089, MACE RENFRO. NTREIS
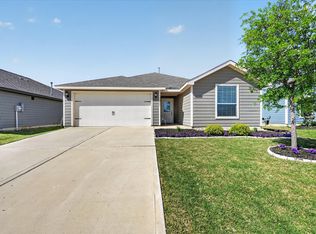
 - $280,0004 bd2 ba1.5k sqft13511 Granite Park Rd, Ponder, TX 76259For Sale
 MLS ID #21400329, Travis Hitt. NTREIS
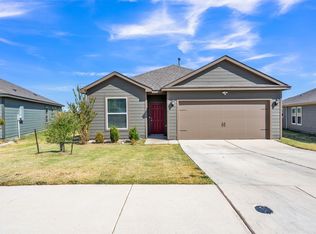
 - $260,0004 bd2 ba1.5k sqft13708 Logan Pass Dr, Ponder, TX 76259For Sale
 MLS ID #21349218, Jason Labrum. NTREIS
 - $298,0003 bd2 ba1.5k sqft2420 Stillwater Dr, Ponder, TX 76259For Sale
 MLS ID #21379377, Krista Mori. NTREIS
