Welcome to 14017 Golden Valley Rd in Ponder, TX! This charming 3-bedroom, 2-bath home offers comfortable living in a conveniently located community with amenities all can enjoy. Residents have access to walking and jogging trails, playgrounds, a splash pad, soccer field, fishing pond, and the neighborhood’s popular pickleball courts. Ideally situated just off Highway 380 with convenient access to I-35, this home puts shopping, dining, and everyday conveniences just minutes away. Whether you're looking for a place to settle in and enjoy the community or an easy commute to surrounding areas, this home offers the perfect combination of comfort, convenience, and lifestyle.
For sale
$275,000
14017 Golden Valley Rd, Ponder, TX 76259
3beds
1,084sqft
Single Family Residence
Built in 2024
5,296 Square Feet Lot
$-- Zestimate®
$254/sqft
$36/mo HOA
What's special
- 22 days
- 40
- 4
Likely to sell faster than
Zillow last checked:
Listing updated:
Listed by:
Vanessa Schmeltz 0813069 (855)450-0442,
Real Broker, LLC 855-450-0442
Source: NTREIS,MLS#: 21389873
Facts & features
Interior
Bedrooms & bathrooms
- Bedrooms: 3
- Bathrooms: 2
- Full bathrooms: 2
Primary bedroom
- Level: First
- Dimensions: 14 x 12
Bedroom
- Level: First
- Dimensions: 10 x 10
Bedroom
- Level: First
- Dimensions: 11 x 11
Primary bathroom
- Level: First
- Dimensions: 5 x 8
Dining room
- Level: First
- Dimensions: 6 x 11
Other
- Level: First
- Dimensions: 11 x 5
Kitchen
- Level: First
- Dimensions: 9 x 11
Living room
- Features: Ceiling Fan(s)
- Level: First
- Dimensions: 14 x 14
Utility room
- Level: First
- Dimensions: 7 x 6
Heating
- Central, Natural Gas
Cooling
- Central Air, Ceiling Fan(s), Electric
Appliances
- Included: Some Gas Appliances, Dishwasher, Electric Oven, Gas Cooktop, Disposal, Gas Water Heater, Microwave, Plumbed For Gas, Refrigerator
Features
- Eat-in Kitchen, High Speed Internet, Kitchen Island, Pantry, Walk-In Closet(s)
- Has basement: No
- Has fireplace: No
Interior area
- Total interior livable area: 1,084 sqft
Video & virtual tour
Property
Parking
- Total spaces: 2
- Parking features: Driveway, Garage Faces Front, Garage, Garage Door Opener
- Attached garage spaces: 2
Features
- Levels: One
- Stories: 1
- Pool features: None
- Fencing: Fenced,Wood
Lot
- Size: 5,296 Square Feet
- Features: Interior Lot, Landscaped, Sprinkler System, Few Trees
Details
- Parcel number: R1021987
Construction
Type & style
- Home type: SingleFamily
- Architectural style: Traditional,Detached
- Property subtype: Single Family Residence
Materials
- Foundation: Slab
- Roof: Composition
Condition
- Year built: 2024
Utilities & green energy
- Utilities for property: Municipal Utilities, Sewer Available, Water Available
Community & HOA
Community
- Features: Community Mailbox
- Subdivision: Big Sky Estates Phase 2
HOA
- Has HOA: Yes
- Services included: All Facilities, Association Management, Maintenance Grounds
- HOA fee: $432 annually
- HOA name: Legacy Southwest Property Management LLC
- HOA phone: 214-705-1615
Location
- Region: Ponder
Financial & listing details
- Price per square foot: $254/sqft
- Date on market: 9/18/2026
- Cumulative days on market: 22 days
- Listing terms: Cash,Conventional,FHA,USDA Loan,VA Loan
- Exclusions: Washer, Dryer, Water Purifying System
Estimated market value
Not available
Estimated sales range
Not available
Not available
Price history
| Date | Event | Price |
|---|---|---|
| 9/18/2026 | Listed for sale | $275,000+0%$254/sqft |
Source: NTREIS #21389873 Report a problem | ||
| 7/23/2024 | Sold | -- |
Source: NTREIS #20624481 Report a problem | ||
| 6/4/2024 | Pending sale | $274,900$254/sqft |
Source: NTREIS #20624481 Report a problem | ||
| 5/31/2024 | Listed for sale | $274,900$254/sqft |
Source: NTREIS #20624481 Report a problem | ||
| 5/29/2024 | Pending sale | $274,900$254/sqft |
Source: NTREIS #20624481 Report a problem | ||
| 5/22/2024 | Listed for sale | $274,900$254/sqft |
Source: NTREIS #20624481 Report a problem | ||
Public tax history
Tax history is unavailable.
Monthly payment
Est. payment
Payment breakdown
Explore the cost of this home by adjusting the details. Changes won't be saved.Climate risks
Neighborhood: 76259
Nearby schools
Schools provided by the listing agent
- Elementary: Dyer
- Middle: Krum
- High: Krum
- District: Krum ISD
Source: NTREIS. This data may not be complete. We recommend contacting the local school district to confirm school assignments for this home.
Similar homes
- $280,0004 bd2 ba1.5k sqft13511 Granite Park Rd, Ponder, TX 76259For Sale
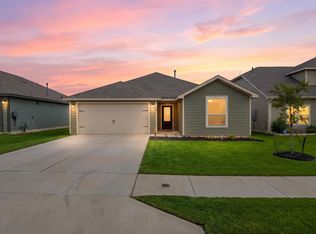 MLS ID #21400329, Travis Hitt. NTREIS
 - $287,9003 bd2 ba1.3k sqft8404 White Wolf Trl, Ponder, TX 76259New Construction
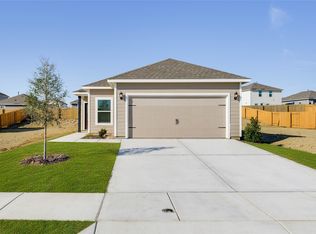 NTREIS
 - $283,9003 bd2 ba1k sqft8313 White Wolf Trl, Ponder, TX 76259New Construction
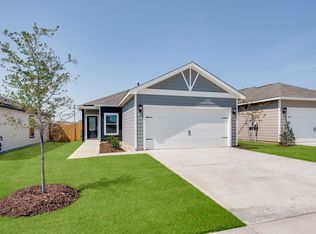 NTREIS
 - $283,9003 bd2 ba1k sqft8325 White Wolf Trl, Ponder, TX 76259New ConstructionNTREIS
