Price Improvement! Seller has prepaid special assessment! Welcome to Unit 217B at the coveted 1352 Lofts—a rare corner unit that redefines modern loft living with soaring ceilings, wall-to-wall glass, and warm contemporary finishes. This sleek, sun-drenched residence blends bold industrial character with everyday comfort in the heart of Philadelphia’s vibrant Avenue of the Arts district. An expansive open layout showcases floor-to-ceiling windows wrapping two full walls, bathing the space in natural light and offering lush green views in the warmer months and cityscapes year-round. Rich hardwood floors run throughout the unit, complementing the exposed ductwork, concrete ceilings, and architectural columns that define the loft aesthetic. The spacious kitchen is designed for both beauty and function, with dark flat-front cabinetry, granite countertops, a striking mosaic tile backsplash, stainless steel appliances, and a generous peninsula with bar seating—perfect for entertaining or casual nights in. The adjacent living and dining areas flow seamlessly together, with ample room for a home office, oversized sectional, or even a studio setup. Step outside onto your private balcony—a true city oasis. Tucked just above street level and flanked by trees and urban views, it's an ideal spot to relax with your morning coffee or unwind with a cocktail after work. The large bedroom offers privacy and tranquility with a full en-suite bath and walk-in closet, while an additional full bathroom provides convenience for guests. This professionally managed, elevator building offers secure keyless entry, sprinkler systems, and a 24-hour front desk concierge. Deeded parking space #59 is included in the sale price. Just steps from Broad Street, the Broad Street Line, Whole Foods, ACME, Seger Park, and some of the city’s best restaurants, galleries, theaters, and cafés—you’ll be at the crossroads of convenience and culture. Whether you're heading downtown, walking to Rittenhouse, or hopping on public transit, this location puts it all within reach. Don't miss the chance to call one of Philadelphia’s most architecturally distinctive loft buildings your new home
Sold for $406,675
$406,675
1352 South St Unit 217B, Philadelphia, PA 19147
1beds
1,306sqft
Condominium
Built in 2007
-- sqft lot
$413,300 Zestimate®
$311/sqft
$3,314 Estimated rent
Home value
$413,300
$393,000 - $434,000
$3,314/mo
Zestimate® history
Owner options
List your home for rent
$3,314/mo
Rent Zestimate®
Find your next renter with Zillow Rental Manager. Plus, with online applications, you can quickly screen prospective tenants – for free.
$3,314/mo
Rent Zestimate®
Refinance and save
$2,524/mo
Est. payment
Refinancing to a lower rate could help reduce your monthly payments and save thousands over the life of the loan.
$2,524/mo
Est. payment
Explore your selling options
Work with a Zillow partner agent
Leverage their expertise and Zillow's premium Showcase listings to get your home seen by more buyers.
Get startedList with your own agent
Get your home in front of millions of buyers by listing it on Zillow.
Learn how to do itSell it yourself
Take full control of how buyers see your home on Zillow by listing For Sale by Owner (FSBO).
List your homeWhat's special
Corner unitLush green viewsWarm contemporary finishesPrivate balconyFloor-to-ceiling windowsWall-to-wall glassExposed ductwork
Zillow last checked:
Listing updated:
Listed by:
Gaurav Gambhir 267-994-3870,
KW Empower,
Listing Team: Tcs Group, Co-Listing Team: Tcs Group,Co-Listing Agent: Catherine E Gledhill 215-692-6636,
KW Empower
Bought with:
Karen Joslin, RS148458A
Elfant Wissahickon-Rittenhouse Square
Mae Johnson, RS358597
Elfant Wissahickon-Rittenhouse Square
Source: Bright MLS,MLS#: PAPH2515202
Facts & features
Interior
Bedrooms & bathrooms
- Bedrooms: 1
- Bathrooms: 2
- Full bathrooms: 2
- Main level bathrooms: 2
- Main level bedrooms: 1
Basement
- Area: 0
Heating
- Baseboard, Electric
Cooling
- Central Air, Electric
Appliances
- Included: Microwave, Oven/Range - Gas, Stainless Steel Appliance(s), Washer/Dryer Stacked, Electric Water Heater
- Laundry: Has Laundry, Dryer In Unit, Washer In Unit
Features
- Bathroom - Tub Shower, Bathroom - Stall Shower, Bathroom - Walk-In Shower, Breakfast Area, Combination Dining/Living, Combination Kitchen/Dining, Open Floorplan, Kitchen - Gourmet, Primary Bath(s), Recessed Lighting
- Flooring: Carpet, Wood
- Windows: Atrium, Window Treatments
- Has basement: No
- Has fireplace: No
Interior area
- Total structure area: 1,306
- Total interior livable area: 1,306 sqft
- Finished area above ground: 1,306
- Finished area below ground: 0
Property
Parking
- Total spaces: 1
- Parking features: Private, Parking Lot
Accessibility
- Accessibility features: Accessible Elevator Installed, No Stairs
Features
- Levels: Four
- Stories: 4
- Exterior features: Balcony
- Pool features: None
- Has view: Yes
- View description: Trees/Woods, Street
Details
- Additional structures: Above Grade, Below Grade
- Parcel number: 888303254
- Zoning: CMX2
- Special conditions: Standard
Construction
Type & style
- Home type: Condo
- Architectural style: Other
- Property subtype: Condominium
- Attached to another structure: Yes
Materials
- Masonry
Condition
- New construction: No
- Year built: 2007
Utilities & green energy
- Sewer: Public Septic
- Water: Public
Community & HOA
Community
- Security: Desk in Lobby, Security Guard, Main Entrance Lock, Smoke Detector(s), Fire Sprinkler System
- Condo and coop fee: $983 monthly
- Subdivision: South Street
HOA
- Has HOA: No
- Amenities included: Concierge, Elevator(s), Reserved/Assigned Parking, Security
- Services included: Trash, Water, Snow Removal, Management, Maintenance Structure, Sewer
- HOA name: 1352 Lofts
Location
- Region: Philadelphia
- Municipality: PHILADELPHIA
Financial & listing details
- Price per square foot: $311/sqft
- Tax assessed value: $393,700
- Annual tax amount: $5,511
- Date on market: 7/11/2025
- Listing agreement: Exclusive Agency
- Ownership: Condominium
Price history
| Date | Event | Price |
|---|---|---|
| 2/3/2026 | Sold | $406,675-5.4%$311/sqft |
Source:  Bright MLS #PAPH2515202 Report a problem Bright MLS #PAPH2515202 Report a problem | ||
| 1/22/2026 | Pending sale | $429,900$329/sqft |
Source: Bright MLS #PAPH2515202 Report a problem | ||
| 12/29/2025 | Contingent | $429,900$329/sqft |
Source: Bright MLS #PAPH2515202 Report a problem | ||
| 9/17/2025 | Price change | $429,900-2.3%$329/sqft |
Source: Bright MLS #PAPH2515202 Report a problem | ||
| 8/11/2025 | Listed for sale | $439,900$337/sqft |
Source: Bright MLS #PAPH2515202 Report a problem | ||
| 7/23/2025 | Listing removed | $439,900$337/sqft |
Source: Bright MLS #PAPH2515202 Report a problem | ||
| 7/11/2025 | Listed for sale | $439,900-5.4%$337/sqft |
Source: Bright MLS #PAPH2515202 Report a problem | ||
| 5/2/2025 | Listing removed | $2,255$2/sqft |
Source: Zillow Rentals Report a problem | ||
| 4/13/2025 | Listed for rent | $2,255+0.2%$2/sqft |
Source: Zillow Rentals Report a problem | ||
| 8/11/2023 | Listing removed | -- |
Source: Zillow Rentals Report a problem | ||
| 8/4/2023 | Listed for rent | $2,250+12.8%$2/sqft |
Source: Zillow Rentals Report a problem | ||
| 1/8/2021 | Listing removed | -- |
Source: Zillow Rental Network Premium Report a problem | ||
| 12/3/2020 | Price change | $1,995-5%$2/sqft |
Source: Bay Property Management Group Philadelphia Report a problem | ||
| 11/4/2020 | Listed for rent | $2,100-6.7%$2/sqft |
Source: Bay Property Management Group Philadelphia Report a problem | ||
| 12/13/2019 | Listing removed | $2,250$2/sqft |
Source: BMG Philadelphia Report a problem | ||
| 12/12/2019 | Price change | $2,250-6.3%$2/sqft |
Source: BMG Philadelphia Report a problem | ||
| 11/13/2019 | Listing removed | $465,000$356/sqft |
Source: BHHS Fox & Roach-Haverford #PAPH825954 Report a problem | ||
| 10/31/2019 | Listed for rent | $2,400$2/sqft |
Source: BHHS Fox & Roach-Haverford #PAPH846718 Report a problem | ||
| 10/7/2019 | Price change | $465,000-3.1%$356/sqft |
Source: BHHS Fox & Roach Haverford Sales Office #PAPH825954 Report a problem | ||
| 9/24/2019 | Price change | $480,000-3%$368/sqft |
Source: BHHS Fox & Roach Haverford Sales Office #PAPH825954 Report a problem | ||
| 9/16/2019 | Price change | $495,000-2.8%$379/sqft |
Source: BHHS Fox & Roach Haverford Sales Office #PAPH825954 Report a problem | ||
| 8/19/2019 | Listed for sale | $509,000+13.1%$390/sqft |
Source: BHHS Fox & Roach-Haverford #PAPH825954 Report a problem | ||
| 3/28/2014 | Sold | $450,000$345/sqft |
Source: Agent Provided Report a problem | ||
| 2/14/2014 | Listed for sale | $450,000+9.8%$345/sqft |
Source: The Condo Shop #6338325 Report a problem | ||
| 12/2/2013 | Listing removed | $410,000$314/sqft |
Source: The Condo Shop #6276657 Report a problem | ||
| 9/10/2013 | Listed for sale | $410,000$314/sqft |
Source: The Condo Shop #6276657 Report a problem | ||
Public tax history
| Year | Property taxes | Tax assessment |
|---|---|---|
| 2025 | $5,511 +3% | $393,700 +3% |
| 2024 | $5,351 | $382,300 |
| 2023 | $5,351 -13.8% | $382,300 |
| 2022 | $6,205 | -- |
| 2021 | $6,205 +6% | -- |
| 2018 | $5,855 | -- |
| 2017 | $5,855 +15% | -- |
| 2016 | $5,091 +669.2% | -- |
| 2015 | $662 | -- |
| 2014 | $662 | $316,300 +294.4% |
| 2012 | -- | $80,192 |
| 2011 | -- | $80,192 |
| 2010 | -- | $80,192 +1348.6% |
| 2009 | -- | $5,536 |
| 2008 | -- | $5,536 |
| 2007 | -- | $5,536 |
| 2006 | -- | $5,536 |
Find assessor info on the county website
Neighborhood: Hawthorne
Nearby homes
- $570,0002 bd2 ba1.3k sqft1352 South St UNIT 310, Philadelphia, PA 19147Sold

- $484,0001 bd2 ba1.4k sqft1352 South St UNIT 312, Philadelphia, PA 19147Sold
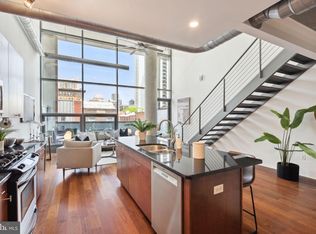
- $314,0001 bd1 ba1.1k sqft1352 South St UNIT 203, Philadelphia, PA 19147Sold
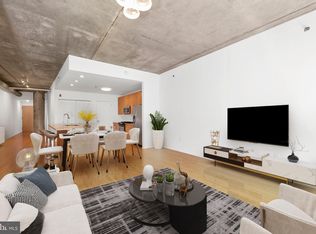
- $345,0001 bd1 ba1k sqft1352 South St UNIT 210, Philadelphia, PA 19147Sold
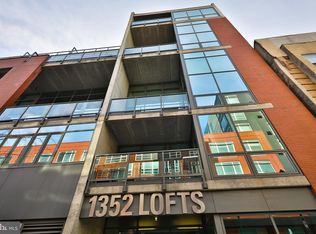
- $340,0001 bd1 ba1k sqft1352 South St UNIT 216, Philadelphia, PA 19147Sold
- $510,0002 bd2 ba1.3k sqft1352 South St UNIT 304, Philadelphia, PA 19147Sold
- $560,0002 bd2 ba1.4k sqft1352 South St UNIT 307, Philadelphia, PA 19147Sold
- $495,0002 bd2 ba1.3k sqft1352 South St UNIT 314, Philadelphia, PA 19147Sold
Nearby schools
GreatSchools rating
- 8/10Fanny Jackson Coppin SchoolGrades: PK-8Distance: 0.6 mi
- 2/10Furness Horace High SchoolGrades: 9-12Distance: 1.6 mi
Schools provided by the listing agent
- District: Philadelphia City
Source: Bright MLS. This data may not be complete. We recommend contacting the local school district to confirm school assignments for this home.
Get a cash offer in 3 minutes
Find out how much your home could sell for in as little as 3 minutes with a no-obligation cash offer.
Estimated market value
$413,300
Get a cash offer in 3 minutes
Find out how much your home could sell for in as little as 3 minutes with a no-obligation cash offer.
Estimated market value
$413,300
- Pennsylvania
- Philadelphia County
- Philadelphia
- 19147
- Hawthorne
- 1352 South St Unit 217B
Nearby cities
Nearby neighborhoods
Nearby zip codes
Other Philadelphia Topics
