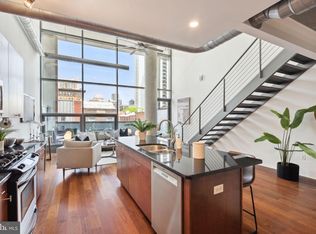
Unit #310 at 1352 Lofts is a bright and airy 2 bed, 2 bath, 1,396 sqft bi-level condo with a private terrace and 1 car garage parking. A large entry foyer with coat closets and built-in storage welcomes you inside. The open main level is filled with natural light from soaring floor-to-ceiling windows that frame the 2-story living room. Industrial-style elements are showcased in the exposed ductwork, iron staircase, and concrete pillars. The sleek kitchen has granite counters, white cabinetry, stainless steel appliances, a tile backsplash, and a unique stainless steel island with seating. Stepping onto the terrace, you'll find a private outdoor space ideal for relaxing with a cup of coffee. Completing the first level is a modern full bathroom off the foyer and a bedroom that could be used as an office and fitness space. Up on the loft level, there's a large primary suite overlooking the living room and the wall of windows. Room darkening drapes allow for privacy when preferred. Concrete floors extend into the walk-in closet that conveniently holds the laundry. There's also a full bathroom. Additional property highlights include a helpful concierge desk and a fantastic location just off Broad St that earns a Walk Score of 99. Schedule your showing today!
Sold for $570,000
$570,000
1352 South St Unit 310, Philadelphia, PA 19147
2beds
1,396sqft
Condominium
Built in 2007
-- sqft lot
$558,400 Zestimate®
$408/sqft
$3,550 Estimated rent
Home value
$558,400
$525,000 - $597,000
$3,550/mo
Zestimate® history
Owner options
List your home for rent
$3,550/mo
Rent Zestimate®
Find your next renter with Zillow Rental Manager. Plus, with online applications, you can quickly screen prospective tenants – for free.
$3,550/mo
Rent Zestimate®
Refinance and save
$3,540/mo
Est. payment
Refinancing to a lower rate could help reduce your monthly payments and save thousands over the life of the loan.
$3,540/mo
Est. payment
Explore your selling options
Work with a Zillow partner agent
Leverage their expertise and Zillow's premium Showcase listings to get your home seen by more buyers.
Get startedList with your own agent
Get your home in front of millions of buyers by listing it on Zillow.
Learn how to do itSell it yourself
Take full control of how buyers see your home on Zillow by listing For Sale by Owner (FSBO).
List your homeWhat's special
Exposed ductworkWalk-in closetLarge primary suiteNatural lightCoat closetsBuilt-in storageWhite cabinetry
Zillow last checked:
Listing updated:
Listed by:
Mikhal Mary 215-310-8080,
KW Philly,
Listing Team: The Mike Mccann Team
Bought with:
Mark Wade, RS179731L
BHHS Fox & Roach-Center City Walnut
Source: Bright MLS,MLS#: PAPH2306360
Facts & features
Interior
Bedrooms & bathrooms
- Bedrooms: 2
- Bathrooms: 2
- Full bathrooms: 2
- Main level bathrooms: 2
- Main level bedrooms: 2
Basement
- Area: 0
Heating
- Forced Air, Natural Gas
Cooling
- Central Air, Electric
Appliances
- Included: Gas Water Heater
- Laundry: Has Laundry, In Unit
Features
- Has basement: No
- Has fireplace: No
Interior area
- Total structure area: 1,396
- Total interior livable area: 1,396 sqft
- Finished area above ground: 1,396
- Finished area below ground: 0
Property
Parking
- Total spaces: 1
- Parking features: Covered, Assigned, Attached
- Attached garage spaces: 1
- Details: Assigned Parking, Assigned Space #: 45
Accessibility
- Accessibility features: Accessible Elevator Installed
Features
- Levels: Four
- Stories: 4
- Pool features: None
Details
- Additional structures: Above Grade, Below Grade
- Parcel number: 888303280
- Zoning: CMX2
- Special conditions: Standard
Construction
Type & style
- Home type: Condo
- Property subtype: Condominium
- Attached to another structure: Yes
Materials
- Masonry
- Foundation: Concrete Perimeter
Condition
- New construction: No
- Year built: 2007
Utilities & green energy
- Sewer: Public Sewer
- Water: Public
Community & HOA
Community
- Condo and coop fee: $850 monthly
- Subdivision: Avenue Of The Arts
HOA
- Has HOA: No
- Amenities included: Concierge, Security, Elevator(s)
- Services included: All Ground Fee, Common Area Maintenance, Maintenance Structure, Gas, Management, Sewer, Snow Removal, Trash, Water
Location
- Region: Philadelphia
- Municipality: PHILADELPHIA
Financial & listing details
- Price per square foot: $408/sqft
- Tax assessed value: $479,500
- Annual tax amount: $6,712
- Date on market: 12/18/2023
- Listing agreement: Exclusive Right To Sell
- Inclusions: All Appliances
- Ownership: Condominium
Price history
| Date | Event | Price |
|---|---|---|
| 2/1/2024 | Sold | $570,000-1.7%$408/sqft |
Source:  Bright MLS #PAPH2306360 Report a problem Bright MLS #PAPH2306360 Report a problem | ||
| 1/2/2024 | Contingent | $580,000$415/sqft |
Source: Bright MLS #PAPH2306360 Report a problem | ||
| 12/18/2023 | Listed for sale | $580,000+4.5%$415/sqft |
Source: Bright MLS #PAPH2306360 Report a problem | ||
| 6/18/2020 | Listing removed | $3,250$2/sqft |
Source: KW Philly South #PAPH887338 Report a problem | ||
| 5/20/2020 | Price change | $3,250-4.4%$2/sqft |
Source: Keller Williams Philly #PAPH887338 Report a problem | ||
| 4/6/2020 | Listed for rent | $3,400+17.2%$2/sqft |
Source: Keller Williams Philly #PAPH887338 Report a problem | ||
| 4/23/2015 | Sold | $555,000-1.8%$398/sqft |
Source: Agent Provided Report a problem | ||
| 10/1/2014 | Listed for sale | $565,000+13.2%$405/sqft |
Source: The Condo Shop #6464728 Report a problem | ||
| 7/23/2012 | Listing removed | $2,900$2/sqft |
Source: The Condo Shop #5887281 Report a problem | ||
| 4/28/2012 | Listed for rent | $2,900$2/sqft |
Source: The Condo Shop #5887281 Report a problem | ||
| 6/12/2010 | Listing removed | $499,000$357/sqft |
Source: Prudential Fox and Roach #4647398 Report a problem | ||
| 5/29/2009 | Listed for sale | $499,000-13.8%$357/sqft |
Source: Center City-Society Hill #4647398 Report a problem | ||
| 3/31/2009 | Listing removed | $579,000$415/sqft |
Source: Prudential Real Estate #4647398 Report a problem | ||
| 11/1/2008 | Price change | $579,000-0.2%$415/sqft |
Source: Prudential Real Estate #4647398 Report a problem | ||
| 5/29/2008 | Listed for sale | $580,000$415/sqft |
Source: Prudential Real Estate #4647398 Report a problem | ||
Public tax history
| Year | Property taxes | Tax assessment |
|---|---|---|
| 2025 | $7,047 +5% | $503,400 +5% |
| 2024 | $6,712 | $479,500 |
| 2023 | $6,712 +3% | $479,500 |
| 2022 | $6,516 | -- |
| 2021 | $6,516 +6% | -- |
| 2018 | $6,148 +10% | -- |
| 2017 | $5,588 +4.5% | -- |
| 2016 | $5,346 +669.2% | -- |
| 2015 | $695 | -- |
| 2014 | $695 +56.2% | $332,100 +287.2% |
| 2012 | $445 | $85,760 |
| 2011 | -- | $85,760 |
| 2010 | -- | $85,760 +1348.6% |
| 2009 | -- | $5,920 |
| 2008 | -- | $5,920 |
| 2007 | -- | $5,920 |
| 2006 | -- | $5,920 |
Find assessor info on the county website
Neighborhood: Hawthorne
Nearby homes
- $406,6751 bd2 ba1.3k sqft1352 South St UNIT 217B, Philadelphia, PA 19147Sold

- $484,0001 bd2 ba1.4k sqft1352 South St UNIT 312, Philadelphia, PA 19147Sold
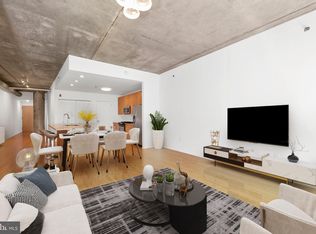
- $314,0001 bd1 ba1.1k sqft1352 South St UNIT 203, Philadelphia, PA 19147Sold
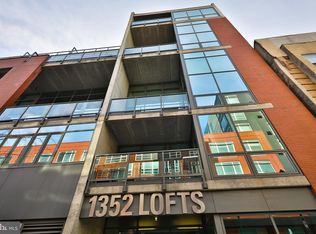
- $345,0001 bd1 ba1k sqft1352 South St UNIT 210, Philadelphia, PA 19147Sold
- $370,0001 bd1 ba1k sqft1352 South St UNIT 216, Philadelphia, PA 19147Pending
- $510,0002 bd2 ba1.3k sqft1352 South St UNIT 304, Philadelphia, PA 19147Sold
- $560,0002 bd2 ba1.4k sqft1352 South St UNIT 307, Philadelphia, PA 19147Sold
- $495,0002 bd2 ba1.3k sqft1352 South St UNIT 314, Philadelphia, PA 19147Sold
Nearby schools
GreatSchools rating
- 8/10Fanny Jackson Coppin SchoolGrades: PK-8Distance: 0.6 mi
- 2/10Furness Horace High SchoolGrades: 9-12Distance: 1.6 mi
Schools provided by the listing agent
- District: The School District Of Philadelphia
Source: Bright MLS. This data may not be complete. We recommend contacting the local school district to confirm school assignments for this home.
Get a cash offer in 3 minutes
Find out how much your home could sell for in as little as 3 minutes with a no-obligation cash offer.
Estimated market value
$558,400
Get a cash offer in 3 minutes
Find out how much your home could sell for in as little as 3 minutes with a no-obligation cash offer.
Estimated market value
$558,400
- Pennsylvania
- Philadelphia County
- Philadelphia
- 19147
- Hawthorne
- 1352 South St Unit 310
Nearby cities
Nearby neighborhoods
Nearby zip codes
Other Philadelphia Topics
