SHOWINGS BEGIN THURSDAY (5/25)!! This AMAZING BI-LEVEL condo with DEEDED PARKING is located in the first class 1352 Lofts building, which contains 72 homes. It is one of the premier places to call home in Philadelphia. With access to the best restaurants, public transit, grocery stores and coffee shops in the city, the location could not be better! Walking distance to both Jefferson and Penn Hospital, Rittenhouse and Washington Square, and of course the Italian Market. INQUIRE FOR VIRTUAL TOUR! As you enter the 24-hour doorperson/concierge building with private and secure garage parking, you take the elevator to the third floor, enter Unit 312 and you WILL be blown away. The floor to ceiling windows and incredible 2 Story Ceiling Heights is unlike any other property in the city! The natural light is unmatched. Through the entry way on your left is your first full bathroom with shower/tub combo. Next is your open concept living, dining, and kitchen space! So many layouts are possible here and there are many units who have actually added a 2nd bedroom on this floor, that’s how spacious it is! The large, luxurious chef's kitchen features tons of cabinet space, stainless steel appliances and unlimited countertop space, including a kitchen island with room for 4! Passing through your living area is your COVERED private balcony that measures out at almost 150 square feet. Accessed by your floating staircase, your amazing primary suite is on the next level. This bedroom is HUGE and ready for a king sized bed. There is more than enough room for a home office, additional storage pieces, your peloton, the list goes on. On this floor you’ll notice the brand new flooring, walk-in closet, clothes washer and dryer, and the primary bathroom. The primary bath features a double vanity and large tile shower! Last but certainly not least the unit has tons of additional closet space throughout PLUS the Seller spared no expense and installed custom motorized blinds. This is a stellar building with regards to maintenance, staff and clean facilities. This is a can't miss perfect condo, priced right, in an A-Class location...don't wait long, this will not last!
Sold for $484,000
$484,000
1352 South St Unit 312, Philadelphia, PA 19147
1beds
1,455sqft
Condominium
Built in 2007
-- sqft lot
$513,800 Zestimate®
$333/sqft
$3,507 Estimated rent
Home value
$513,800
$478,000 - $550,000
$3,507/mo
Zestimate® history
Owner options
List your home for rent
$3,507/mo
Rent Zestimate®
Find your next renter with Zillow Rental Manager. Plus, with online applications, you can quickly screen prospective tenants – for free.
$3,507/mo
Rent Zestimate®
Refinance and save
$3,027/mo
Est. payment
Refinancing to a lower rate could help reduce your monthly payments and save thousands over the life of the loan.
$3,027/mo
Est. payment
Explore your selling options
Work with a Zillow partner agent
Leverage their expertise and Zillow's premium Showcase listings to get your home seen by more buyers.
Get startedList with your own agent
Get your home in front of millions of buyers by listing it on Zillow.
Learn how to do itSell it yourself
Take full control of how buyers see your home on Zillow by listing For Sale by Owner (FSBO).
List your homeWhat's special
Secure garage parkingBrand new flooringUnlimited countertop spaceWalk-in closetFloor to ceiling windowsTons of cabinet spaceLarge tile shower
Zillow last checked:
Listing updated:
Listed by:
Eric Feinberg 484-948-5872,
Keller Williams Realty Group
Bought with:
Eli Qarkaxhia, RS311277
Compass RE
Kiya Urffer-Gard
Compass RE
Source: Bright MLS,MLS#: PAPH2236160
Facts & features
Interior
Bedrooms & bathrooms
- Bedrooms: 1
- Bathrooms: 2
- Full bathrooms: 2
- Main level bathrooms: 1
Basement
- Area: 0
Heating
- Forced Air, Electric
Cooling
- Central Air, Electric
Appliances
- Included: Dishwasher, Disposal, Dryer, Oven/Range - Gas, Refrigerator, Stainless Steel Appliance(s), Microwave, Washer, Electric Water Heater
- Laundry: Has Laundry, Upper Level, In Unit
Features
- Breakfast Area, Ceiling Fan(s), Open Floorplan, Kitchen - Gourmet, Kitchen Island, Recessed Lighting, Bathroom - Stall Shower, Bathroom - Tub Shower, Upgraded Countertops, High Ceilings, 2 Story Ceilings
- Flooring: Ceramic Tile, Wood, Vinyl, Carpet
- Windows: Window Treatments
- Has basement: No
- Has fireplace: No
Interior area
- Total structure area: 1,455
- Total interior livable area: 1,455 sqft
- Finished area above ground: 1,455
- Finished area below ground: 0
Property
Parking
- Total spaces: 1
- Parking features: Storage, Covered, Inside Entrance, Secured, Off Street, Attached
- Attached garage spaces: 1
Accessibility
- Accessibility features: None
Features
- Levels: Bi-Level,Two
- Stories: 2
- Exterior features: Lighting, Sidewalks, Street Lights, Balcony
- Pool features: None
- Has view: Yes
- View description: City
Lot
- Features: Urban
Details
- Additional structures: Above Grade, Below Grade
- Parcel number: 888303284
- Zoning: RESIDENTIAL
- Special conditions: Standard
Construction
Type & style
- Home type: Condo
- Architectural style: Contemporary,Loft
- Property subtype: Condominium
- Attached to another structure: Yes
Materials
- Masonry
Condition
- Excellent
- New construction: No
- Year built: 2007
Utilities & green energy
- Sewer: Public Sewer
- Water: Public
Community & HOA
Community
- Security: 24 Hour Security, Carbon Monoxide Detector(s), Main Entrance Lock, Smoke Detector(s), Fire Sprinkler System, Desk in Lobby, Security Guard
- Condo and coop fee: $875 monthly
- Subdivision: Hawthorne
HOA
- Has HOA: No
- Amenities included: Concierge, Elevator(s), Security
- Services included: Common Area Maintenance, Maintenance Structure, Management, Parking Fee, Water
- HOA name: 1352 Lofts Condominium
Location
- Region: Philadelphia
- Municipality: PHILADELPHIA
Financial & listing details
- Price per square foot: $333/sqft
- Tax assessed value: $491,800
- Annual tax amount: $6,884
- Date on market: 5/25/2023
- Listing agreement: Exclusive Right To Sell
- Listing terms: Conventional,Cash,VA Loan,Negotiable
- Exclusions: All Staging Furniture.
- Ownership: Condominium
Price history
| Date | Event | Price |
|---|---|---|
| 8/22/2023 | Sold | $484,000$333/sqft |
Source:  Bright MLS #PAPH2236160 Report a problem Bright MLS #PAPH2236160 Report a problem | ||
| 8/14/2023 | Pending sale | $484,000$333/sqft |
Source: Bright MLS #PAPH2236160 Report a problem | ||
| 7/15/2023 | Contingent | $484,000$333/sqft |
Source: Bright MLS #PAPH2236160 Report a problem | ||
| 6/14/2023 | Price change | $484,000-3%$333/sqft |
Source: Bright MLS #PAPH2236160 Report a problem | ||
| 5/25/2023 | Listed for sale | $499,000+33.1%$343/sqft |
Source: Bright MLS #PAPH2236160 Report a problem | ||
| 10/26/2021 | Listing removed | -- |
Source: Zillow Rental Network Premium_1 Report a problem | ||
| 10/11/2021 | Listed for rent | $2,300+21.1%$2/sqft |
Source: Zillow Rental Network Premium_1 Report a problem | ||
| 9/27/2018 | Listing removed | $1,900$1/sqft |
Source: The Philly Apartment Company Report a problem | ||
| 9/24/2018 | Listed for rent | $1,900$1/sqft |
Source: The Philly Apartment Company Report a problem | ||
| 6/14/2017 | Sold | $375,000+8.7%$258/sqft |
Source: Public Record Report a problem | ||
| 5/3/2017 | Listed for sale | $344,900-17.3%$237/sqft |
Source: Century 21 All Elite Inc-Brookhaven #6975303 Report a problem | ||
| 5/5/2016 | Listing removed | -- |
Source: Auction.com Report a problem | ||
| 4/21/2016 | Price change | $417,188$287/sqft |
Source: Auction.com Report a problem | ||
| 4/4/2016 | Listed for sale | -- |
Source: Auction.com Report a problem | ||
Public tax history
| Year | Property taxes | Tax assessment |
|---|---|---|
| 2025 | $7,090 +3% | $506,500 +3% |
| 2024 | $6,884 | $491,800 |
| 2023 | $6,884 | $491,800 |
| 2022 | $6,884 | -- |
| 2021 | $6,884 +6% | -- |
| 2018 | $6,495 +89.4% | -- |
| 2017 | $3,429 | -- |
| 2016 | $3,429 -14.5% | -- |
| 2015 | $4,010 | -- |
| 2014 | $4,010 +752.9% | $350,900 +292.5% |
| 2012 | $470 | $89,408 |
| 2011 | -- | $89,408 |
| 2010 | -- | $89,408 |
| 2009 | -- | $89,408 |
| 2008 | -- | $89,408 |
| 2007 | -- | $89,408 +1347.7% |
| 2006 | -- | $6,176 |
Find assessor info on the county website
Neighborhood: Hawthorne
Nearby homes
- $406,6751 bd2 ba1.3k sqft1352 South St UNIT 217B, Philadelphia, PA 19147Sold

- $570,0002 bd2 ba1.3k sqft1352 South St UNIT 310, Philadelphia, PA 19147Sold

- $314,0001 bd1 ba1.1k sqft1352 South St UNIT 203, Philadelphia, PA 19147Sold
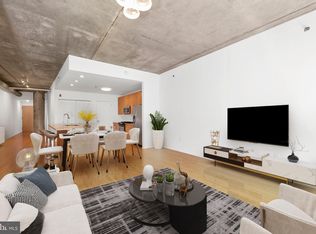
- $345,0001 bd1 ba1k sqft1352 South St UNIT 210, Philadelphia, PA 19147Sold
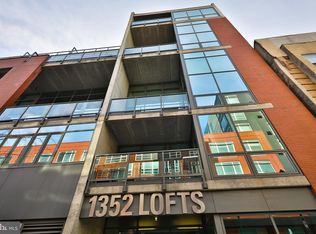
- $370,0001 bd1 ba1k sqft1352 South St UNIT 216, Philadelphia, PA 19147Pending
- $510,0002 bd2 ba1.3k sqft1352 South St UNIT 304, Philadelphia, PA 19147Sold
- $560,0002 bd2 ba1.4k sqft1352 South St UNIT 307, Philadelphia, PA 19147Sold
- $495,0002 bd2 ba1.3k sqft1352 South St UNIT 314, Philadelphia, PA 19147Sold
Nearby schools
GreatSchools rating
- 8/10Fanny Jackson Coppin SchoolGrades: PK-8Distance: 0.6 mi
- 2/10Furness Horace High SchoolGrades: 9-12Distance: 1.6 mi
Schools provided by the listing agent
- District: The School District Of Philadelphia
Source: Bright MLS. This data may not be complete. We recommend contacting the local school district to confirm school assignments for this home.
Get a cash offer in 3 minutes
Find out how much your home could sell for in as little as 3 minutes with a no-obligation cash offer.
Estimated market value
$513,800
Get a cash offer in 3 minutes
Find out how much your home could sell for in as little as 3 minutes with a no-obligation cash offer.
Estimated market value
$513,800
- Pennsylvania
- Philadelphia County
- Philadelphia
- 19147
- Hawthorne
- 1352 South St Unit 312
Nearby cities
Nearby neighborhoods
Nearby zip codes
Other Philadelphia Topics
