Welcome to your future home! This charming 3-bedroom, 2-bath residence offers an inviting open-concept layout, seamlessly connecting the kitchen and living area—perfect for entertaining or relaxing with family. An extra-large bonus room provides flexible space for a home office, den, playroom, or guest suite—whatever suits your lifestyle. The spacious 2-car garage includes a generous storage closet, adding even more functionality. Just off the kitchen, you’ll find a convenient pantry/laundry room combo that makes daily routines a breeze. Step outside to one of the larger backyards in the neighborhood, where you’ll find a well-sized covered patio—ideal for outdoor dining, relaxing in the shade, or hosting weekend get-togethers. The yard also features a storage shed and carport cover, offering extra space for tools, equipment, or recreational vehicles. Don’t miss your chance to make this versatile, well-appointed home your own. Schedule a showing today!
Active under contract
$214,900
1354 Camellia Dr, Camden, AR 71701
3beds
1,810sqft
:
Get pre-qualified$1,381/mo
Single Family Residence
Built in 1977
0.36 Acres Lot
$210,100 Zestimate®
$119/sqft
$-- HOA
What's special
Extra-large bonus roomCarport coverGenerous storage closetStorage shedWell-sized covered patioInviting open-concept layout
- 121 days |
- 158 |
- 2 |
Zillow last checked:
Listing updated:
Listed by:
Dillon C Fogle 870-807-1837,
Pillar Realty & Management 501-749-8765
Source: CARMLS,MLS#: 26011854
Facts & features
Interior
Bedrooms & bathrooms
- Bedrooms: 3
- Bathrooms: 2
- Full bathrooms: 2
Rooms
- Room types: Formal Living Room, Den/Family Room, Office/Study, Bonus Room
Dining room
- Features: Kitchen/Dining Combo, Breakfast Bar
Heating
- Natural Gas
Cooling
- Electric
Appliances
- Included: Built-In Range, Microwave, Electric Range, Dishwasher, Disposal
- Laundry: Laundry Room
Features
- Pantry, Primary Bedroom/Main Lv, Guest Bedroom/Main Lv, All Bedrooms Down, 3 Bedrooms Same Level
- Flooring: Carpet, Tile, Laminate
- Has fireplace: Yes
- Fireplace features: Factory Built
Interior area
- Total structure area: 1,810
- Total interior livable area: 1,810 sqft
Property
Parking
- Total spaces: 2
- Parking features: Garage, Two Car
- Has garage: Yes
Features
- Levels: One
- Stories: 1
Lot
- Size: 0.36 Acres
- Features: Level
Details
- Parcel number: 70500009000R
- Other equipment: Satellite Dish
Construction
Type & style
- Home type: SingleFamily
- Architectural style: Traditional
- Property subtype: Single Family Residence
Materials
- Brick
- Foundation: Slab
- Roof: 3 Tab Shingles
Condition
- New construction: No
- Year built: 1977
Utilities & green energy
- Electric: Elec-Municipal (+Entergy)
- Gas: Gas-Natural
- Sewer: Public Sewer
- Water: Public
- Utilities for property: Natural Gas Connected, Cable Connected
Community & HOA
Community
- Subdivision: West Ridge
HOA
- Has HOA: No
Location
- Region: Camden
Financial & listing details
- Price per square foot: $119/sqft
- Tax assessed value: $174,500
- Annual tax amount: $629
- Date on market: 3/27/2026
- Road surface type: Paved
Estimated market value
$210,100
$200,000 - $221,000
$1,586/mo
Price history
| Date | Event | Price |
|---|---|---|
| 7/12/2026 | Contingent | $214,900$119/sqft |
Source:  CARMLS #26011854 Report a problem CARMLS #26011854 Report a problem | ||
| 6/4/2026 | Listed for sale | $214,900$119/sqft |
Source: CARMLS #26011854 Report a problem | ||
| 6/3/2026 | Contingent | $214,900$119/sqft |
Source: CARMLS #26011854 Report a problem | ||
| 3/27/2026 | Listed for sale | $214,900+2.3%$119/sqft |
Source: CARMLS #26011854 Report a problem | ||
| 12/21/2025 | Listing removed | -- |
Source: Owner Report a problem | ||
| 11/16/2025 | Listed for sale | $210,000-2.3%$116/sqft |
Source: Owner Report a problem | ||
| 11/3/2025 | Listing removed | $214,900$119/sqft |
Source: CARMLS #25026499 Report a problem | ||
| 10/13/2025 | Price change | $214,900-6.2%$119/sqft |
Source: CARMLS #25026499 Report a problem | ||
| 8/1/2025 | Price change | $229,000-4.2%$127/sqft |
Source: CARMLS #25026499 Report a problem | ||
| 7/14/2025 | Price change | $239,000-4%$132/sqft |
Source: CARMLS #25026499 Report a problem | ||
| 7/5/2025 | Listed for sale | $249,000$138/sqft |
Source: CARMLS #25026499 Report a problem | ||
Public tax history
| Year | Property taxes | Tax assessment |
|---|---|---|
| 2025 | -- | $23,709 +5% |
| 2024 | $629 -10.7% | $22,580 |
| 2023 | $704 -6.6% | $22,580 |
| 2022 | $754 +0.9% | $22,580 +0.6% |
| 2021 | $748 +7.3% | $22,452 +10% |
| 2020 | $697 +7.9% | $20,410 |
| 2019 | $646 -3.7% | $20,410 |
| 2018 | $671 | $20,410 |
| 2017 | $671 | $20,410 |
| 2016 | $671 | $20,410 |
| 2015 | $671 | $20,410 -12.5% |
| 2014 | $671 -42.3% | $23,330 +0.4% |
| 2013 | $1,161 +61.6% | $23,229 +8.7% |
| 2012 | $719 +6.9% | $21,371 +4.5% |
| 2011 | $672 +7.4% | $20,442 +4.8% |
| 2010 | $626 +8% | $19,513 +5% |
| 2009 | $579 +7.5% | $18,584 +4.5% |
| 2008 | $539 +6.1% | $17,776 +10% |
| 2007 | $508 | $16,160 |
| 2006 | -- | $16,160 |
| 2005 | -- | $16,160 |
| 2004 | -- | $16,160 |
| 2003 | -- | -- |
| 2002 | -- | $17,660 +42% |
| 2001 | -- | $12,440 |
Find assessor info on the county website
Monthly payment
Est. payment
Payment breakdown
Explore the cost of this home by adjusting the details. Changes won't be saved.Climate risks
Neighborhood: 71701
Nearby schools
GreatSchools rating
- 3/10Camden Fairview Intermediate SchoolGrades: 4-5Distance: 0.6 mi
- 3/10Camden Fairview Middle SchoolGrades: 6-8Distance: 0.6 mi
- 3/10Camden Fairview High SchoolGrades: 9-12Distance: 3.1 mi
- $234,3003 bd2 ba2.2k sqft1350 Camellia Dr, Camden, AR 71701Off Market

- $195,100-- bd2 ba1.9k sqft1358 Camellia Dr, Camden, AR 71701Off Market
- $179,4003 bd2 ba1.4k sqft1346 Camellia Dr, Camden, AR 71701Off Market
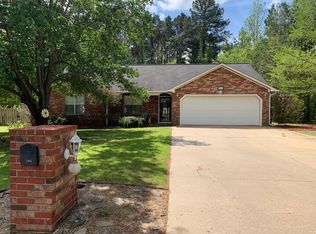
- $197,3003 bd2 ba2.2k sqft1357 Camellia Dr, Camden, AR 71701Off Market
- $120,0003 bd2 ba1.9k sqft1362 Camellia Dr, Camden, AR 71701Sold
- $210,000-- bd2 ba2.1k sqft1361 Camellia Dr, Camden, AR 71701Off Market
- $201,500-- bd2 ba2.1k sqft1342 Camellia Dr, Camden, AR 71701Off Market
- $234,5003 bd2 ba1.6k sqft1365 Camellia Dr, Camden, AR 71701Off Market
A local agent can set up tours, give advice and negotiate with sellers.
Similar homes
- $--3 bd3 ba2.3k sqft540 Bruce Ave, Camden, AR 71701Auction
 Auction.com 1
 - $215,0003 bd2 ba1.5k sqft2720 Mimosa Ave, Camden, AR 71701For Sale

 MLS ID #26029750, Jason Edington, Keller Williams Realty Hot Springs. CARMLS
 - $240,0003 bd3 ba2.2k sqft917 Woodcrest Rd, Camden, AR 71701For Sale
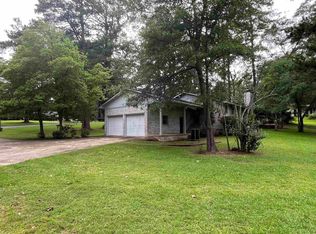 MLS ID #26026357, Wade Andrews, Mossy Oak Properties Land & Home. CARMLS
 - $179,9003 bd2 ba2.3k sqft632 Sharp Ave, Camden, AR 71701For Sale
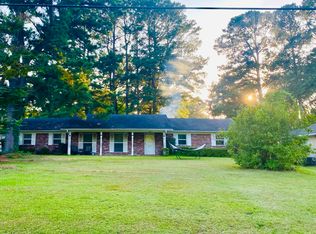 MLS ID #26026757, Lana Collins, Century 21 Campbell and Company. CARMLS
 - $159,0003 bd2 ba1.5k sqft1341 Peppertree Ln, Camden, AR 71701For SaleMLS ID #25046546, Lana Collins, Century 21 Campbell and Company. CARMLS
- $187,5003 bd2 ba1.4k sqft2947 Huron St, Camden, AR 71701For SaleMLS ID #26029688, Lana Collins, Century 21 Campbell and Company. CARMLS
- $179,9003 bd2 ba1.4k sqft2520 Goza Ave, Camden, AR 71701For SaleMLS ID #26007123, Margaret S Richard, Milam & Company Realty. CARMLS
- $164,5003 bd2 ba1.5k sqft1019 Austin St, Camden, AR 71701For SaleMLS ID #26018658, Brenda Kirkley, Real Estate Pros. CARMLS
- $219,0003 bd2 ba1.4k sqft106 S Haley Ave, Camden, AR 71701For SaleMLS ID #26019351, Margaret S Richard, Milam & Company Realty. CARMLS
- $158,0003 bd2 ba2k sqft3075 Osage Ave, Camden, AR 71701For SaleMLS ID #26029565, Brittney Williamson, Pink Ribbon Realty. CARMLS
- $174,9003 bd2 ba1.8k sqft1083 Inca St, Camden, AR 71701For SaleMLS ID #25017893, Brittney Williamson, Pink Ribbon Realty. CARMLS
- $278,0003 bd2 ba2.4k sqft1325 Ridgeview Rd, Camden, AR 71701For SaleMLS ID #26002030, Gin Foster, Century 21 Campbell and Company. CARMLS
- $155,0003 bd2 ba1.3k sqft137 Carter St SW, Camden, AR 71701For SaleMLS ID #26029997, Hannah Moore, Southern Realty Group - Camden Branch. CARMLS
- $268,5003 bd2 ba1.9k sqft1515 Carroll Rd, Camden, AR 71701For SaleMLS ID #26004898, Hannah Moore, Southern Realty Group - Camden Branch. CARMLS
- $165,0003 bd2 ba1.3k sqft761 Sheila St, Camden, AR 71701For SaleMLS ID #26004141, Teresia A Thompson, Milam & Company Realty. CARMLS
- $259,0003 bd2 ba2.4k sqft3125 Cherokee Ave, Camden, AR 71701For SaleMLS ID #25040624, Bob Fortner, Hodnett Realty Group. CARMLS
- $268,0003 bd3 ba2.4k sqft1071 Quapaw St, Camden, AR 71701For SaleMLS ID #26022662, Ramona Crain, Century 21 Campbell and Company. CARMLS
- $160,0004 bd3 ba2.4k sqft1005 Elm St, Camden, AR 71701For SaleMLS ID #26010417, Shannon R Milam, Milam & Company Realty. CARMLS
- $155,0003 bd2 ba1.5k sqft764 Graham St, Camden, AR 71701For SaleMLS ID #26023950, Cheri Emerson, Pink Ribbon Realty. CARMLS
- $269,9003 bd3 ba1.9k sqft1016 Oakridge Dr, Camden, AR 71701For SaleMLS ID #26024092, Cheri Emerson, Pink Ribbon Realty. CARMLS
