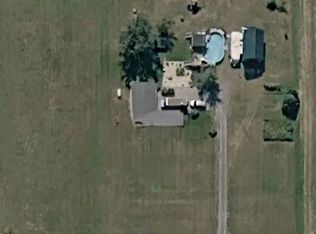
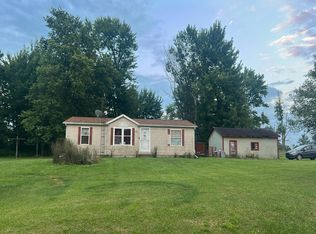
This Ottawa country home offers a rare combination of space, privacy, and outdoor living potential, making it an ideal starter home or investment property. The above-ground pool with deck and playset offers a great space for relaxing and family enjoyment. The barn offers plenty of room for storage. The two parcels are set on 2.42 acres with plenty of room to add a pole barn. The grounds feature an orchard with three types of apple trees, two pear trees, a cherry tree, an apricot tree, and a nectarine tree. There is also a 15-year-old asparagus garden, an established rhubarb patch, a black raspberry bush, and horseradish.
For sale
$219,900
13547 Road K, Ottawa, OH 45875
3beds
1,788sqft
Single Family Residence
Built in 1900
1.4 Acres Lot
$-- Zestimate®
$123/sqft
$-- HOA
What's special
Established rhubarb patchAbove-ground pool with deckBlack raspberry bush
- 7 days |
- 472 |
- 21 |
Likely to sell faster than
Zillow last checked:
Listing updated:
Listed by:
Grace Mangas 419-348-0484,
New Concept Realty LTD
Source: NORIS,MLS#: 10012265
Facts & features
Interior
Bedrooms & bathrooms
- Bedrooms: 3
- Bathrooms: 1
- Full bathrooms: 1
Bedroom 2
- Level: Main
- Dimensions: 9 x 13
Bedroom 3
- Level: Upper
- Dimensions: 12 x 13
Other
- Level: Upper
- Dimensions: 19 x 14
Kitchen
- Level: Main
- Dimensions: 17 x 11
Living room
- Level: Main
- Dimensions: 20 x 12
Utility room
- Level: Main
- Dimensions: 15 x 13
Heating
- Baseboard, Boiler, Wall Furnace
Cooling
- Window Unit(s)
Appliances
- Included: Electric Range, Refrigerator, Water Softener Owned
- Laundry: Main Level
Features
- Eat-in Kitchen
- Flooring: Carpet, Linoleum
- Has basement: No
- Has fireplace: No
- Common walls with other units/homes: No Common Walls
Interior area
- Total structure area: 1,788
- Total interior livable area: 1,788 sqft
Video & virtual tour
Property
Parking
- Total spaces: 2
- Parking features: Attached Garage
- Garage spaces: 2
Features
- Levels: One and One Half
Lot
- Size: 1.4 Acres
- Dimensions: 2.42 acres - Two Parcels
Details
- Additional structures: Shed(s)
- Additional parcels included: 08024080.0200
- Parcel number: 08024080.0100
Construction
Type & style
- Home type: SingleFamily
- Property subtype: Single Family Residence
Materials
- Vinyl Siding
- Foundation: Block
- Roof: Shingle
Condition
- New construction: No
- Year built: 1900
Utilities & green energy
- Electric: Other, 200+ Amp Service
- Sewer: Septic Tank
- Water: Well
- Utilities for property: Electricity Connected, Propane
Community & HOA
Community
- Subdivision: None
HOA
- Has HOA: No
Location
- Region: Ottawa
Financial & listing details
- Price per square foot: $123/sqft
- Date on market: 8/20/2026
- Listing terms: Cash,Conventional
- Electric utility on property: Yes
Estimated market value
Not available
Estimated sales range
Not available
Not available
Price history
| Date | Event | Price |
|---|---|---|
| 8/20/2026 | Listed for sale | $219,900$123/sqft |
Source: NORIS #10012265 Report a problem | ||
Public tax history
Tax history is unavailable.
Monthly payment
Est. payment
Payment breakdown
Explore the cost of this home by adjusting the details. Changes won't be saved.Climate risks
Neighborhood: 45875
Nearby schools
GreatSchools rating
- 8/10Glandorf Elementary SchoolGrades: K-8Distance: 2.3 mi
- 8/10Ottawa-Glandorf High SchoolGrades: 9-12Distance: 4 mi
Schools provided by the listing agent
- Elementary: Glandorf
- High: Ottawa - Glandorf
Source: NORIS. This data may not be complete. We recommend contacting the local school district to confirm school assignments for this home.
- $145,5703 bd1 ba1.7k sqft13547 Road K #DR07, Ottawa, OH 45875Off Market
- $261,100-- bd1 ba1.4k sqft13475 Road K #DR07, Ottawa, OH 45875Off Market
- $304,300-- bd-- ba-- sqft13386 Road K #DR07, Ottawa, OH 45875Off Market
- $594,5003 bd2 ba2.3k sqft13655 Road K, Ottawa, OH 45875Off Market
- $392,300-- bd2 ba1.8k sqft13630 Road K #DR07, Ottawa, OH 45875Off Market
- $258,750-- bd1 ba1.6k sqft13393 Road K #DR07, Ottawa, OH 45875Sold
- $258,9003 bd1 ba1.6k sqft13393 Road K, Ottawa, OH 45875Sold
- $227,62535 acres13630 Road K, Ottawa, OH 45875Sold
A local agent can set up tours, give advice and negotiate with sellers.
A local lender can help you make sure your offer is ready when you are.
Similar homes
- $--3 bd2 ba1.1k sqft17801 Road E E #16, Continental, OH 45831Auction
 Auction.com 2
 - $185,0003 bd1 ba1.6k sqft238 N Ohio Ave, Ottawa, OH 45875For Sale
 MLS ID #10003846, Susan Schroeder, ERA Geyer-Noakes Realty Group. NORIS
 - $199,9004 bd2 ba2.2k sqft307 E Main St, Pandora, OH 45877For Sale
 MLS ID #10012547, Kristin A Weaver, Key Realty. NORIS
 - $214,9003 bd2 ba1.6k sqft3534 Road I, Leipsic, OH 45856For Sale
 MLS ID #10010064, Keith M. Degnan, Key Realty. NORIS
 - $--3 bd1 ba2.1k sqft105 Coleman Rd, Benton Ridge, OH 45816AuctionAuction.com 1
- $173,9004 bd2 ba1.5k sqft2222 State Highway 103, Bluffton, OH 45817For Sale
 MLS ID #311291, Larry Smith, Smith's Realty Professionals, Inc.. WCAR OH
 - $220,0003 bd1 ba1k sqft142 S East Canal St, Ottoville, OH 45876For SaleMLS ID #311286, Austin Honigford, Key Realty- Findlay. WCAR OH
- $245,9003 bd2 ba1.6k sqft2844 Hollyhock Ave, Lima, OH 45807For SaleMLS ID #311351, Heather Dicke, CCR Realtors. WCAR OH
- $279,9002 bd3 ba1.5k sqft164 Cedarbrook Dr, Ottawa, OH 45875For SaleMLS ID #310478, Melanie Thorbahn, Dick Clark Real Estate, LLC. WCAR OH
- $225,9003 bd2 ba2k sqft709 N Washington St, Delphos, OH 45833For SaleMLS ID #311318, Olivia Gauche, CCR Realtors. WCAR OH
- $219,9004 bd2 ba2k sqft108 E Main St, Lima, OH 45807For SaleMLS ID #311218, Joseph Guagenti, CCR Realtors. WCAR OH
- $199,9003 bd2 ba1.4k sqft146 Burlington Pl, Lima, OH 45805For SaleMLS ID #311329, Jason Liening, Cowan, Realtors. WCAR OH
- $--3 bd1 ba1.2k sqft2311 Mandolin Dr, Lima, OH 45801AuctionAuction.com 2
- $189,9003 bd2 ba1.8k sqft115 S Main St, Rawson, OH 45881For SaleMLS ID #10012419, Sherry Sullivan, Key Realty. NORIS
- $294,9003 bd2 ba1.4k sqft10297 Road I9, Ottawa, OH 45875For SaleMLS ID #311037, Karen Warnecke, New Concept Realty, Ltd - Ottawa. WCAR OH
- $--4 bd1 ba1.7k sqft112 North St, Mc Comb, OH 45858AuctionAuction.com 2
- $245,0004 bd2 ba1.7k sqft5839 N Dixie Hwy, Lima, OH 45807For Sale By Owner
- $199,9003 bd1 ba996 sqft21053 State Highway 115, Columbus Grove, OH 45830For SaleMLS ID #311152, Chris Pocza, Cowan, Realtors. WCAR OH
- $219,0003 bd1 ba1.5k sqft27919 Watson Rd, Defiance, OH 43512For SaleMLS ID #10011767, Brian Andrew Brown, Sam Switzer Realty LLC. NORIS
- $225,0003 bd3 ba1.7k sqft15613 Ohio #66, Defiance, OH 43512For SaleMLS ID #10010074, Christina Switzer, Sam Switzer Realty LLC. NORIS
