Charming home situated on a wonderful corner lot, just minutes from Theodore Wirth Park and Golf Course. A welcoming front porch is the perfect place to relax and enjoy the neighborhood. Inside, you'll find beautiful natural woodwork, tall baseboards, and plenty of original character throughout.
The main level features two bedrooms, a full bathroom, and a bright kitchen with freshly painted cabinetry. Upstairs, the spacious primary suite offers vaulted ceilings, a walk-in closet, and an updated ¾ bathroom. An additional upper-level bedroom is currently being used as a dressing room and closet but could easily be converted back to a fourth bedroom.
The lower level provides excellent storage space, a laundry area, and a newer boiler. Additional improvements include a newer roof and gutters. A wonderful combination of charm, functionality, and a convenient location close to parks, trails, and recreation.
Active
$235,000
1355 Upton Ave N, Minneapolis, MN 55411
4beds
1,546sqft
Single Family
Built in 1923
5,662 Square Feet Lot
$238,200 Zestimate®
$152/sqft
$-- HOA
What's special
- 5 days
- 359
- 59
Zillow last checked:
Listing updated:
Listed by:
Mike Boege 651-325-7419,
Coldwell Banker Realty,
Abby Dean 651-226-6035
Source: NorthstarMLS as distributed by MLS GRID,MLS#: 7160746
Facts & features
Interior
Bedrooms & bathrooms
- Bedrooms: 4
- Bathrooms: 2
- Full bathrooms: 1
- 3/4 bathrooms: 1
Bedroom
- Area: 130 Square Feet
- Dimensions: 13x10
Bedroom 2
- Area: 100 Square Feet
- Dimensions: 10x10
Bedroom 3
- Area: 240 Square Feet
- Dimensions: 16x15
Bedroom 4
- Area: 77 Square Feet
- Dimensions: 11x7
Dining room
- Area: 169 Square Feet
- Dimensions: 13x13
Foyer
- Area: 25 Square Feet
- Dimensions: 5x5
Kitchen
- Area: 132 Square Feet
- Dimensions: 12x11
Living room
- Area: 169 Square Feet
- Dimensions: 13x13
Porch
- Area: 88 Square Feet
- Dimensions: 11x8
Heating
- Boiler
Cooling
- Window Unit(s)
Appliances
- Included: Disposal, Dryer, Range, Refrigerator, Washer
- Laundry: In Basement
Features
- Basement: Full,Storage Space,Unfinished
- Has fireplace: No
Interior area
- Total structure area: 1,546
- Total interior livable area: 1,546 sqft
- Finished area above ground: 1,546
- Finished area below ground: 0
Video & virtual tour
Property
Parking
- Parking features: Open
- Has uncovered spaces: Yes
Accessibility
- Accessibility features: Other
Features
- Levels: One and One Half
- Stories: 1.5
- Patio & porch: Front Porch, Porch
Lot
- Size: 5,662 Square Feet
- Dimensions: 44 x 128
- Features: Near Public Transit, Corner Lot
Details
- Foundation area: 1046
- Parcel number: 1702924430086
- Zoning description: Residential-Single Family
Construction
Type & style
- Home type: SingleFamily
- Property subtype: Single Family
Materials
- Roof: Age 8 Years or Less,Architectural Shingle,Asphalt
Condition
- New construction: No
- Year built: 1923
Utilities & green energy
- Electric: Circuit Breakers
- Gas: Natural Gas
- Sewer: City Sewer/Connected
- Water: City Water/Connected
Community & HOA
Community
- Subdivision: Quirk & Harrops Add
HOA
- Has HOA: No
Location
- Region: Minneapolis
Financial & listing details
- Price per square foot: $152/sqft
- Tax assessed value: $172,700
- Annual tax amount: $1,967
- Date on market: 10/15/2026
- Road surface type: Paved
Estimated market value
$238,200
$226,000 - $250,000
$2,454/mo
Price history
| Date | Event | Price |
|---|---|---|
| 10/17/2026 | Listed for sale | $235,000+14.6%$152/sqft |
Source:  NorthstarMLS as distributed by MLS GRID #7160746 Report a problem | ||
| 8/12/2022 | Sold | $205,000-1.9%$133/sqft |
Source: NorthstarMLS as distributed by MLS GRID #6224197 Report a problem | ||
| 7/21/2022 | Pending sale | $209,000$135/sqft |
Source: NorthstarMLS as distributed by MLS GRID #6224197 Report a problem | ||
| 7/12/2022 | Listing removed | -- |
Source: NorthstarMLS as distributed by MLS GRID #6224197 Report a problem | ||
| 6/21/2022 | Listed for sale | $209,000+945%$135/sqft |
Source: NorthstarMLS as distributed by MLS GRID #6224197 Report a problem | ||
| 11/5/2009 | Sold | $20,000-82.1%$13/sqft |
Source: Public Record Report a problem | ||
| 7/16/2004 | Sold | $112,000-5.1%$72/sqft |
Source: Public Record Report a problem | ||
| 12/8/2000 | Sold | $118,000+136%$76/sqft |
Source: Public Record Report a problem | ||
| 6/27/2000 | Sold | $50,000$32/sqft |
Source: Public Record Report a problem | ||
Public tax history
| Year | Property taxes | Tax assessment |
|---|---|---|
| 2026 | $2,210 +2.2% | $172,700 +10% |
| 2025 | $2,162 +6.9% | $157,000 -9.8% |
| 2024 | $2,023 -2.7% | $174,000 -0.6% |
| 2023 | $2,079 +3.2% | $175,000 +3.6% |
| 2022 | $2,015 +15.1% | $169,000 +15.8% |
| 2021 | $1,751 -14.1% | $146,000 +11% |
| 2020 | $2,040 +16.5% | $131,500 +10% |
| 2019 | $1,751 -14.1% | $119,500 +10.1% |
| 2018 | $2,040 +13.5% | $108,500 +8.5% |
| 2017 | $1,797 +1.5% | $100,000 +14.3% |
| 2016 | $1,771 +8.8% | $87,500 |
| 2015 | $1,627 -13.7% | $87,500 +2.9% |
| 2014 | $1,886 +0.3% | $85,000 +4.9% |
| 2013 | $1,880 +25.3% | $81,000 |
| 2012 | $1,501 -2.1% | $81,000 -3% |
| 2011 | $1,533 -29.2% | $83,500 -13.9% |
| 2010 | $2,164 +29.1% | $97,000 -10.2% |
| 2009 | $1,676 -41.3% | $108,000 +10.3% |
| 2006 | $2,854 +90.3% | $97,900 +35.8% |
| 2005 | $1,500 -19.1% | $72,100 +15% |
| 2004 | $1,854 -14.2% | $62,700 +12% |
| 2002 | $2,162 +49.8% | $56,000 |
| 2001 | $1,443 | -- |
Find assessor info on the county website
Monthly payment
Est. payment
Payment breakdown
Explore the cost of this home by adjusting the details. Changes won't be saved.Climate risks
Neighborhood: Willard Hay


Similar homes
- $225,0005 bd2 ba2k sqft2923 Upton Ave N, Minneapolis, MN 55411For Sale
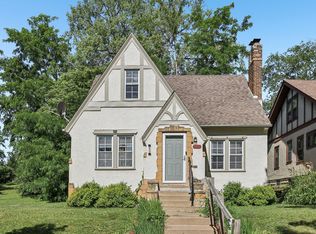
 MLS ID #7160141, Kelly Yoon, Redfin Corporation. NorthstarMLS as distributed by MLS GRID
- $--3 bd2 ba1.6k sqft900 Logan Ave N, Minneapolis, MN 55411Auction
 Auction.com 2
- $215,0004 bd2 ba1.7k sqft1223 Oliver Ave N, Minneapolis, MN 55411For Sale
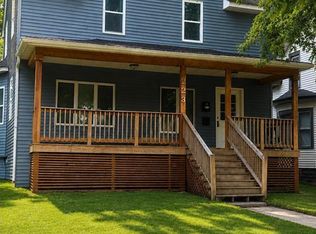 MLS ID #7154441, Anthony Macon, LPT Realty, LLC. NorthstarMLS as distributed by MLS GRID
- $224,9003 bd1 ba1.8k sqft3123 Knox Ave N, Minneapolis, MN 55411For Sale
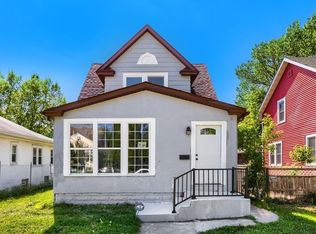 MLS ID #7160052, Amina Ali, Keller Williams Realty Integrity Lakes. NorthstarMLS as distributed by MLS GRID
- $240,0004 bd2 ba1.3k sqft2102 Lyndale Ave N, Minneapolis, MN 55411For SaleMLS ID #7154704, Trevor Howat, eXp Realty. NorthstarMLS as distributed by MLS GRID
- $289,9004 bd2 ba1.7k sqft817 Vincent Ave N, Minneapolis, MN 55411For SaleMLS ID #7064232, Ilya Zderchuk, Lakes Sotheby's International. NorthstarMLS as distributed by MLS GRID
- $264,9003 bd2 ba2k sqft1718 Vincent Ave N, Minneapolis, MN 55411For SaleMLS ID #7154696, Margaret Y Russell, RE/MAX Results. NorthstarMLS as distributed by MLS GRID
- $244,9004 bd2 ba1.8k sqft2630 Girard Ave N, Minneapolis, MN 55411For SaleMLS ID #7150431, Eric L Heard, Banneker Realty, LLC. NorthstarMLS as distributed by MLS GRID
- $200,0003 bd1 ba1.6k sqft1428 Vincent Ave N, Minneapolis, MN 55411For SaleMLS ID #7152848, Mark J Lewis, Mark ET Realty, Inc.. NorthstarMLS as distributed by MLS GRID
- $269,0004 bd1 ba1.3k sqft1655 Washburn Ave N, Minneapolis, MN 55411For SaleMLS ID #7145338, Alina Madan, Bridge Realty, LLC. NorthstarMLS as distributed by MLS GRID
- $209,9004 bd2 ba1.3k sqft3014 Russell Ave N, Minneapolis, MN 55411For SaleMLS ID #7111564, Scott Swennes, RE/MAX Results. NorthstarMLS as distributed by MLS GRID
- $254,9004 bd2 ba1.9k sqft630 Hall Ln, Minneapolis, MN 55411For SaleMLS ID #7114575, Corey McCracken, RE/MAX Professionals. NorthstarMLS as distributed by MLS GRID
- $224,9004 bd1 ba1.3k sqft2927 Girard Ave N, Minneapolis, MN 55411For SaleMLS ID #7080444, Thomas M Olson, North Star Pro Realty LLC. NorthstarMLS as distributed by MLS GRID
- $239,9003 bd2 ba1.4k sqft3315 Morgan Ave N, Minneapolis, MN 55412New ConstructionMLS ID #7157206, David P Weiler, Bridge Realty, LLC. NorthstarMLS as distributed by MLS GRID
- $259,9004 bd1 ba1.5k sqft2628 Abbott Ave N, Robbinsdale, MN 55422For SaleMLS ID #7160778, JoAnn White, Ashworth Real Estate. NorthstarMLS as distributed by MLS GRID
