Welcome home to this beautiful property offering the perfect blend of comfort, style, and functionality. Step inside to find bright, inviting living spaces filled with natural light and a layout designed for easy everyday living. New flooring throughout the main floor. The spacious kitchen features ample cabinetry and workspace, making it ideal for meal preparation and entertaining. Generously sized bedrooms provide comfort and flexibility, while the primary suite offers a relaxing retreat at the end of the day. Outside, enjoy a backyard with space to unwind, entertain guests, or enjoy outdoor activities. Conveniently located near schools, shopping, dining, and Fort Riley, this home provides both convenience and charm in a well-established neighborhood. Don't miss your opportunity to make this home yours! Contact listing agent, Jodie Wilkey | 785-375-3114, to schedule your showing today! #unlockyourhappy
Pending
Price increase: $34.9K (6/12)
$209,900
1356 Fogarty Dr, Junction City, KS 66441
4beds
1,896sqft
:
Get pre-qualified$1,442/mo
Single Family Residence
Built in 1963
8,712 Square Feet Lot
$209,800 Zestimate®
$111/sqft
$-- HOA
What's special
Spacious kitchenGenerously sized bedroomsAmple cabinetry and workspace
- 44 days |
- 17 |
- 0 |
Likely to sell faster than
Zillow last checked:
Listing updated:
Listed by:
Jodie Wilkey 785-375-3114,
Homefront Real Estate Group
Source: FHARMLS as distributed by MLS GRID,MLS#: 20261566
Facts & features
Interior
Bedrooms & bathrooms
- Bedrooms: 4
- Bathrooms: 2
- Full bathrooms: 2
Primary bedroom
- Level: Main
Bedroom 2
- Level: Main
Bedroom 3
- Level: Lower 1
Bedroom 4
- Level: Lower 1
Dining room
- Level: Main
Kitchen
- Level: Main
Laundry
- Level: Lower 1
Living room
- Level: Main
Heating
- Forced Air
Cooling
- Ceiling Fan(s), Central Air
Features
- Ceiling Fan(s), Formal Dining
- Flooring: Other
- Basement: Finished
- Has fireplace: No
- Fireplace features: None
Interior area
- Total structure area: 1,896
- Total interior livable area: 1,896 sqft
- Finished area above ground: 948
- Finished area below ground: 948
Property
Parking
- Total spaces: 1
- Parking features: Garage
- Garage spaces: 1
Features
- Patio & porch: Enclosed, Patio
- Exterior features: All Season Room
- Pool features: None
- Fencing: Fenced,Fence Full Rear
Lot
- Size: 8,712 Square Feet
Details
- Additional structures: None
- Parcel number: 1120304002025000
Construction
Type & style
- Home type: SingleFamily
- Architectural style: Other,Ranch
- Property subtype: Single Family Residence
Materials
- Brick Accent
- Roof: Composition
Condition
- Year built: 1963
Community & HOA
HOA
- Has HOA: No
- Amenities included: None
Location
- Region: Junction City
Financial & listing details
- Price per square foot: $111/sqft
- Tax assessed value: $178,660
- Annual tax amount: $1,417
- Date on market: 6/12/2026
- Cumulative days on market: 44 days
- Road surface type: Concrete
Estimated market value
$209,800
$199,000 - $220,000
$1,546/mo
Price history
| Date | Event | Price |
|---|---|---|
| 6/22/2026 | Pending sale | $209,900$111/sqft |
Source:  FHARMLS as distributed by MLS GRID #20261566 Report a problem FHARMLS as distributed by MLS GRID #20261566 Report a problem | ||
| 6/12/2026 | Price change | $209,900+19.9%$111/sqft |
Source: FHARMLS as distributed by MLS GRID #20261566 Report a problem | ||
| 6/16/2024 | Pending sale | $175,000$92/sqft |
Source: FHARMLS as distributed by MLS GRID #20241449 Report a problem | ||
| 6/8/2024 | Listed for sale | $175,000$92/sqft |
Source: FHARMLS as distributed by MLS GRID #20241449 Report a problem | ||
| 8/1/1998 | Sold | -- |
Source: Agent Provided Report a problem | ||
Public tax history
| Year | Property taxes | Tax assessment |
|---|---|---|
| 2025 | -- | $20,546 +12.3% |
| 2024 | $2,481 -2.4% | $18,297 +4.9% |
| 2023 | $2,541 +128.2% | $17,446 +15.4% |
| 2022 | $1,113 -47.1% | $15,113 +15% |
| 2021 | $2,106 +3.8% | $13,142 +4% |
| 2020 | $2,028 | $12,636 +1% |
| 2019 | -- | $12,512 |
| 2018 | -- | $12,512 +0.1% |
| 2017 | $2,018 -3.2% | $12,500 -2.2% |
| 2016 | $2,084 | $12,776 -1.9% |
| 2015 | $2,084 +1% | $13,030 -5.2% |
| 2014 | $2,063 | $13,738 +4.5% |
| 2013 | -- | $13,147 |
| 2012 | -- | -- |
| 2011 | -- | -- |
| 2010 | -- | $12,420 +2% |
| 2009 | -- | $12,180 -4% |
| 2008 | -- | $12,687 +7.2% |
| 2007 | -- | $11,833 +18.9% |
| 2006 | -- | $9,949 +10.3% |
| 2005 | -- | $9,018 +13.4% |
| 2004 | -- | $7,950 +1.1% |
| 2003 | -- | $7,864 |
| 2002 | -- | $7,864 +5.1% |
| 2000 | -- | $7,481 |
Find assessor info on the county website
Monthly payment
Est. payment
Payment breakdown
Explore the cost of this home by adjusting the details. Changes won't be saved.Climate risks
Neighborhood: 66441
Nearby schools
GreatSchools rating
- 7/10Westwood Elementary SchoolGrades: PK-5Distance: 0.2 mi
- 5/10Junction City Middle SchoolGrades: 6-8Distance: 1.5 mi
- 3/10Junction City Sr High SchoolGrades: 9-12Distance: 1.7 mi
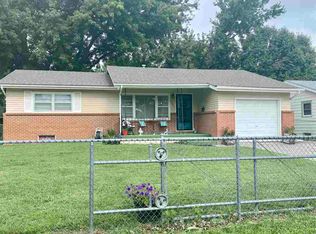
- $174,2004 bd2 ba1.8k sqft1352 Fogarty Dr, Junction City, KS 66441Off Market
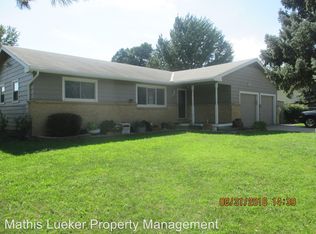
- $--3 bd1 ba2k sqft1301 W 14th St, Junction City, KS 66441Sold
- $210,0005 bd2 ba1.9k sqft1348 Fogarty Dr, Junction City, KS 66441Pending

- $180,2004 bd2 ba984 sqft1306 Manley Cir, Junction City, KS 66441Off Market
- $114,8001 bd1 ba816 sqft1305 W 14th St, Junction City, KS 66441Off Market
- $147,7004 bd1 ba1.8k sqft1302 Manley Cir, Junction City, KS 66441Off Market
- $161,2004 bd2 ba1.6k sqft1357 Fogarty Dr, Junction City, KS 66441Off Market
- $137,8002 bd1 ba1.9k sqft1353 Fogarty Dr, Junction City, KS 66441Off Market
A local agent can set up tours, give advice and negotiate with sellers.
A local lender can help you make sure your offer is ready when you are.
Similar homes
- $199,9004 bd2 ba1.6k sqft1414 W 14th St, Junction City, KS 66441For Sale
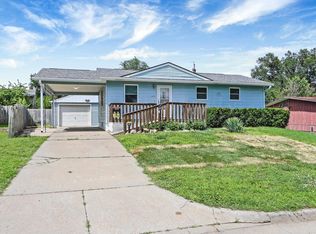
 MLS ID #20261613, Jodie Wilkey, Homefront Real Estate Group. FHARMLS as distributed by MLS GRID
 - $235,0004 bd2 ba2.1k sqft1113 S Garfield St, Junction City, KS 66441For Sale
 MLS ID #20261835, Carla Beavers, Homefront Real Estate Group. FHARMLS as distributed by MLS GRID
 - $199,9505 bd2 ba2.1k sqft417 Maple St, Junction City, KS 66441For Sale
 MLS ID #20261093, Anthony Medina, EXP Realty, LLC. FHARMLS as distributed by MLS GRID
 - $215,0004 bd2 ba1.6k sqft2038 Northwind Dr, Junction City, KS 66441For Sale
 MLS ID #20261474, Holly Beck, Century 21 Gold Team REALTORS. FHARMLS as distributed by MLS GRID
 - $159,0003 bd2 ba1.4k sqft1028 W 14th St, Junction City, KS 66441For SaleMLS ID #20261934, Neva Fisher, NextHome Unlimited. FHARMLS as distributed by MLS GRID
- $245,0004 bd2 ba1.8k sqft1741 Bel Air Dr, Junction City, KS 66441For SaleMLS ID #20260764, Heidi Morgan, NextHome Unlimited. FHARMLS as distributed by MLS GRID
- $204,0003 bd2 ba1.2k sqft219 E 17th St, Junction City, KS 66441For SaleMLS ID #20261852, Melissa Enid De Jesus Merced, NextHome Unlimited. FHARMLS as distributed by MLS GRID
- $199,5003 bd2 ba1.6k sqft402 W Vine St, Junction City, KS 66441For SaleMLS ID #20261609, Janet Moore, Mathis Lueker Real Estate. FHARMLS as distributed by MLS GRID
- $150,0004 bd2 ba1.9k sqft1211 Westwood Blvd, Junction City, KS 66441For SaleMLS ID #20261701, Anushka G Karote, K.W. One Legacy Partners. FHARMLS as distributed by MLS GRID
- $280,0004 bd3 ba1.8k sqft125 S Kiowa Ct, Junction City, KS 66441For SaleMLS ID #20261992, Madeline Harder, K.W. One Legacy Partners. FHARMLS as distributed by MLS GRID
- $165,0003 bd1 ba1.1k sqft933 W 9th St, Junction City, KS 66441For SaleMLS ID #20261945, Heidi Morgan, NextHome Unlimited. FHARMLS as distributed by MLS GRID
- $229,9003 bd2 ba1.4k sqft1531 N Clay St, Junction City, KS 66441For SaleMLS ID #20261083, Kayla Whitebread, RE/MAX Signature Properties. FHARMLS as distributed by MLS GRID
- $220,0003 bd3 ba2.4k sqft1417 Skyline Dr, Junction City, KS 66441For SaleMLS ID #20261723, Jolene Roberts, Sells MHK. FHARMLS as distributed by MLS GRID
- $235,0003 bd3 ba1.8k sqft800 Rockledge Dr, Junction City, KS 66441For SaleMLS ID #20261644, Raygen Battishill, EXP Realty, LLC. FHARMLS as distributed by MLS GRID
- $229,5003 bd2 ba1.2k sqft902 S Webster St, Junction City, KS 66441For SaleMLS ID #20261667, Missy Blacketer, NextHome Unlimited. FHARMLS as distributed by MLS GRID
- $232,0003 bd2 ba1.6k sqft313 S Adams St, Junction City, KS 66441For SaleMLS ID #244936, Jennifer Craft, RE/MAX EK Real Estate. Sunflower AOR as distributed by MLS GRID
- $229,9002 bd2 ba2.4k sqft610 Crestview Dr, Junction City, KS 66441For SaleMLS ID #20261759, Anushka G Karote, K.W. One Legacy Partners. FHARMLS as distributed by MLS GRID
- $245,0004 bd2 ba1.7k sqft1007 Cypress St, Junction City, KS 66441For SaleMLS ID #20260962, Jodie Wilkey, Homefront Real Estate Group. FHARMLS as distributed by MLS GRID
- $249,9004 bd2 ba2.4k sqft104 N Adams St, Junction City, KS 66441For SaleMLS ID #20261836, Missy Blacketer, NextHome Unlimited. FHARMLS as distributed by MLS GRID
- $250,0004 bd2 ba2.1k sqft721 W Pine St, Junction City, KS 66441For SaleMLS ID #20261692, Denese Rhodes, EXP Realty, LLC. FHARMLS as distributed by MLS GRID
