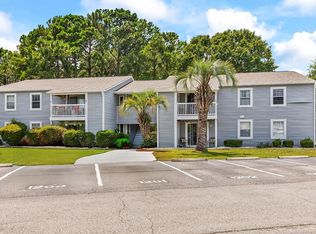
***Open House, Friday 11/20 from 11am - 4pm*** Priced to sell! Welcome to 205-E at The Retreat at Glenn’s Bay, the lowest-priced unit currently available in the community! This bright, clean, freshly painted 2-bedroom, 2-bath condo offers a welcoming second-floor retreat in a convenient Surfside Beach location. Offered furnished and turn-key, it features attractive LVT flooring throughout the main living areas, plus a full-size washer, dryer, and refrigerator that convey. Walk to grocery stores, restaurants, and shops, or hop on your golf cart for a trip to the beach. Located less than a mile from Surfside Beach Pier and beautiful sandy shores, this condo puts coastal living within easy reach. Known as “The Family Beach,” Surfside Beach offers small-town charm, local dining, parks, and plenty of ways to enjoy the outdoors. Start your morning with a walk along the ocean, cast a line from the pier, or relax by the community pool in the afternoon. Whether you’re searching for a relaxing beach getaway, a second home, or an investment property with rental potential, this turnkey condo is ready for you to enjoy. Pack your bags and start making memories on the South Carolina coast!
For sale
$134,900
1356 Glenns Bay Rd. #205-E, Surfside Beach, SC 29575
2beds
908sqft
Condominium
Built in 1986
-- sqft lot
$130,800 Zestimate®
$149/sqft
$437/mo HOA
What's special
Community poolBright clean freshly paintedWelcoming second-floor retreat
- 3 days
- 347
- 26
Likely to sell faster than
Zillow last checked:
Listing updated:
Listed by:
Amy Vlahos Cell:843-602-2564,
Weichert Realtors Southern Coast,
Robin Smith 845-774-5513,
Weichert Realtors Southern Coast
Source: CCAR,MLS#: 2627759 Originating MLS: Coastal Carolinas Association of Realtors
Facts & features
Interior
Bedrooms & bathrooms
- Bedrooms: 2
- Bathrooms: 2
- Full bathrooms: 2
Rooms
- Room types: Utility Room
Primary bedroom
- Features: Ceiling Fan(s)
Primary bathroom
- Features: Separate Shower
Dining room
- Features: Ceiling Fan(s), Kitchen/Dining Combo
Kitchen
- Features: Dishwasher
Living room
- Features: Ceiling Fan(s)
Other
- Features: Utility Room
Heating
- Central
Cooling
- Central Air
Appliances
- Included: Dishwasher, Disposal, Range, Refrigerator, Dryer, Washer
Features
- Ceiling Fan(s), Furnished, Separate Shower, High Speed Internet
- Flooring: Carpet, Laminate
- Doors: Storm Door(s)
- Furnished: Yes
Interior area
- Total structure area: 958
- Total interior livable area: 908 sqft
Property
Parking
- Parking features: Parking Lot
Features
- Patio & porch: Balcony
- Exterior features: Balcony, Pool
- Has private pool: Yes
- Pool features: Community, In Ground, Outdoor Pool
Details
- Additional parcels included: ,
- Parcel number: 45916040085
- Zoning: MF
- Special conditions: None
Construction
Type & style
- Home type: Condo
- Architectural style: Low Rise
- Property subtype: Condominium
Materials
- Vinyl Siding
Condition
- Resale
- Year built: 1986
Utilities & green energy
- Water: Public
- Utilities for property: Cable Available, Electricity Available, Sewer Available, Water Available, High Speed Internet Available, Trash Collection
Community & HOA
Community
- Features: Cable TV, Golf Carts OK, Internet Access, Long Term Rental Allowed, Pool, Short Term Rental Allowed
- Subdivision: Retreat at Glenns Bay
HOA
- Has HOA: Yes
- Amenities included: Owner Allowed Golf Cart, Owner Allowed Motorcycle, Pet Restrictions, Trash, Cable TV, Maintenance Grounds
- Services included: Common Areas, Insurance, Maintenance Grounds, Pool(s), Sewer, Trash, Water
- HOA fee: $437 monthly
Location
- Region: Myrtle Beach
Financial & listing details
- Price per square foot: $149/sqft
- Tax assessed value: $165,900
- Annual tax amount: $153
- Date on market: 11/17/2026
- Listing terms: Cash,Conventional
- Electric utility on property: Yes
Estimated market value
$130,800
$116,000 - $145,000
$1,359/mo
Price history
| Date | Event | Price |
|---|---|---|
| 11/17/2026 | Listed for sale | $134,900+245.9%$149/sqft |
Source:  CCAR #2627759 Report a problem | ||
| 7/28/1995 | Sold | $39,000$43/sqft |
Source: Agent Provided Report a problem | ||
Public tax history
| Year | Property taxes | Tax assessment |
|---|---|---|
| 2025 | $153 +6.8% | $63,480 |
| 2024 | $143 | $63,480 +15% |
| 2023 | -- | $55,200 |
| 2022 | -- | $55,200 |
| 2021 | $126 +100.5% | -- |
| 2020 | $63 | -- |
| 2019 | -- | -- |
| 2018 | $44 | $1,920 -61.9% |
| 2017 | -- | $5,040 |
| 2016 | -- | $5,040 +162.5% |
| 2015 | -- | $1,920 |
| 2014 | $29 | $1,920 |
| 2013 | -- | -- |
| 2012 | -- | -- |
| 2010 | -- | $2,280 +26.7% |
| 2009 | -- | $1,800 |
| 2008 | -- | $1,800 |
| 2007 | -- | $1,800 |
| 2005 | -- | $1,800 |
| 2004 | $316 -1.1% | $1,800 -1.1% |
| 2003 | $320 | $1,820 |
| 2002 | -- | -- |
| 2001 | -- | -- |
| 2000 | -- | -- |
Find assessor info on the county website
Monthly payment
Est. payment
Payment breakdown
Explore the cost of this home by adjusting the details. Changes won't be saved.Climate risks
Neighborhood: 29575
Nearby schools
Schools provided by the listing agent
- Elementary: Saint James Elementary School
- Middle: Saint James Middle School
- High: Saint James High School
Source: CCAR. This data may not be complete. We recommend contacting the local school district to confirm school assignments for this home.
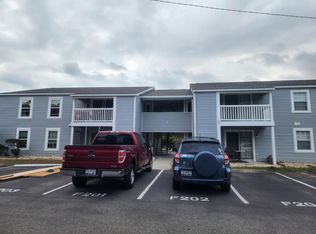
- $159,9002 bd2 ba908 sqft1356 Glenns Bay Rd #F207, Myrtle Beach, SC 29575For Sale
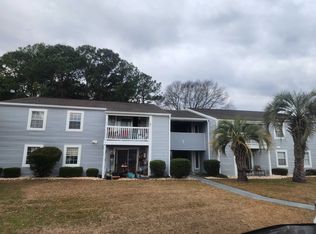
- $159,9002 bd2 ba908 sqft1356 Glenns Bay Rd #I205, Myrtle Beach, SC 29575For Sale
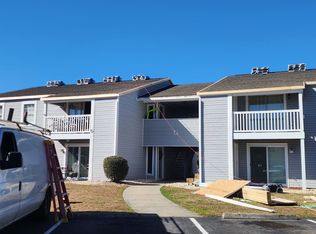
- $159,9002 bd2 ba908 sqft1356 Glenns Bay Rd #G-207, Myrtle Beach, SC 29575For Sale
- $159,9002 bd2 ba908 sqft1356 Glenns Bay Rd #G208, Myrtle Beach, SC 29575For Sale
Similar homes
- $137,0002 bd2 ba857 sqft1356 Glenns Bay Rd. #208-I, Surfside Beach, SC 29575For Sale

 MLS ID #2626211, Suzanne I Temple, RE/MAX Executive. CCAR
- $140,0002 bd2 ba908 sqftG, Surfside Beach, SC 29575For Sale
 MLS ID #2618404, Nelson E Watkins, Own Myrtle Real Estate. CCAR
- $140,0002 bd2 ba915 sqftJ, Surfside Beach, SC 29575For Sale
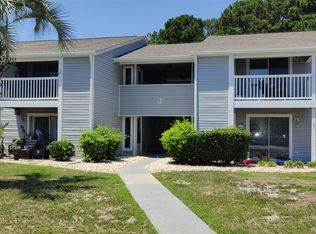 MLS ID #2618407, Nelson E Watkins, Own Myrtle Real Estate. CCAR
- $160,0002 bd2 ba908 sqfti, Myrtle Beach, SC 29575For Sale
 MLS ID #2617336, Cheryl Christopher, REMAX Southern Shores GC. CCAR
- $155,0002 bd2 ba876 sqft1101 2nd Ave. N #602, Surfside Beach, SC 29575For SaleMLS ID #2625101, Chelsea M Pagan, Fitzgerald Realty Inc. CCAR
- $169,0002 bd2 ba876 sqft1101 2nd Ave. N #1303, Surfside Beach, SC 29575For SaleMLS ID #2626970, Pete D Couture, Myrtle Beach Realty LLC. CCAR
- $148,9752 bd2 ba908 sqftG, Surfside Beach, SC 29575For SaleMLS ID #2520783, Victoria Austin, REMAX Southern Shores GC. CCAR
- $129,0001 bd2 ba727 sqft1860 Auburn Ln. #23D, Surfside Beach, SC 29575For SaleMLS ID #2626692, Joe D Midulla, Beach Star Realty LLC. CCAR
- $153,0002 bd2 ba925 sqft8861 Chandler Dr. #F, Surfside Beach, SC 29575For SaleMLS ID #2626015, The Collins Team, Realty ONE Group Dockside. CCAR
- $154,0002 bd2 ba925 sqft2230 Andover Dr. #H, Surfside Beach, SC 29575For SaleMLS ID #2625157, Jenn D Cribb, REMAX Southern Shores GC. CCAR
- $147,9002 bd2 ba1k sqft207 Double Eagle Dr. #E2, Surfside Beach, SC 29575For SaleMLS ID #2616814, Brittany Foy Associates, Foy Realty. CCAR
- $149,9002 bd2 ba925 sqft8830 Cloister Dr. #F, Surfside Beach, SC 29575For SaleMLS ID #2624552, Iris J Borrero, REMAX Southern Shores. CCAR
- $159,9002 bd2 ba908 sqft1356 Glenns Bay Rd. #F-207, Surfside Beach, SC 29575For SaleMLS ID #2603761, Kris S Ray, Myrtle Beach Real Estate LLC. CCAR
- $159,9002 bd2 ba908 sqft1356 Glenns Bay Rd. #I 205, Surfside Beach, SC 29575For SaleMLS ID #2603784, Kris S Ray, Myrtle Beach Real Estate LLC. CCAR
- $159,9002 bd2 ba908 sqft1356 Glenns Bay Rd. #G-207, Surfside Beach, SC 29575For SaleMLS ID #2603788, Kris S Ray, Myrtle Beach Real Estate LLC. CCAR
- $159,9002 bd2 ba908 sqft1356 Glenns Bay Rd. #G-208, Surfside Beach, SC 29575For SaleMLS ID #2603790, Kris S Ray, Myrtle Beach Real Estate LLC. CCAR
- $144,9002 bd2 ba1k sqft209 Double Eagle Dr. #F-2, Surfside Beach, SC 29575For SaleMLS ID #2525199, Jake Lee, Keller Williams Innovate South. CCAR
- $147,5001 bd2 ba836 sqftGolf Colony IX, Surfside Beach, SC 29575For SaleMLS ID #2626671, Lori Lentz-Widner, Century 21 The Harrelson Group. CCAR
- $138,8001 bd2 ba839 sqft1930 Bent Grass Dr. #39-G, Surfside Beach, SC 29575For SaleMLS ID #2619623, The Anna Marie Brock Team, REMAX Southern Shores. CCAR
