Welcome to Unit 3 of 1356 N. Sandy Creek Circle - an absolutely stunning, recently updated and impeccably maintained home in Autumn Corners at Copper Leaf in Nixa, MO! You will be immediately immersed in the tranquility of this 55+ community as soon as you turn down North Sandy Creek Circle. Surrounded by beautifully maintained homes, waves from friendly neighbors, and luscious green lawns manicured to perfection. This home sits on the Easternmost corner of the 1356 tri-plex, just before the first bend, which means wonderful neighbors adjoining on only one side. Step inside and you are welcomed into the wide open concept of this home, filled with recent updates and covered by soaring vaulted ceilings that demand immediate admiration. The kitchen and laundry come fully equipped with all major appliances, including refrigerator, oven/range, dishwasher, microwave, and washer/dryer. Featuring a spacious primary suite with en suite bathroom - complete with a stunning walk-in shower and closet, as well as a bright, freshly painted guest room and 2nd bathroom. Enjoy the beautiful Spring/Summer weather in peace while sitting on the private, covered back deck just off of the 2nd living space. The Association dues of $320/month include lawn care, snow removal, exterior building insurance, swimming pool, clubhouse access, and so much more! All you need to take care of is the inside and the rest is handled for you. Come experience one of Nixa's finest and most desirable 55+ communities and see for yourself why these units do not last long at this amazing price point!
Pending
Price increase: $39K (6/10)
$239,000
1356 N Sandy Creek Circle #3, Nixa, MO 65714
2beds
1,461sqft
:
Get pre-qualified$1,896/mo
Condominium
Built in 2009
-- sqft lot
$234,100 Zestimate®
$164/sqft
$320/mo HOA
What's special
- 55 days |
- 286 |
- 1 |
Likely to sell faster than
Zillow last checked:
Listing updated:
Listed by:
Max Cornett 417-593-9318,
GPS Realty
Source: SOMOMLS as distributed by MLS GRID,MLS#: 60326047
Facts & features
Interior
Bedrooms & bathrooms
- Bedrooms: 2
- Bathrooms: 2
- Full bathrooms: 2
Rooms
- Room types: Living Areas (2)
Heating
- Forced Air, Central, Natural Gas
Cooling
- Central Air, Ceiling Fan(s)
Appliances
- Included: Dishwasher, Gas Water Heater, Free-Standing Electric Oven, Dryer, Washer, Microwave, Refrigerator, Disposal
- Laundry: In Garage, Laundry Room, W/D Hookup
Features
- Walk-In Closet(s), Cathedral Ceiling(s), Walk-in Shower, High Speed Internet
- Flooring: Hardwood, Luxury Vinyl, Tile
- Windows: Blinds, Double Pane Windows
- Has basement: No
- Has fireplace: Yes
- Fireplace features: Gas
Interior area
- Total structure area: 1,461
- Total interior livable area: 1,461 sqft
- Finished area above ground: 1,461
- Finished area below ground: 0
Property
Parking
- Total spaces: 2
- Parking features: Garage - Attached
- Attached garage spaces: 2
Features
- Levels: One
- Stories: 1
- Patio & porch: Covered, Front Porch
- Pool features: Community
- Fencing: None
Details
- Parcel number: 100112001016406003
Construction
Type & style
- Home type: Condo
- Property subtype: Condominium
Materials
- Brick, Vinyl Siding
- Foundation: Crawl Space
- Roof: Composition
Condition
- Year built: 2009
Utilities & green energy
- Sewer: Public Sewer
- Water: Public
- Utilities for property: Cable Available
Community & HOA
Community
- Security: Smoke Detector(s)
- Senior community: Yes
- Subdivision: Autumn Corner
HOA
- Services included: Common Area Maintenance, Senior Community, Walking Trails, Exercise Room, Clubhouse, Maintenance Structure, Insurance, Trash, Pool, Snow Removal, Security, Maintenance Grounds
- HOA phone: 417-440-2121
- Second HOA fee: $320 monthly
Location
- Region: Nixa
Financial & listing details
- Price per square foot: $164/sqft
- Tax assessed value: $182,900
- Annual tax amount: $2,152
- Date on market: 6/10/2026
- Listing terms: Cash,VA Loan,FHA,Conventional
- Road surface type: Asphalt
Estimated market value
$234,100
$222,000 - $246,000
$1,674/mo
Price history
| Date | Event | Price |
|---|---|---|
| 7/9/2026 | Pending sale | $239,000$164/sqft |
Source:  SOMOMLS as distributed by MLS GRID #60326047 Report a problem SOMOMLS as distributed by MLS GRID #60326047 Report a problem | ||
| 6/10/2026 | Price change | $239,000+19.5%$164/sqft |
Source: SOMOMLS as distributed by MLS GRID #60326047 Report a problem | ||
| 5/26/2021 | Pending sale | $200,000$137/sqft |
Source: SOMOMLS as distributed by MLS GRID #60189539 Report a problem | ||
| 5/4/2021 | Listed for sale | $200,000+18.7%$137/sqft |
Source: SOMOMLS as distributed by MLS GRID #60189539 Report a problem | ||
| 5/9/2014 | Listing removed | $168,500$115/sqft |
Source: Century 21 Integrity Group #11400667 Report a problem | ||
| 1/18/2014 | Listed for sale | $168,500$115/sqft |
Source: Century 21 Integrity Group #11400667 Report a problem | ||
Public tax history
| Year | Property taxes | Tax assessment |
|---|---|---|
| 2025 | $2,152 +7% | $34,750 +7.7% |
| 2024 | $2,012 | $32,280 |
| 2023 | $2,012 +10.5% | $32,280 +10.6% |
| 2022 | $1,821 | $29,180 |
| 2021 | -- | $29,180 +10.7% |
| 2020 | -- | $26,370 |
| 2019 | -- | $26,370 |
| 2018 | -- | $26,370 |
| 2017 | $1,584 | $26,370 |
| 2016 | $1,584 | $26,370 |
| 2015 | $1,584 -11.8% | $26,370 -13.9% |
| 2014 | $1,795 +18.3% | $30,630 +18.4% |
| 2013 | $1,518 | $25,860 |
Find assessor info on the county website
Monthly payment
Est. payment
Payment breakdown
Explore the cost of this home by adjusting the details. Changes won't be saved.Climate risks
Neighborhood: 65714
Nearby schools
GreatSchools rating
- 7/10High Pointe Elementary SchoolGrades: K-4Distance: 1.3 mi
- 8/10Nixa Junior High SchoolGrades: 7-8Distance: 1 mi
- 10/10Nixa High SchoolGrades: 9-12Distance: 3.2 mi
Schools provided by the listing agent
- Elementary: NX High Pointe/Summit
- Middle: Nixa
- High: Nixa
Source: SOMOMLS as distributed by MLS GRID. This data may not be complete. We recommend contacting the local school district to confirm school assignments for this home.
- $--2 bd2 ba1.5k sqft1356 N Sandy Creek Cir UNIT 2, Nixa, MO 65714Sold

- $--3 bd3 ba1.7k sqft1356 N Sandy Creek Cir UNIT 1, Nixa, MO 65714Sold
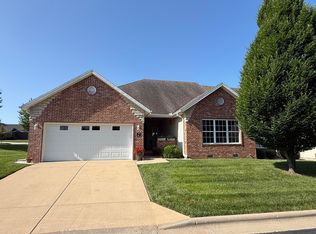
- $--2 bd2 ba1.6k sqft1354 N Sandy Creek Cir UNIT 2, Nixa, MO 65714Sold

- $305,7003 bd-- ba1.7k sqft1354 N Sandy Creek Cir UNIT 1, Nixa, MO 65714Off Market
- $287,0003 bd2 ba1.5k sqft1354 N Sandy Creek Cir UNIT 3, Nixa, MO 65714Off Market
- $297,3003 bd-- ba1.7k sqft1354 N Sandy Creek Cir UNIT 5, Nixa, MO 65714Off Market
- $256,0002 bd-- ba1.4k sqft1354 N Sandy Creek Cir UNIT 4, Nixa, MO 65714Off Market
- $288,0002 bd2 ba1.4k sqft1354 N Sandy Creek Cir, Nixa, MO 65714Off Market
A local agent can set up tours, give advice and negotiate with sellers.
Similar homes
- $239,0002 bd2 ba1.3k sqft1398 N Sandy Creek Circle #4, Nixa, MO 65714Active
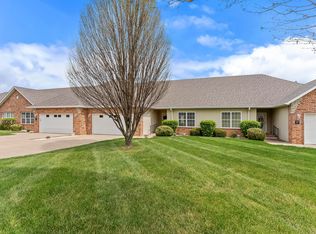
 MLS ID #60320110, Ethel Curbow, AMAX Real Estate. SOMOMLS as distributed by MLS GRID
 - $235,9003 bd2 ba1.4k sqft826 S Chinkapin Avenue, Nixa, MO 65714Active
 MLS ID #60330516, The Marin Group, Keller Williams Local. SOMOMLS as distributed by MLS GRID
 - $284,9002 bd2 ba1.4k sqft1352 N Sandy Creek Circle Unit 3, Nixa, MO 65714Active
 MLS ID #60328457, 417 Sister Team, Sturdy Real Estate. SOMOMLS as distributed by MLS GRID
 - $225,0003 bd2 ba1.2k sqft831 S Hickory Lane, Nixa, MO 65714Active
 MLS ID #60330416, Adam Graddy, Keller Williams Local. SOMOMLS as distributed by MLS GRID
 - $284,9002 bd2 ba1.6k sqft1376 N Sandy Creek Circle #3, Nixa, MO 65714ActiveMLS ID #60323237, Jeff Daugherty, Keller Williams Local. SOMOMLS as distributed by MLS GRID
- $269,9002 bd2 ba1.7k sqft891 S Hickory Lane, Nixa, MO 65714ActiveMLS ID #60330510, Melinda A Hayes, Murney Associates - Nixa. SOMOMLS as distributed by MLS GRID
- $255,0003 bd2 ba1.4k sqft712 S Pinewood Lane, Nixa, MO 65714ActiveMLS ID #60329783, Mia Davis, Murney Associates - Primrose. SOMOMLS as distributed by MLS GRID
- $329,9003 bd2 ba1.9k sqft1110 N Arlington Street, Nixa, MO 65714ActiveMLS ID #60328654, Julia Epps, Murney Associates - Primrose. SOMOMLS as distributed by MLS GRID
- $315,0003 bd2 ba1.5k sqft658 Greer Avenue, Nixa, MO 65714ActiveMLS ID #60329561, Cori Jett, Keller Williams Local. SOMOMLS as distributed by MLS GRID
- $235,0003 bd2 ba1.2k sqft2988 E Morris Street, Republic, MO 65738ActiveMLS ID #60330253, Hilary Pennarts, ReeceNichols - Springfield. SOMOMLS as distributed by MLS GRID
- $319,0003 bd2 ba1.6k sqft1659 N Kingfisher Drive, Nixa, MO 65714ActiveMLS ID #60322837, Wem Oaks, Keller Williams Local. SOMOMLS as distributed by MLS GRID
- $324,0003 bd2 ba1.5k sqft1312 N Maxine Avenue, Nixa, MO 65714ActiveMLS ID #60330149, Wes Litton, Keller Williams Local. SOMOMLS as distributed by MLS GRID
- $325,0003 bd2 ba1.6k sqft939 E Hodgson Street, Nixa, MO 65714ActiveMLS ID #60328567, Jake Crawford, Murney Associates - Primrose. SOMOMLS as distributed by MLS GRID
- $229,9003 bd2 ba1.4k sqft1206 E Rosebrier Street, Springfield, MO 65804ActiveMLS ID #60330611, Andy J Trussell, Murney Associates - Primrose. SOMOMLS as distributed by MLS GRID
- $315,0004 bd2 ba2.1k sqft883 Dustin Lane, Nixa, MO 65714ActiveMLS ID #60327239, Alondra Yanders, Murney Associates - Primrose. SOMOMLS as distributed by MLS GRID
- $265,0003 bd2 ba1.3k sqft1318 W Meadowbrooke Drive, Ozark, MO 65721ActiveMLS ID #60322901, Rhett Smillie, Keller Williams Local. SOMOMLS as distributed by MLS GRID
- $279,0003 bd2 ba1.6k sqft3031 E Gasconade Street, Springfield, MO 65804ActiveMLS ID #60330530, Diane Austin, Jenni Cully & Associates, LLC. SOMOMLS as distributed by MLS GRID
- $245,0003 bd2 ba1.6k sqft730 W Sylvania Street, Springfield, MO 65807ActiveMLS ID #60324490, Mary Hunt, Cantrell Real Estate. SOMOMLS as distributed by MLS GRID
- $247,4003 bd2 ba1.7k sqft1589 E Redrex Street, Springfield, MO 65804ActiveMLS ID #60328862, Caleb Cristopher Scott, BUY & SELL REALTY, LLC. SOMOMLS as distributed by MLS GRID
- $244,9003 bd2 ba1.4k sqft949 Megan Lane, Willard, MO 65781ActiveMLS ID #60330269, Dale Admire, Murney Associates - Primrose. SOMOMLS as distributed by MLS GRID
