Welcome home to easy living in this 2 bedroom, 2 bath condo in Autumn Corners in NIxa! With 1342 sq ft, this well-maintained home features brand new stainless steel appliances that have never been used, including the refrigerator, electric range, microwave and dishwasher. New carpet has just been installed in the bedrooms, while hardwood and tile flooring add warmth and durability throughout the main living areas. Enjoy the peace of mind with a new roof and the added security of a storm shelter. The screened-in back porch provides the perfect place to relax. The association offers outstanding amenities including a community center with an exercise room and gathering place as well as a walking/bike trail. Exterior building maintenance, lawn care, snow removal, trash service and common area upkeep area all covered by the association , makng this a perect low-maintenace lifestyle opportunity.
Active
Price cut: $31K (6/18)
$239,000
1398 N Sandy Creek Circle #4, Nixa, MO 65714
2beds
1,342sqft
:
Get pre-qualified$1,878/mo
Condominium
Built in 2006
-- sqft lot
$237,100 Zestimate®
$178/sqft
$320/mo HOA
What's special
Screened-in back porchNew roofElectric range
- 121 days |
- 415 |
- 10 |
Zillow last checked:
Listing updated:
Listed by:
Ethel Curbow 417-300-1513,
AMAX Real Estate
Source: SOMOMLS as distributed by MLS GRID,MLS#: 60320110
Facts & features
Interior
Bedrooms & bathrooms
- Bedrooms: 2
- Bathrooms: 2
- Full bathrooms: 2
Rooms
- Room types: Master Bedroom, Storm Shelter, Living Areas (2)
Bedroom 1
- Area: 20748
- Dimensions: 133 x 156
Bedroom 2
- Area: 16899
- Dimensions: 131 x 129
Dining area
- Area: 88290
- Dimensions: 109 x 810
Entry hall
- Area: 14514
- Dimensions: 123 x 118
Family room
- Area: 191760
- Dimensions: 1,410 x 136
Kitchen
- Area: 9592
- Dimensions: 109 x 88
Living room
- Area: 22496
- Dimensions: 152 x 148
Porch
- Area: 7704
- Dimensions: 107 x 72
Heating
- Forced Air, Natural Gas
Cooling
- Central Air, Ceiling Fan(s)
Appliances
- Included: Dishwasher, Free-Standing Electric Oven, Microwave, Refrigerator, Electric Water Heater, Disposal
- Laundry: Main Level
Features
- Walk-in Shower, Vaulted Ceiling(s), High Ceilings, Walk-In Closet(s)
- Flooring: Carpet, Tile, Hardwood
- Windows: Double Pane Windows
- Has basement: No
- Attic: Partially Floored,Pull Down Stairs
- Has fireplace: Yes
- Fireplace features: Living Room, Gas, Stone
Interior area
- Total structure area: 1,342
- Total interior livable area: 1,342 sqft
- Finished area above ground: 1,342
- Finished area below ground: 0
Property
Parking
- Total spaces: 2
- Parking features: Driveway, Garage Faces Front
- Attached garage spaces: 2
- Has uncovered spaces: Yes
Accessibility
- Accessibility features: Accessible Full Bath
Features
- Levels: One
- Stories: 1
- Patio & porch: Screened, Rear Porch
Lot
- Features: Easements
Details
- Additional structures: Storm Shelter
- Parcel number: 100112001016205004
Construction
Type & style
- Home type: Condo
- Architectural style: Traditional
- Property subtype: Condominium
Materials
- Brick
- Roof: Composition
Condition
- Year built: 2006
Utilities & green energy
- Sewer: Public Sewer
- Water: Public
Community & HOA
Community
- Subdivision: Autumn Corner
HOA
- Services included: Play Area, Game Room, Walking Trails, Exercise Room, Clubhouse, Maintenance Structure, Insurance, Trash, Pool, Snow Removal, Security, Maintenance Grounds, Community Center, Common Area Maintenance
- HOA fee: $320 monthly
Location
- Region: Nixa
Financial & listing details
- Price per square foot: $178/sqft
- Tax assessed value: $190,700
- Annual tax amount: $2,257
- Date on market: 4/7/2026
- Listing terms: Cash,Conventional
- Road surface type: Asphalt
Estimated market value
$237,100
$225,000 - $249,000
$1,536/mo
Price history
| Date | Event | Price |
|---|---|---|
| 7/14/2026 | Listed for sale | $239,000$178/sqft |
Source:  SOMOMLS as distributed by MLS GRID #60320110 Report a problem SOMOMLS as distributed by MLS GRID #60320110 Report a problem | ||
| 6/26/2026 | Pending sale | $239,000$178/sqft |
Source: SOMOMLS as distributed by MLS GRID #60320110 Report a problem | ||
| 6/25/2026 | Listed for sale | $239,000$178/sqft |
Source: SOMOMLS as distributed by MLS GRID #60320110 Report a problem | ||
| 6/25/2026 | Pending sale | $239,000$178/sqft |
Source: SOMOMLS as distributed by MLS GRID #60320110 Report a problem | ||
| 6/18/2026 | Price change | $239,000-11.5%$178/sqft |
Source: SOMOMLS as distributed by MLS GRID #60320110 Report a problem | ||
| 4/7/2026 | Listed for sale | $270,000+68.9%$201/sqft |
Source: SOMOMLS as distributed by MLS GRID #60320110 Report a problem | ||
| 10/21/2015 | Sold | -- |
Source: Agent Provided Report a problem | ||
| 9/3/2015 | Pending sale | $159,900$119/sqft |
Source: Eagle Management & Realty 1 #60032203 Report a problem | ||
| 8/2/2015 | Listed for sale | $159,900$119/sqft |
Source: Eagle Management & Realty 1 #60032203 Report a problem | ||
Public tax history
| Year | Property taxes | Tax assessment |
|---|---|---|
| 2025 | $2,244 +7% | $36,230 +7.7% |
| 2024 | $2,097 | $33,650 |
| 2023 | $2,097 +10.4% | $33,650 +10.5% |
| 2022 | $1,899 | $30,440 |
| 2021 | -- | $30,440 +10.7% |
| 2020 | -- | $27,510 |
| 2019 | -- | $27,510 |
| 2018 | -- | $27,510 |
| 2017 | $1,875 | $27,510 |
| 2016 | $1,875 | $27,510 |
| 2015 | $1,875 +3.7% | $27,510 -10.9% |
| 2014 | $1,809 -0.1% | $30,860 |
| 2013 | $1,811 | $30,860 |
Find assessor info on the county website
Monthly payment
Est. payment
Payment breakdown
Explore the cost of this home by adjusting the details. Changes won't be saved.Climate risks
Neighborhood: 65714
Nearby schools
GreatSchools rating
- 9/10John Thomas School of DiscoveryGrades: K-6Distance: 1.3 mi
- 8/10Nixa Junior High SchoolGrades: 7-8Distance: 0.9 mi
- 10/10Nixa High SchoolGrades: 9-12Distance: 3.1 mi
Schools provided by the listing agent
- Elementary: NX High Pointe/Summit
- Middle: Nixa
- High: Nixa
Source: SOMOMLS as distributed by MLS GRID. This data may not be complete. We recommend contacting the local school district to confirm school assignments for this home.
- $258,2002 bd2 ba1.5k sqft1398 N Sandy Creek Cir UNIT 1, Nixa, MO 65714Off Market
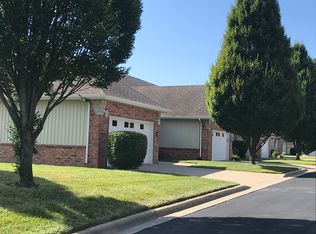
- $266,2002 bd-- ba1.5k sqft1398 N Sandy Creek Cir UNIT 3, Nixa, MO 65714Off Market
- $258,8002 bd-- ba1.5k sqft1398 N Sandy Creek Cir UNIT 5, Nixa, MO 65714Off Market
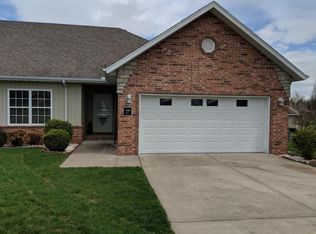
- $259,0002 bd2 ba1.5k sqft1398 N Sandy Creek Cir UNIT 2, Nixa, MO 65714Off Market
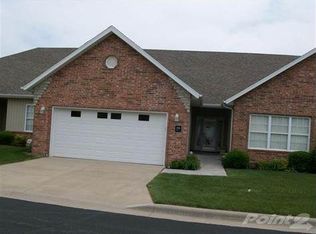
- $--1 bd1 ba-- sqft1398 N Sandy Creek Cir #776F18CCB, Nixa, MO 65714Off Market
- $--2 bd2 ba-- sqft1398 N Sandy Creek Cir #F320A52C6, Nixa, MO 65714Off Market
- $264,4002 bd2 ba1.4k sqft1398 N Sandy Creek Cir, Nixa, MO 65714Off Market
- $--2 bd2 ba1.4k sqft1368 N Sandy Creek Cir UNIT 2, Nixa, MO 65714Sold
A local agent can set up tours, give advice and negotiate with sellers.
Similar homes
- $239,9003 bd2 ba1.3k sqft409 W Black Oak Road, Nixa, MO 65714Active
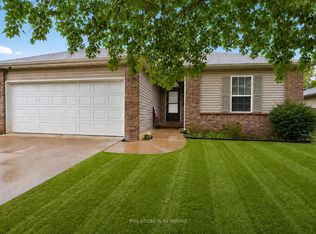
 MLS ID #60330671, Heath Jech, Keller Williams Local. SOMOMLS as distributed by MLS GRID
 - $279,9002 bd2 ba1.4k sqft1352 N Sandy Creek Circle Unit 3, Nixa, MO 65714Active
 MLS ID #60328457, 417 Sister Team, Sturdy Real Estate. SOMOMLS as distributed by MLS GRID
 - $324,0003 bd3 ba1.8k sqft1404 N Sandy Creek Circle Unit 1, Nixa, MO 65714Active
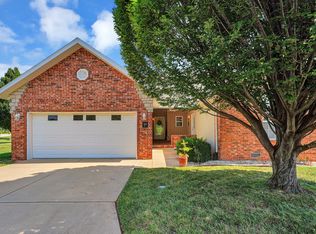 MLS ID #60330598, Jody Thompson, Century 21 Integrity Group. SOMOMLS as distributed by MLS GRID
 - $265,0003 bd2 ba1.4k sqft1004 Glen Oaks Drive, Nixa, MO 65714Active
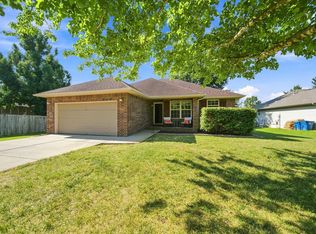 MLS ID #60330692, Clarice Kristine Randall, Murney Associates - Primrose. SOMOMLS as distributed by MLS GRID
 - $284,9002 bd2 ba1.6k sqft1376 N Sandy Creek Circle #3, Nixa, MO 65714ActiveMLS ID #60323237, Jeff Daugherty, Keller Williams Local. SOMOMLS as distributed by MLS GRID
- $225,0003 bd2 ba1.2k sqft831 S Hickory Lane, Nixa, MO 65714ActiveMLS ID #60330416, Adam Graddy, Keller Williams Local. SOMOMLS as distributed by MLS GRID
- $255,0003 bd2 ba1.4k sqft712 S Pinewood Lane, Nixa, MO 65714ActiveMLS ID #60329783, Mia Davis, Murney Associates - Primrose. SOMOMLS as distributed by MLS GRID
- $269,9002 bd2 ba1.7k sqft891 S Hickory Lane, Nixa, MO 65714ActiveMLS ID #60330510, Melinda A Hayes, Murney Associates - Nixa. SOMOMLS as distributed by MLS GRID
- $259,0003 bd2 ba1.4k sqft610 N Ellen Street, Nixa, MO 65714ActiveMLS ID #60329765, Hyon Washburn, Keller Williams Tri-Lakes. SOMOMLS as distributed by MLS GRID
- $279,0003 bd2 ba1.7k sqft714 N Fort Street, Nixa, MO 65714ActiveMLS ID #60323908, Rebecca D Supak, Murney Associates - Primrose. SOMOMLS as distributed by MLS GRID
- $329,9003 bd2 ba1.9k sqft1110 N Arlington Street, Nixa, MO 65714ActiveMLS ID #60328654, Julia Epps, Murney Associates - Primrose. SOMOMLS as distributed by MLS GRID
- $235,0003 bd2 ba1.2k sqft2988 E Morris Street, Republic, MO 65738ActiveMLS ID #60330253, Hilary Pennarts, ReeceNichols - Springfield. SOMOMLS as distributed by MLS GRID
- $229,9003 bd2 ba1.4k sqft1206 E Rosebrier Street, Springfield, MO 65804ActiveMLS ID #60330611, Andy J Trussell, Murney Associates - Primrose. SOMOMLS as distributed by MLS GRID
- $325,0003 bd2 ba1.6k sqft939 E Hodgson Street, Nixa, MO 65714ActiveMLS ID #60328567, Jake Crawford, Murney Associates - Primrose. SOMOMLS as distributed by MLS GRID
- $250,0003 bd2 ba1.4k sqft509 Mark Street, Billings, MO 65610ActiveMLS ID #60330771, Dana R. Ingle, EXP Realty LLC. SOMOMLS as distributed by MLS GRID
- $249,9003 bd2 ba1.2k sqft931 S Jester Avenue, Springfield, MO 65802ActiveMLS ID #60330695, Misty Scott, Murney Associates - Primrose. SOMOMLS as distributed by MLS GRID
- $270,0002 bd2 ba1.2k sqft1750 W Bennett Street Unit 10b, Springfield, MO 65807ActiveMLS ID #60329738, Tammy L Hall, Century 21 Integrity Group. SOMOMLS as distributed by MLS GRID
- $229,9003 bd2 ba1.2k sqft2354 S Timbercreek Avenue, Springfield, MO 65807ActiveMLS ID #60330388, Stacy A Duncan, Murney Associates - Primrose. SOMOMLS as distributed by MLS GRID
- $247,4003 bd2 ba1.7k sqft1589 E Redrex Street, Springfield, MO 65804ActiveMLS ID #60328862, Caleb Cristopher Scott, BUY & SELL REALTY, LLC. SOMOMLS as distributed by MLS GRID
- $237,9003 bd2 ba1.1k sqft2462 W Cedar Creek Drive, Springfield, MO 65803ActiveMLS ID #60330362, Whitney J Shoffner, Murney Associates - Primrose. SOMOMLS as distributed by MLS GRID
