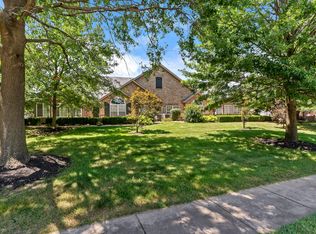
REDUCED OVER 10K!! Beautifully maintained and freshly painted one-level 55+ condo in desirable north Nixa! This move-in-ready home features a Brand New Roof. It has an open layout with hardwood floors, vaulted ceilings, gas fireplace, and ADA-friendly doorways with 2 large bedrooms and a office that could have multipurpose. The kitchen shines with quartz countertops, pantry, breakfast bar, lazy Susan, stainless sink, and refrigerator included. The spacious primary suite offers a walk-in closet and New walk-in shower. Enjoy great curb appeal with manicured landscaping, covered porch, screened deck, and 2-car garage. Conveniently located near shopping, restaurants, grocery stores, and services. Association amenities include building insurance and maintenance, lawn care, snow removal, water/sewer, trash service, clubhouse, swimming pool, playground area, and walking/bike trails. Low-maintenance living at its best -- must see!
Active
Price cut: $10.1K (7/31)
$284,900
1376 N Sandy Creek Circle #3, Nixa, MO 65714
2beds
1,666sqft
:
Get pre-qualified$2,160/mo
Condominium
Built in 2007
-- sqft lot
$280,000 Zestimate®
$171/sqft
$320/mo HOA
What's special
Gas fireplaceScreened deckQuartz countertopsManicured landscapingCovered porchGreat curb appealBrand new roof
- 83 days |
- 336 |
- 12 |
Zillow last checked:
Listing updated:
Listed by:
Jeff Daugherty 417-860-3481,
Keller Williams Local
Source: SOMOMLS as distributed by MLS GRID,MLS#: 60323237
Facts & features
Interior
Bedrooms & bathrooms
- Bedrooms: 2
- Bathrooms: 2
- Full bathrooms: 2
Rooms
- Room types: Family Room, Pantry, Sun Room, Living Areas (2), Office
Primary bedroom
- Area: 206.64
- Dimensions: 16.8 x 12.3
Bedroom 2
- Area: 124.35
- Dimensions: 12.3 x 10.11
Primary bathroom
- Area: 110.4
- Dimensions: 12 x 9.2
Deck
- Area: 106.65
- Dimensions: 15 x 7.11
Dining area
- Area: 213.18
- Dimensions: 18.7 x 11.4
Entry hall
- Area: 128.82
- Dimensions: 11.4 x 11.3
Laundry
- Area: 128.82
- Dimensions: 11.4 x 11.3
Living room
- Area: 222.18
- Dimensions: 16.1 x 13.8
Office
- Area: 143.96
- Dimensions: 12.2 x 11.8
Heating
- Forced Air, Natural Gas
Cooling
- Central Air, Ceiling Fan(s)
Appliances
- Included: Dishwasher, Gas Water Heater, Free-Standing Electric Oven, Microwave, Refrigerator, Disposal
- Laundry: Main Level, W/D Hookup
Features
- Quartz Counters, Solid Surface Counters, Vaulted Ceiling(s), Tray Ceiling(s), Walk-In Closet(s), Walk-in Shower, High Speed Internet
- Flooring: Carpet, Wood, Tile
- Windows: Shutters, Double Pane Windows, Blinds
- Has basement: No
- Attic: Partially Floored,Pull Down Stairs
- Has fireplace: Yes
- Fireplace features: Gas, Glass Doors, Insert
Interior area
- Total structure area: 1,666
- Total interior livable area: 1,666 sqft
- Finished area above ground: 1,666
- Finished area below ground: 0
Property
Parking
- Total spaces: 2
- Parking features: Garage - Attached
- Attached garage spaces: 2
Accessibility
- Accessibility features: Accessible Central Living Area, Central Living Area, Accessible Kitchen Appliances, Accessible Kitchen, Accessible Full Bath, Accessible Entrance, Accessible Doors, Accessible Common Area
Features
- Levels: One
- Stories: 1
- Patio & porch: Patio, Covered, Front Porch, Deck, Screened
- Exterior features: Rain Gutters
Lot
- Features: Sprinklers In Front, Sprinklers In Rear, Cul-De-Sac, Easements, Curbs
Details
- Parcel number: 100112001016303003
Construction
Type & style
- Home type: Condo
- Property subtype: Condominium
Materials
- Brick, Vinyl Siding
- Foundation: Slab
- Roof: Composition
Condition
- Year built: 2007
Utilities & green energy
- Sewer: Public Sewer
- Water: Public
- Utilities for property: Cable Available
Community & HOA
Community
- Security: Smoke Detector(s), Fire Sprinkler System
- Senior community: Yes
- Subdivision: Autumn Corner
HOA
- Services included: Play Area, Pool, Senior Community, Walking Trails, Maintenance Structure, Trash, Snow Removal, Maintenance Grounds, Community Center, Common Area Maintenance
- HOA fee: $320 monthly
Location
- Region: Nixa
Financial & listing details
- Price per square foot: $171/sqft
- Tax assessed value: $176,700
- Annual tax amount: $1,986
- Date on market: 5/11/2026
- Listing terms: Cash,VA Loan,FHA,Conventional
- Road surface type: Asphalt, Concrete
Estimated market value
$280,000
$266,000 - $294,000
$1,786/mo
Price history
| Date | Event | Price |
|---|---|---|
| 7/31/2026 | Price change | $284,900-3.4%$171/sqft |
Source:  SOMOMLS as distributed by MLS GRID #60323237 Report a problem SOMOMLS as distributed by MLS GRID #60323237 Report a problem | ||
| 5/22/2026 | Listed for sale | $295,000+71%$177/sqft |
Source: SOMOMLS as distributed by MLS GRID #60323237 Report a problem | ||
| 12/28/2017 | Listing removed | $172,500$104/sqft |
Source: Keller Williams #60092912 Report a problem | ||
| 12/12/2017 | Pending sale | $172,500$104/sqft |
Source: Keller Williams #60092912 Report a problem | ||
| 11/29/2017 | Listed for sale | $172,500$104/sqft |
Source: Greater Springfield #60092912 Report a problem | ||
| 11/29/2017 | Pending sale | $172,500$104/sqft |
Source: Greater Springfield #60092912 Report a problem | ||
| 10/19/2017 | Listed for sale | $172,500+9.4%$104/sqft |
Source: Keller Williams #60092912 Report a problem | ||
| 1/14/2014 | Listing removed | $157,700$95/sqft |
Source: Century 21 Integrity Group Report a problem | ||
| 11/26/2013 | Listed for sale | $157,700$95/sqft |
Source: Century 21 Integrity Group Report a problem | ||
Public tax history
| Year | Property taxes | Tax assessment |
|---|---|---|
| 2025 | $1,987 +2.2% | $33,570 +7.7% |
| 2024 | $1,943 | $31,180 |
| 2023 | $1,943 +10.1% | $31,180 +10.3% |
| 2022 | $1,764 | $28,270 |
| 2021 | -- | $28,270 +10.6% |
| 2020 | -- | $25,560 |
| 2019 | -- | $25,560 |
| 2018 | -- | $25,560 |
| 2017 | $1,536 | $25,560 |
| 2016 | $1,536 | $25,560 |
| 2015 | $1,536 -9.3% | $25,560 -11.6% |
| 2014 | $1,694 -0.1% | $28,900 |
| 2013 | $1,696 | $28,900 |
Find assessor info on the county website
Monthly payment
Est. payment
Payment breakdown
Explore the cost of this home by adjusting the details. Changes won't be saved.Climate risks
Neighborhood: 65714
Nearby schools
GreatSchools rating
- 7/10High Pointe Elementary SchoolGrades: K-4Distance: 1.2 mi
- 8/10Nixa Junior High SchoolGrades: 7-8Distance: 0.9 mi
- 10/10Nixa High SchoolGrades: 9-12Distance: 3.1 mi
Schools provided by the listing agent
- Elementary: NX High Pointe/Main
- Middle: Nixa
- High: Nixa
Source: SOMOMLS as distributed by MLS GRID. This data may not be complete. We recommend contacting the local school district to confirm school assignments for this home.
- $--3 bd3 ba1.7k sqft1376 N Sandy Creek Cir UNIT 4, Nixa, MO 65714Sold
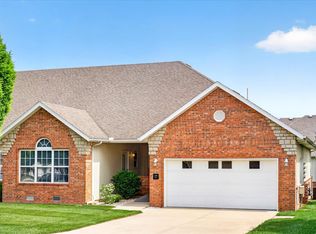
- $241,0003 bd3 ba-- sqft1376 N Sandy Creek Cir #NUM1, Nixa, MO 65714Off Market
- $--3 bd3 ba1.7k sqft1376 N Sandy Creek Cir UNIT 1, Nixa, MO 65714Sold
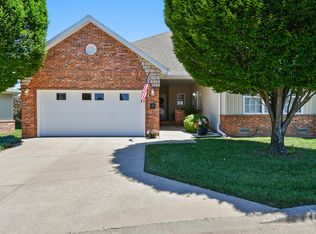
- $227,4002 bd2 ba-- sqft1380 N Sandy Creek Cir #NUM2, Nixa, MO 65714Off Market
- $249,8002 bd2 ba-- sqft1380 N Sandy Creek Cir #NUM5, Nixa, MO 65714Off Market
- $270,5002 bd-- ba1.3k sqft1368 N Sandy Creek Cir UNIT 5, Nixa, MO 65714Off Market
- $287,3002 bd2 ba1.6k sqft1368 N Sandy Creek Cir UNIT 3, Nixa, MO 65714Off Market
- $280,7003 bd-- ba1.5k sqft1368 N Sandy Creek Cir UNIT 6, Nixa, MO 65714Off Market
A local agent can set up tours, give advice and negotiate with sellers.
Similar homes
- $239,0002 bd2 ba1.3k sqft1398 N Sandy Creek Circle #4, Nixa, MO 65714Active
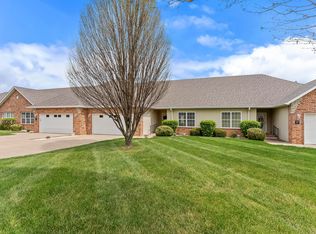
 MLS ID #60320110, Ethel Curbow, AMAX Real Estate. SOMOMLS as distributed by MLS GRID
 - $315,0003 bd2 ba1.5k sqft658 Greer Avenue, Nixa, MO 65714Active
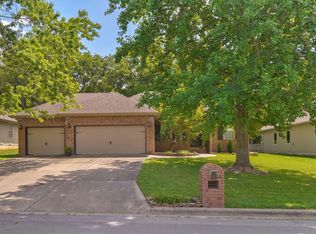 MLS ID #60329561, Cori Jett, Keller Williams Local. SOMOMLS as distributed by MLS GRID
 - $329,9003 bd2 ba1.9k sqft1110 N Arlington Street, Nixa, MO 65714Active
 MLS ID #60328654, Julia Epps, Murney Associates - Primrose. SOMOMLS as distributed by MLS GRID
 - $395,0002 bd2 ba1.7k sqft800 E Kings Mead Circle Unit 3, Nixa, MO 65714Active
 MLS ID #60330060, Team Serrano, Assist 2 Sell. SOMOMLS as distributed by MLS GRID
 - $324,0003 bd2 ba1.5k sqft1312 N Maxine Avenue, Nixa, MO 65714ActiveMLS ID #60330149, Wes Litton, Keller Williams Local. SOMOMLS as distributed by MLS GRID
- $319,0003 bd2 ba1.6k sqft1659 N Kingfisher Drive, Nixa, MO 65714ActiveMLS ID #60322837, Wem Oaks, Keller Williams Local. SOMOMLS as distributed by MLS GRID
- $259,0003 bd2 ba1.4k sqft610 N Ellen Street, Nixa, MO 65714ActiveMLS ID #60329765, Hyon Washburn, Keller Williams Tri-Lakes. SOMOMLS as distributed by MLS GRID
- $349,0004 bd2 ba1.7k sqft1107 N Gretchen Street, Nixa, MO 65714ActiveMLS ID #60327695, Cindy Fleig, Murney Associates - Primrose. SOMOMLS as distributed by MLS GRID
- $325,0003 bd2 ba1.6k sqft939 E Hodgson Street, Nixa, MO 65714ActiveMLS ID #60328567, Jake Crawford, Murney Associates - Primrose. SOMOMLS as distributed by MLS GRID
- $330,0003 bd2 ba1.6k sqft310 N 37th Street, Nixa, MO 65714ActiveMLS ID #60329755, Debra Oman, RE/MAX House of Brokers. SOMOMLS as distributed by MLS GRID
- $375,0004 bd2 ba2.1k sqft1360 N Rainbow Court, Nixa, MO 65714ActiveMLS ID #60327127, Heath Jech, Keller Williams Local. SOMOMLS as distributed by MLS GRID
- $225,0003 bd2 ba1.2k sqft831 S Hickory Lane, Nixa, MO 65714ActiveMLS ID #60330416, Adam Graddy, Keller Williams Local. SOMOMLS as distributed by MLS GRID
- $315,0004 bd2 ba2.1k sqft883 Dustin Lane, Nixa, MO 65714ActiveMLS ID #60327239, Alondra Yanders, Murney Associates - Primrose. SOMOMLS as distributed by MLS GRID
- $209,5002 bd3 ba1.4k sqft640 E Spring Valley Circle #1, Nixa, MO 65714ActiveMLS ID #60316103, Tammy G Dalenberg, Murney Associates - Primrose. SOMOMLS as distributed by MLS GRID
- $335,0004 bd3 ba2.3k sqft602 E Cherry Street, Nixa, MO 65714Active w/ContingencyMLS ID #60305090, Alan Evans, ReeceNichols - Springfield. SOMOMLS as distributed by MLS GRID
- $312,0003 bd2 ba1.6k sqft5701 N Seacrest Drive, Ozark, MO 65721ActiveMLS ID #60330034, Beth A Lindstrom, Murney Associates - Primrose. SOMOMLS as distributed by MLS GRID
- $339,9004 bd2 ba2k sqft722 E Mining Camp Road, Nixa, MO 65714ActiveMLS ID #60327458, Holt Homes Group, Keller Williams Local. SOMOMLS as distributed by MLS GRID
- $324,9004 bd3 ba2k sqft204 N Big Horn Road, Nixa, MO 65714ActiveMLS ID #60325471, Tony (Anatoliy) Zubku, Springfield Realty Experts. SOMOMLS as distributed by MLS GRID
- $309,0003 bd2 ba1.7k sqft5211 S Fieldstone Road, Battlefield, MO 65619ActiveMLS ID #60330244, Rebecca Alison Austin, EXP Realty LLC. SOMOMLS as distributed by MLS GRID
- $335,0004 bd3 ba2.1k sqft206 N Cheyenne Valley Road, Nixa, MO 65714ActiveMLS ID #60328874, Kiley Williams, Keller Williams Local. SOMOMLS as distributed by MLS GRID
