Welcome to 5710 N. Seacrest, located on a corner lot in a highly sought-after Ozark subdivision. This well-designed 3-bedroom, 2-bath home offers a desirable split-bedroom floor plan, Ozark schools, and several valuable updates, including a roof, HVAC system, and water heater that were all replaced in 2024. The exterior features an attractive combination of brick, vinyl siding, and stone accents.Inside, hardwood and tile flooring flow through the main living areas, with carpet in the bedrooms. The open living room features tall ceilings and a cozy gas fireplace, then flows seamlessly into the dining area and kitchen for easy everyday living and entertaining. The kitchen offers an eat-in island, generous counter space, ample cabinetry, and a pantry for additional storage.The oversized primary suite is enhanced by a tray ceiling and includes a spacious bathroom with a tiled walk-in shower, dual sinks, and a large walk-in closet. The laundry room is conveniently located near the primary suite and garage.Outside, the fully fenced backyard with wood privacy fencing provides plenty of room for pets, play, or outdoor gatherings. Residents can also enjoy neighborhood amenities, including a swimming pool, clubhouse, basketball courts, and a children's play area.Enjoy the peaceful feeling of country living while remaining just minutes from shopping, dining, schools, and everything Ozark has to offer.
Pending
$312,000
5701 N Seacrest Drive, Ozark, MO 65721
3beds
1,676sqft
Single Family Residence
Built in 2007
10,367 Square Feet Lot
$306,900 Zestimate®
$186/sqft
$33/mo HOA
What's special
Cozy gas fireplaceLarge walk-in closetCorner lot
- 73 days
- 45
- 0
Likely to sell faster than
Zillow last checked:
Listing updated:
Listed by:
Beth A Lindstrom 417-860-1571,
Murney Associates - Primrose,
Sandra K Schmidly 417-299-5280,
Murney Associates - Primrose
Source: SOMOMLS as distributed by MLS GRID,MLS#: 60330034
Facts & features
Interior
Bedrooms & bathrooms
- Bedrooms: 3
- Bathrooms: 2
- Full bathrooms: 2
Primary bedroom
- Area: 247
- Dimensions: 13 x 19
Bedroom 2
- Area: 120
- Dimensions: 10 x 12
Bedroom 3
- Area: 120
- Dimensions: 10 x 12
Laundry
- Area: 42
- Dimensions: 6 x 7
Living room
- Area: 270
- Dimensions: 15 x 18
Heating
- Forced Air, Natural Gas
Cooling
- Central Air, Ceiling Fan(s)
Appliances
- Included: Dishwasher, Free-Standing Electric Oven, Exhaust Fan, Microwave, Disposal
- Laundry: Main Level, W/D Hookup
Features
- Walk-in Shower, Tray Ceiling(s), High Ceilings, Walk-In Closet(s)
- Flooring: Carpet, Tile, Hardwood
- Has basement: No
- Attic: Pull Down Stairs
- Has fireplace: Yes
- Fireplace features: Screen
Interior area
- Total structure area: 1,676
- Total interior livable area: 1,676 sqft
- Finished area above ground: 1,676
- Finished area below ground: 0
Property
Parking
- Total spaces: 2
- Parking features: Garage - Attached
- Attached garage spaces: 2
Features
- Levels: One
- Stories: 1
- Patio & porch: Patio, Front Porch
- Exterior features: Rain Gutters
- Fencing: Wood,Full
Lot
- Size: 10,367 Square Feet
- Dimensions: 80 x 130
- Features: Curbs, Young Trees, Corner Lot, Landscaped
Details
- Parcel number: 110101002008008000
Construction
Type & style
- Home type: SingleFamily
- Property subtype: Single Family Residence
Materials
- Brick, Vinyl Siding, Stone
- Foundation: Crawl Space
- Roof: Composition
Condition
- Year built: 2007
Utilities & green energy
- Sewer: Public Sewer
- Water: Public
Green energy
- Energy efficient items: High Efficiency - 90%+
Community & HOA
Community
- Subdivision: Grand Haven
HOA
- Services included: Common Area Maintenance, Basketball Court, Clubhouse, Pool, Snow Removal
- HOA fee: $400 annually
Location
- Region: Ozark
Financial & listing details
- Price per square foot: $186/sqft
- Tax assessed value: $200,700
- Annual tax amount: $2,386
- Date on market: 7/29/2026
- Listing terms: Cash,VA Loan,FHA,Conventional
Estimated market value
$306,900
$292,000 - $322,000
$1,817/mo
Price history
| Date | Event | Price |
|---|---|---|
| 9/5/2026 | Pending sale | $312,000$186/sqft |
Source:  SOMOMLS as distributed by MLS GRID #60330034 Report a problem SOMOMLS as distributed by MLS GRID #60330034 Report a problem | ||
| 7/29/2026 | Price change | $312,000+11.4%$186/sqft |
Source: SOMOMLS as distributed by MLS GRID #60330034 Report a problem | ||
| 2/11/2023 | Pending sale | $280,000$167/sqft |
Source: SOMOMLS as distributed by MLS GRID #60235450 Report a problem | ||
| 2/7/2023 | Price change | $280,000-3.4%$167/sqft |
Source: SOMOMLS as distributed by MLS GRID #60235450 Report a problem | ||
| 1/26/2023 | Listed for sale | $290,000+16%$173/sqft |
Source: SOMOMLS as distributed by MLS GRID #60235450 Report a problem | ||
| 8/23/2021 | Sold | -- |
Source: Agent Provided Report a problem | ||
| 6/29/2021 | Pending sale | $249,900$149/sqft |
Source: SOMOMLS as distributed by MLS GRID #60193977 Report a problem | ||
| 6/24/2021 | Listed for sale | $249,900+28.2%$149/sqft |
Source: SOMOMLS as distributed by MLS GRID #60193977 Report a problem | ||
| 5/9/2020 | Listing removed | $194,900$116/sqft |
Source: Re/Max House Of Brokers #60160526 Report a problem | ||
| 4/8/2020 | Price change | $194,900-2.5%$116/sqft |
Source: Re/Max House Of Brokers #60160526 Report a problem | ||
| 3/26/2020 | Listed for sale | $199,900+23.4%$119/sqft |
Source: Re/Max House Of Brokers #60160526 Report a problem | ||
| 5/31/2017 | Sold | -- |
Source: Agent Provided Report a problem | ||
| 4/22/2017 | Pending sale | $162,000$97/sqft |
Source: Keller Williams #60076979 Report a problem | ||
| 4/21/2017 | Listed for sale | $162,000-3.5%$97/sqft |
Source: Keller Williams #60076979 Report a problem | ||
| 8/9/2015 | Listing removed | $167,900$100/sqft |
Source: Keller Williams - Greater Springfield #60030285 Report a problem | ||
| 7/8/2015 | Listed for sale | $167,900+8.4%$100/sqft |
Source: Keller Williams #60030285 Report a problem | ||
| 6/27/2014 | Sold | -- |
Source: Agent Provided Report a problem | ||
| 4/4/2014 | Listed for sale | $154,900$92/sqft |
Source: RE/MAX Solutions #11404647 Report a problem | ||
Public tax history
| Year | Property taxes | Tax assessment |
|---|---|---|
| 2025 | $2,360 +13.2% | $38,130 +14.5% |
| 2024 | $2,085 +0.1% | $33,310 |
| 2023 | $2,082 +9.1% | $33,310 +9.4% |
| 2022 | $1,908 | $30,460 |
| 2021 | -- | $30,460 +8.8% |
| 2020 | -- | $27,990 |
| 2019 | -- | $27,990 +9.7% |
| 2018 | -- | $25,520 |
| 2017 | $1,497 | $25,520 |
| 2016 | $1,497 | $25,520 |
| 2015 | $1,497 +1.2% | $25,520 |
| 2014 | $1,480 +9958.5% | $25,520 |
| 2013 | $15 | $25,520 -52.1% |
| 2011 | $15 | $53,240 |
Find assessor info on the county website
Monthly payment
Est. payment
Payment breakdown
Explore the cost of this home by adjusting the details. Changes won't be saved.Climate risks
Neighborhood: 65721
Nearby schools
Schools provided by the listing agent
- Elementary: OZ North
- Middle: Ozark
- High: Ozark
Source: SOMOMLS as distributed by MLS GRID. This data may not be complete. We recommend contacting the local school district to confirm school assignments for this home.


Similar homes
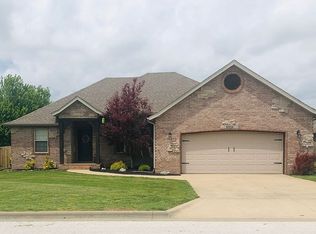
- $319,9003 bd2 ba1.7k sqft6101 N 19th Avenue, Ozark, MO 65721Active

 MLS ID #60335834, Ben Shelton, Murney Associates - Nixa. SOMOMLS as distributed by MLS GRID
 - $339,5004 bd2 ba1.7k sqft802 E Current Dr, Ozark, MO 65721For Sale By Owner

- $369,9003 bd2 ba1.6k sqft4755 Florence Avenue, Ozark, MO 65721Active
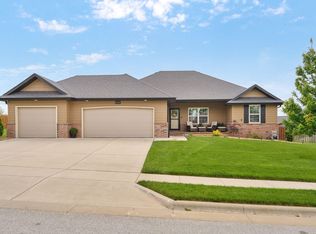 MLS ID #60335733, The Springfield Home Team, Keller Williams Local. SOMOMLS as distributed by MLS GRID
 - $299,0003 bd2 ba1.9k sqft711 N 13th Street, Ozark, MO 65721Active
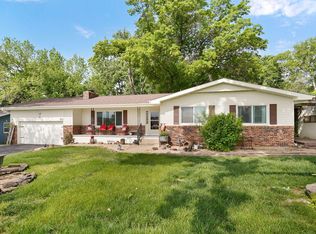 MLS ID #60322548, Joy Bray, Gateway Real Estate Team LLC. SOMOMLS as distributed by MLS GRID
 - $335,0004 bd2 ba2.4k sqft2013 E Jay Street, Ozark, MO 65721ActiveMLS ID #60332545, Rene' Mericle, Murney Associates - Primrose. SOMOMLS as distributed by MLS GRID
- $262,5003 bd2 ba1.4k sqft1200 E Summerhill Street, Ozark, MO 65721ActiveMLS ID #60332338, Ryan Pinkston, Hubbert Realty. SOMOMLS as distributed by MLS GRID
- $370,0003 bd2 ba1.7k sqft720 Lone Hickory Road, Ozark, MO 65721ActiveMLS ID #60333717, Holt Homes Group, Keller Williams Local. SOMOMLS as distributed by MLS GRID
- $309,0003 bd2 ba1.7k sqft303 Jennifer Lane, Rogersville, MO 65742ActiveMLS ID #60330817, Robinson & Lyons Real Estate Group, Keller Williams Local. SOMOMLS as distributed by MLS GRID
- $329,0003 bd3 ba1.7k sqft1407 Raspberry Court, Nixa, MO 65714ActiveMLS ID #60334011, Max Cornett, GPS Realty. SOMOMLS as distributed by MLS GRID
- $349,9003 bd2 ba1.8k sqft1712 N Gregory Drive, Nixa, MO 65714ActiveMLS ID #60335361, Donna Jean Bieber, Landmark Brokers. SOMOMLS as distributed by MLS GRID
- $316,0003 bd2 ba1.8k sqft706 W Wasson Drive, Nixa, MO 65714ActiveMLS ID #60332530, Carrie Ann Higgs, LPT Realty LLC. SOMOMLS as distributed by MLS GRID
- $319,9003 bd2 ba1.7k sqft942 S Greentree Avenue, Springfield, MO 65809ActiveMLS ID #60331460, Douglas Lutz, Keller Williams Local. SOMOMLS as distributed by MLS GRID
- $314,9003 bd2 ba1.8k sqft4668 S Warren Road, Springfield, MO 65810ActiveMLS ID #60334331, Ogden Bolin Real Estate Group, Murney Associates - Nixa. SOMOMLS as distributed by MLS GRID
- $290,0003 bd3 ba1.9k sqft212 N Meadow Street, Nixa, MO 65714ActiveMLS ID #60330819, 417 Home Collective, Keller Williams Local. SOMOMLS as distributed by MLS GRID
- $339,9003 bd2 ba1.8k sqft155 Four Cedars Lane, Rogersville, MO 65742ActiveMLS ID #60331335, Jason Massengale, Massengale Group - Keller Williams - Nixa. SOMOMLS as distributed by MLS GRID
- $314,9004 bd3 ba1.9k sqft1185 W Grayrock Drive, Springfield, MO 65810ActiveMLS ID #60334102, MARK it SOLD Homes Group, Keller Williams Local. SOMOMLS as distributed by MLS GRID
- $399,9004 bd2 ba1.8k sqft2109 Buckhorn Road, Ozark, MO 65721ActiveMLS ID #60320178, John Elkins, Murney Associates - Primrose. SOMOMLS as distributed by MLS GRID
- $315,0004 bd4 ba1.8k sqft4336 W 1st Street, Battlefield, MO 65619ActiveMLS ID #60332276, Devin Lance Lewis, Epique Realty. SOMOMLS as distributed by MLS GRID
- $289,9993 bd2 ba1.6k sqft1345 W Dunrobin Castle Drive, Nixa, MO 65714ActiveMLS ID #60335338, 417realestate.com, Real Broker, LLC. SOMOMLS as distributed by MLS GRID
- $284,0002 bd2 ba1.4k sqft1354 N Sandy Creek Circle #4, Nixa, MO 65714ActiveMLS ID #60333734, Blake Cantrell, Blake Cantrell Real Estate LLC. SOMOMLS as distributed by MLS GRID
