BRING ALL OFFERS! Hard to find double lot in Avondale. This renovated two-story residence, nestled on a hard-to-find double lot in the heart of Avondale, offers the perfect blend of timeless charm and modern amenities. Double lot allows you separate and build your own guest house, investment property, pool or keep for serene views.
As you step inside, you're greeted by beautifully refinished original hardwood floors that lead you into a spacious living area and a delightful enclosed sunroom. Large windows flood the space with natural light, creating an inviting atmosphere. The updated kitchen boasts generous cabinet space, solid surface countertops, and double ovens, making it a culinary enthusiast's paradise. It flows seamlessly into the dining room, where you can savor picturesque views of the lush side yard.
Convenience abounds on the first floor with a half bath and a laundry room conveniently located off the kitchen. Head upstairs to discover four generously sized bedrooms adorned with plantation shutters, along with two recently renovated bathrooms that combine style and functionality.
Outside, you'll find two driveways and a two-car garage, currently converted into a workshop but easily transformed back into a garage or even an accessory dwelling unit (ADU).
Location is everything, and this home does not disappoint! A short stroll from your porch leads you to Willowbranch Park, complete with pedestrian bridges and magnificent oak trees. Enjoy a bike ride to the Shoppes of Avondale, where you can indulge in top-rated restaurants, charming boutiques, ice cream parlors, and cozy coffee shops. Plus, with quick access to Roosevelt Blvd, downtown Jacksonville is just a short drive away.
Don't miss your chance to own this exquisite homeschedule a showing today and experience the perfect blend of comfort, style, and location!"
Active
Price cut: $49.5K (7/28)
$775,000
1356 WILLOW BRANCH Avenue, Jacksonville, FL 32205
4beds
2,138sqft
Single Family Residence
Built in 1927
5,662 Square Feet Lot
$-- Zestimate®
$362/sqft
$-- HOA
What's special
Two-car garageFour generously sized bedroomsTwo recently renovated bathroomsSolid surface countertopsMagnificent oak treesDelightful enclosed sunroomSerene views
- 695 days |
- 703 |
- 30 |
Zillow last checked:
Listing updated:
Listed by:
BRIAN MCLOGAN 904-859-9500,
UNITED REAL ESTATE GALLERY 904-500-3948
Source: realMLS,MLS#: 2048374
Facts & features
Interior
Bedrooms & bathrooms
- Bedrooms: 4
- Bathrooms: 3
- Full bathrooms: 2
- 1/2 bathrooms: 1
Heating
- Central, Electric
Cooling
- Central Air, Multi Units, Split System
Appliances
- Included: Dishwasher, Double Oven, Electric Cooktop, Electric Oven, Electric Range, Electric Water Heater, Ice Maker, Microwave, Refrigerator
- Laundry: Electric Dryer Hookup, Lower Level, Washer Hookup
Features
- Ceiling Fan(s), Eat-in Kitchen, Entrance Foyer, His and Hers Closets, Jack and Jill Bath, Kitchen Island, Primary Bathroom - Tub with Shower, Split Bedrooms
- Flooring: Tile, Wood
- Number of fireplaces: 1
- Fireplace features: Wood Burning
Interior area
- Total structure area: 2,660
- Total interior livable area: 2,138 sqft
Property
Parking
- Parking features: Additional Parking, Detached, Garage, Gated, Guest, Off Street, On Street
- Has garage: Yes
- Has uncovered spaces: Yes
Features
- Levels: Multi/Split,Two
- Stories: 2
- Patio & porch: Covered, Front Porch, Glass Enclosed, Patio, Porch
- Fencing: Back Yard,Privacy,Wood
- Has view: Yes
- View description: Creek/Stream, Protected Preserve, Trees/Woods
- Has water view: Yes
- Water view: Creek/Stream
Lot
- Size: 5,662 Square Feet
- Features: Corner Lot, Historic Area, Split Possible
Details
- Parcel number: 0780900000
- Zoning description: Residential
Construction
Type & style
- Home type: SingleFamily
- Architectural style: Historic
- Property subtype: Single Family Residence
Materials
- Roof: Shingle
Condition
- Updated/Remodeled
- New construction: No
- Year built: 1927
Utilities & green energy
- Sewer: Public Sewer
- Water: Public
- Utilities for property: Electricity Available, Electricity Connected, Sewer Connected, Water Available
Community & HOA
Community
- Subdivision: Ingleside Park
HOA
- Has HOA: No
Location
- Region: Jacksonville
Financial & listing details
- Price per square foot: $362/sqft
- Tax assessed value: $384,924
- Annual tax amount: $1,803
- Date on market: 7/23/2026
- Listing terms: Cash,Conventional,FHA,VA Loan
- Road surface type: Asphalt
Estimated market value
Not available
Estimated sales range
Not available
$3,465/mo
Price history
| Date | Event | Price |
|---|---|---|
| 7/28/2026 | Price change | $775,000-6%$362/sqft |
Source:  realMLS #2048374 Report a problem realMLS #2048374 Report a problem | ||
| 6/4/2026 | Price change | $824,500-7.9%$386/sqft |
Source: realMLS #2048374 Report a problem | ||
| 1/31/2025 | Price change | $895,000-2.2%$419/sqft |
Source: realMLS #2048374 Report a problem | ||
| 9/20/2024 | Listed for sale | $915,000$428/sqft |
Source: realMLS #2048374 Report a problem | ||
Public tax history
| Year | Property taxes | Tax assessment |
|---|---|---|
| 2024 | $1,864 +3.3% | $133,607 +3% |
| 2023 | $1,804 +9.9% | $129,716 +3% |
| 2022 | $1,642 +1.3% | $125,938 +3% |
| 2021 | $1,622 +1.2% | $122,270 +1.4% |
| 2020 | $1,602 +1.5% | $120,582 +2.3% |
| 2019 | $1,578 +1.6% | $117,871 +1.9% |
| 2018 | $1,553 | $115,674 +2.1% |
| 2017 | $1,553 +1.6% | $113,295 +2.1% |
| 2016 | $1,528 +0.9% | $110,965 +0.7% |
| 2015 | $1,514 -0.9% | $110,194 +0.8% |
| 2014 | $1,527 | $109,320 +1.5% |
| 2013 | -- | $107,705 +1.7% |
| 2012 | -- | $105,905 +3.6% |
| 2011 | -- | $102,192 +1.5% |
| 2010 | -- | $100,682 +2.7% |
| 2009 | -- | $98,036 +5.7% |
| 2006 | -- | $92,768 +3% |
| 2005 | $1,209 | $90,066 +3% |
| 2004 | -- | $87,443 +1.9% |
| 2003 | $1,179 | $85,813 +2.4% |
| 2002 | -- | $83,802 +1.6% |
| 2001 | -- | $82,482 +3% |
| 2000 | -- | $80,080 +2.7% |
| 1999 | -- | $77,975 |
Find assessor info on the county website
Monthly payment
Est. payment
Payment breakdown
Explore the cost of this home by adjusting the details. Changes won't be saved.Climate risks
Neighborhood: Riverside
Nearby schools
GreatSchools rating
- 7/10West Riverside Elementary SchoolGrades: PK-5Distance: 0.3 mi
- 4/10Lake Shore Middle SchoolGrades: 6-8Distance: 2.7 mi
- 3/10Robert E. Lee High SchoolGrades: 9-12Distance: 0.3 mi
Schools provided by the listing agent
- Elementary: West Riverside
- Middle: Lake Shore
- High: Riverside
Source: realMLS. This data may not be complete. We recommend contacting the local school district to confirm school assignments for this home.
- $104,400-- bd-- ba-- sqft1356 Willow Branch Ave, Jacksonville, FL 32205Off Market
- $352,7003 bd2 ba1.4k sqft1360 Willow Branch Ave, Jacksonville, FL 32205Off Market
- $363,1002 bd1 ba900 sqft2951 Lydia St APT 3, Jacksonville, FL 32205Off Market
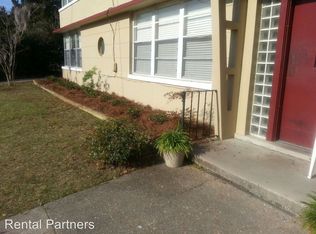
- $--2 bd1 ba900 sqft2951 Lydia St APT 1, Jacksonville, FL 32205Off Market

- $--2 bd1 ba917 sqft2951 Lydia St APT 4, Jacksonville, FL 32205Off Market
- $537,4005 bd3 ba2.1k sqft2958 Lydia St, Jacksonville, FL 32205Off Market
- $306,7202 bd2 ba1.2k sqft2958 Lydia St, Jacksonville, FL 32205Off Market
- $--2 bd1 ba1.1k sqft2955 Park St APT 2, Jacksonville, FL 32205Off Market
A local agent can set up tours, give advice and negotiate with sellers.
Similar homes
- $810,0005 bd3 ba2.8k sqft1853 POWELL Place, Jacksonville, FL 32205For Sale
 MLS ID #2159844, SHAWN ONEILL. realMLS
 - $749,9994 bd3 ba2.1k sqft1261 DANCY Street, Jacksonville, FL 32205For Sale
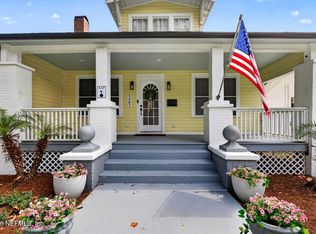 MLS ID #2158118, SHERRY L NESS. realMLS
 - $585,0003 bd2 ba1.5k sqft1272 DONALD Street, Jacksonville, FL 32205For Sale
 MLS ID #2158099, Mary Louise Faulds. realMLS
 - $669,6506 bd3 ba2.8k sqft1377 INGLESIDE Avenue, Jacksonville, FL 32205For Sale
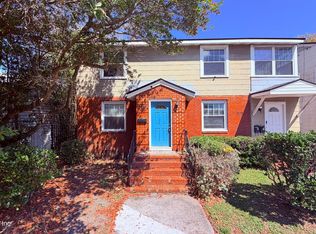 MLS ID #2134624, NANCY LEHMBECK. realMLS
 - $419,9003 bd3 ba1.6k sqft2963 REMINGTON Street, Jacksonville, FL 32205For SaleMLS ID #2155423, JON JACKSON. realMLS
- $450,0003 bd2 ba1.3k sqft2944 OLGA Place, Jacksonville, FL 32205For SaleMLS ID #2143687, JOI PERKINS. realMLS
- $675,0004 bd3 ba2.5k sqft2257 ERNEST Street, Jacksonville, FL 32204For SaleMLS ID #2132244, JOI PERKINS. realMLS
- $674,9904 bd3 ba2.3k sqft2230 POST Street, Jacksonville, FL 32204For SaleMLS ID #2153492, ROBERT ARTHUR TIGHE III. realMLS
- $519,0003 bd2 ba1.5k sqft3563 HERSCHEL Street, Jacksonville, FL 32205For SaleMLS ID #2153483, HEATHER BUCKMAN. realMLS
- $415,0003 bd3 ba1.9k sqft1048 INGLESIDE Avenue, Jacksonville, FL 32205For SaleMLS ID #2110375, PARKER GAILEY. realMLS
- $775,0003 bd3 ba2.6k sqft1086 RIGDON Road, Jacksonville, FL 32220For SaleMLS ID #2150037, Cliff Glansen. realMLS
- $480,0003 bd3 ba2.1k sqft2647 FORBES Street, Jacksonville, FL 32204For SaleMLS ID #2149820, JOANNE GAUDETTE. realMLS
- $399,0003 bd2 ba1.4k sqft1503 PERSHING Road, Jacksonville, FL 32205For SaleMLS ID #2147597, CANDICE WILLIAMS. realMLS
- $575,0004 bd3 ba2.2k sqft231 W 6TH Street, Jacksonville, FL 32206For SaleMLS ID #2141997, SINDA GROOVER. realMLS
- $545,0003 bd3 ba1.6k sqft1503 LORIMIER Road, Jacksonville, FL 32207For SaleMLS ID #2156535, Cliff Glansen. realMLS
- $538,0004 bd3 ba2.4k sqft8039 SIERRA GARDENS Drive, Jacksonville, FL 32219For SaleMLS ID #2159540, SHARON H ALTERS. realMLS
- $425,0003 bd2 ba1.9k sqft4343 IRVINGTON Avenue, Jacksonville, FL 32210For SaleMLS ID #2146618, SUSAN WEST. realMLS
- $499,0003 bd3 ba1.5k sqft1132 N MARKET Street, Jacksonville, FL 32206For SaleMLS ID #2159554, GABRIEL KLING. realMLS
- $610,0003 bd2 ba1.8k sqft2950 ARAPAHOE Avenue, Jacksonville, FL 32210For SaleMLS ID #2143141, SHARON H ALTERS. realMLS
- $599,9002 bd2 ba1.6k sqft502 BAY RIDGE Road, Jacksonville, FL 32216For SaleMLS ID #2151335, BENJAMIN BARFOOT. realMLS
