Completed New Construction – Modern Comfort Meets Timeless Design!
Welcome home to the Ashyln floorplan in New Richmond’s sought-after Meadow Crossing neighborhood. This beautiful 2-bedroom, 2-bath home showcases an open-concept layout designed for modern living and effortless entertaining. The kitchen features stunning Frost White quartz countertops with a matching 4” quartz backsplash, creating a clean and elegant look.
Relax in the inviting great room, anchored by a gas fireplace for perfect for cozy nights in.
The primary suite offers a spacious walk-in closet and a private bath, while the look-out basement provides natural light and room to grow, whether you envision a future recreation space or extra storage.
Every detail has been thoughtfully considered, including a Honeywell T6 Pro Wi-Fi thermostat, 92% efficient dual-zone furnace, and vented 300 CFM exterior fan system for year-round comfort. The 2-car garage includes two additional 110 V outlets, offering flexibility for tools, charging, or hobbies.
Enjoy your backyard and appreciate the convenience of sod and an in-ground sprinkler system in both the front and back yards.
Move-in ready, beautifully finished, and designed for everyday luxury — this Ashlyn truly feels like home.
Pending
$399,900
1356 Wisteria Ln, New Richmond, WI 54017
2beds
1,416sqft
:
Get pre-qualified$3,005/mo
Single Family
Built in 2025
0.26 Acres Lot
$-- Zestimate®
$282/sqft
$10/mo HOA
What's special
Gas fireplaceInviting great room
- 257 days |
- 27 |
- 0 |
Zillow last checked:
Listing updated:
Listed by:
Rush Hickethier 715-553-0542,
New Home Star Wisconsin
Source: NorthstarMLS as distributed by MLS GRID,MLS#: 6822131
Facts & features
Interior
Bedrooms & bathrooms
- Bedrooms: 2
- Bathrooms: 2
- Full bathrooms: 2
Bedroom
- Level: Main
- Area: 157.17 Square Feet
- Dimensions: 13'8"x11'6"
Bedroom 2
- Level: Main
- Area: 135.67 Square Feet
- Dimensions: 11'x12'4"
Primary bathroom
- Level: Main
- Area: 66.6 Square Feet
- Dimensions: 11'7"x5'9"
Bathroom
- Level: Main
- Area: 32 Square Feet
- Dimensions: 4x8
Den
- Level: Main
- Area: 123.33 Square Feet
- Dimensions: 10'x12'4"
Dining room
- Level: Main
- Area: 88.83 Square Feet
- Dimensions: 13'x6'10"
Kitchen
- Level: Main
- Area: 144 Square Feet
- Dimensions: 12x12
Laundry
- Level: Main
- Area: 35 Square Feet
- Dimensions: 7'x5'
Living room
- Level: Main
- Area: 233.83 Square Feet
- Dimensions: 15'4"x15'3"
Heating
- Forced Air
Cooling
- Central Air
Appliances
- Included: Disposal, Electric Water Heater, Exhaust Fan, Freezer, Microwave, Range, Refrigerator, Stainless Steel Appliance(s)
- Laundry: Electric Dryer Hookup, Upper Level, Washer Hookup
Features
- Basement: Daylight,Drain Tiled,Sump Pump,Unfinished,Walk-Out Access
- Number of fireplaces: 1
Interior area
- Total structure area: 1,416
- Total interior livable area: 1,416 sqft
- Finished area above ground: 1,416
- Finished area below ground: 0
Property
Parking
- Total spaces: 2
- Parking features: Attached, Asphalt, Garage Door Opener, Insulated Garage
- Attached garage spaces: 2
- Has uncovered spaces: Yes
- Details: Garage Dimensions (22'6"x20'), Garage Door Height (8), Garage Door Width (20)
Accessibility
- Accessibility features: None
Features
- Levels: One
- Stories: 1
Lot
- Size: 0.26 Acres
- Dimensions: 85 x 130
- Features: Sod Included in Price
Details
- Foundation area: 844
- Parcel number: 261135672210
- Zoning description: Residential-Single Family
Construction
Type & style
- Home type: SingleFamily
- Property subtype: Single Family
Materials
- Frame
- Roof: Asphalt
Condition
- New construction: Yes
- Year built: 2025
Details
- Builder name: CREATIVE HOMES INC
Utilities & green energy
- Electric: Circuit Breakers
- Gas: Natural Gas
- Sewer: City Sewer/Connected
- Water: City Water/Connected
Community & HOA
Community
- Subdivision: Meadow Crossing Single Family
HOA
- Has HOA: Yes
- Services included: Other
- HOA fee: $125 annually
- HOA name: BoarderTown Realty
- HOA phone: 715-386-6000
Location
- Region: New Richmond
Financial & listing details
- Price per square foot: $282/sqft
- Tax assessed value: $31,100
- Annual tax amount: $498
- Date on market: 11/26/2025
- Cumulative days on market: 158 days
Estimated market value
Not available
Estimated sales range
Not available
Not available
Price history
| Date | Event | Price |
|---|---|---|
| 4/22/2026 | Pending sale | $399,900$282/sqft |
Source:  NorthstarMLS as distributed by MLS GRID #6822131 Report a problem NorthstarMLS as distributed by MLS GRID #6822131 Report a problem | ||
| 3/19/2026 | Price change | $399,900-5.9%$282/sqft |
Source: NorthstarMLS as distributed by MLS GRID #6822131 Report a problem | ||
| 11/26/2025 | Listed for sale | $424,900$300/sqft |
Source: NorthstarMLS as distributed by MLS GRID #6822131 Report a problem | ||
Public tax history
| Year | Property taxes | Tax assessment |
|---|---|---|
| 2025 | $498 -1.5% | $30,400 |
| 2024 | $506 | $30,400 |
Find assessor info on the county website
Monthly payment
Est. payment
Payment breakdown
Explore the cost of this home by adjusting the details. Changes won't be saved.Climate risks
Neighborhood: 54017
Nearby schools
GreatSchools rating
- 9/10New Richmond Paperjack Elementary SchoolGrades: K-5Distance: 0.5 mi
- 9/10New Richmond Middle SchoolGrades: 6-8Distance: 0.9 mi
- 4/10New Richmond High SchoolGrades: 9-12Distance: 0.9 mi
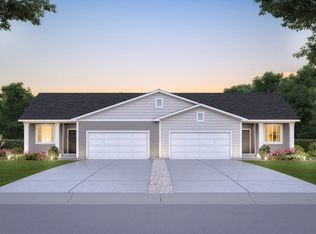
- from $319,9002 bd2 ba1.4k sqftBellwood Plan, Meadow Crossing, New Richmond, WI 54017New Construction
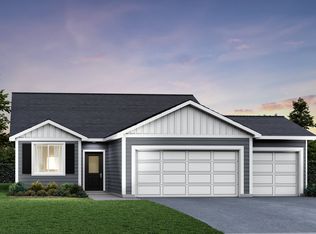
- from $405,9002 bd2 ba1.3k sqftAshlyn Plan, Meadow Crossing, New Richmond, WI 54017New Construction
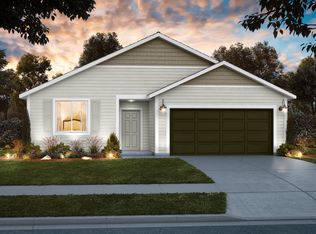
- from $418,9004 bd3 ba1.6k sqftHudson Plan, Meadow Crossing, New Richmond, WI 54017New Construction
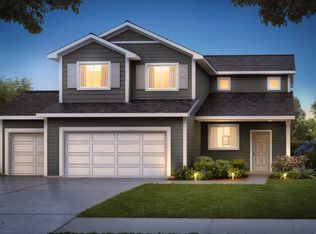
- from $445,9004 bd3 ba1.8k sqftHenry Plan, Meadow Crossing, New Richmond, WI 54017New Construction
- from $415,9004 bd4 ba1.7k sqftNora Plan, Meadow Crossing, New Richmond, WI 54017New Construction
- $429,9003 bd2 ba3k sqft1354 Wisteria Ln, New Richmond, WI 54017Sold
- $355,900-- bd-- ba-- sqft1348 Rose St, New Richmond, WI 54017Sold
- $534,9003 bd3 ba1.8k sqft1362 Wisteria Ln, New Richmond, WI 54017New Construction
A local agent can set up tours, give advice and negotiate with sellers.
Similar homes
- $425,0003 bd2 ba1.6k sqft1319 Violet St, New Richmond, WI 54017For Sale
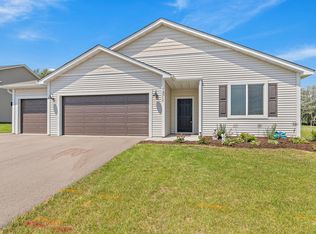
 MLS ID #7098116, Meghan Elise Porter, Real Broker LLC. NorthstarMLS as distributed by MLS GRID
 - $399,9003 bd2 ba1.3k sqft1748 Squirrel Way, New Richmond, WI 54017New Construction
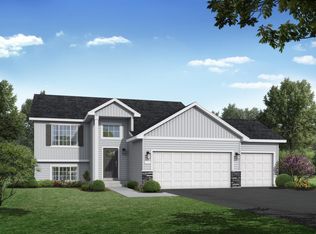 MLS ID #7121947, Amy Teal, JPW Realty. NorthstarMLS as distributed by MLS GRID
 - from $405,9002 bd2 ba1.3k sqftAshlyn Plan, Meadow Crossing, New Richmond, WI 54017New ConstructionCreative Homes
- $409,9004 bd3 ba1.9k sqft1752 Squirrel Way, New Richmond, WI 54017New Construction
 NorthstarMLS as distributed by MLS GRID
 - $407,9004 bd3 ba1.9k sqft610 Grouse Way, New Richmond, WI 54017New ConstructionNorthstarMLS as distributed by MLS GRID
- from $399,9002 bd2 ba1.3k sqftAshlyn Plan, Rich River Trails, New Richmond, WI 54017New ConstructionCreative Homes
- $389,0003 bd2 ba1.3k sqft1469 142nd St, New Richmond, WI 54017For SaleMLS ID #7097980, Nicholas Wilson, Applegate Inc. NorthstarMLS as distributed by MLS GRID
- $399,9002 bd2 ba1.2k sqft488 Gopher Ct, New Richmond, WI 54017For SaleMLS ID #7111155, Jonathan K. Lindstrom, RE/MAX Professionals. NorthstarMLS as distributed by MLS GRID
- $349,9002 bd2 ba1.3k sqft1340 Rose St, New Richmond, WI 54017New ConstructionNorthstarMLS as distributed by MLS GRID
- $400,0002 bd2 ba1.5k sqft1001 Turner Ln, New Richmond, WI 54017PendingMLS ID #7110530, Brian R. Beaubien, Edina Realty, Inc.. NorthstarMLS as distributed by MLS GRID
- $343,9002 bd2 ba1.4k sqft1232 Naser Way, New Richmond, WI 54017For SaleMLS ID #7104800, Brian R. Beaubien, Edina Realty, Inc.. NorthstarMLS as distributed by MLS GRID
- from $415,9004 bd4 ba1.7k sqftNora Plan, Meadow Crossing, New Richmond, WI 54017New ConstructionCreative Homes
- from $418,9004 bd3 ba1.6k sqftHudson Plan, Meadow Crossing, New Richmond, WI 54017New ConstructionCreative Homes
- $369,9002 bd2 ba1.3k sqft1338 Rose St, New Richmond, WI 54017New ConstructionNorthstarMLS as distributed by MLS GRID
- from $419,9002 bd2 ba1.3k sqftAshlyn Plan, The Creek at Gloverdale, New Richmond, WI 54017New ConstructionCreative Homes
- $409,9003 bd2 ba1.4k sqft453 Coyote Way, New Richmond, WI 54017New ConstructionMLS ID #7028468, Melissa Wiegele, Coldwell Banker Realty. NorthstarMLS as distributed by MLS GRID
- $406,3362 bd2 ba1.6k sqft987 Turner Ln, New Richmond, WI 54017PendingMLS ID #6809869, Jay Fletch, Edina Realty, Inc.. NorthstarMLS as distributed by MLS GRID
- $439,9003 bd2 ba1.5k sqft1780 Bobcat Way, New Richmond, WI 54017New ConstructionMLS ID #7105034, Amy Teal, JPW Realty. NorthstarMLS as distributed by MLS GRID
- from $445,9004 bd3 ba1.8k sqftHenry Plan, Meadow Crossing, New Richmond, WI 54017New ConstructionCreative Homes
- $429,9003 bd2 ba1.5k sqft471 Coyote Way, New Richmond, WI 54017New ConstructionMLS ID #7031307, Melissa Wiegele, Coldwell Banker Realty. NorthstarMLS as distributed by MLS GRID
