Well-maintained 3BR/2BA home with a bonus room, offering a versatile floor plan with two separate living areas, providing plenty of space for everyday living and entertaining. Major updates include a metal roof (2021) and a new package HVAC unit (November 2025). The septic system was pumped in April 2026, new vapor barrier and freshly installed LVP in July 2026 for added peace of mind.
Outdoor features include two rear entrances--one leading to a 6x8 wooden porch and the other to a spacious 16x20 deck, perfect for relaxing or entertaining. Property also includes a 12x28 Old Hickory building (2021) with a garage door, ideal for storage, a workshop, or hobby space, plus an additional 12x20 Stateline storage building.
Conveniently located and priced at $299,999, this property offers generous living space, functional outdoor amenities, and valuable updates ready for its next owner.
Under contract
Price cut: $5K (9/19)
$294,999
1357 Lambs Grove Road, Elizabeth City, NC 27909
3beds
1,738sqft
Single Family Residence
Built in 2005
0.65 Acres Lot
$291,200 Zestimate®
$170/sqft
$-- HOA
What's special
Bonus roomVersatile floor planGenerous living spaceFunctional outdoor amenities
- 96 days
- 77
- 2
Zillow last checked:
Listing updated:
Listed by:
Christina Rountree 252-380-1661,
Water Street Real Estate Group
Source: Hive MLS,MLS#: 100589272 Originating MLS: Albemarle Area Association of REALTORS
Facts & features
Interior
Bedrooms & bathrooms
- Bedrooms: 3
- Bathrooms: 2
- Full bathrooms: 2
Rooms
- Room types: Living Room, Den, Master Bedroom, Bedroom 2, Bedroom 3, Bedroom 4
Heating
- Electric, Forced Air
Cooling
- Central Air, Ceiling Fan(s)
Features
- Ceiling Fan(s), Blinds/Shades
- Basement: Crawl Space
- Number of fireplaces: 1
Interior area
- Total structure area: 1,738
- Total interior livable area: 1,738 sqft
Property
Parking
- Total spaces: 1
- Parking features: Concrete
- Garage spaces: 1
Features
- Levels: One
- Patio & porch: Deck, Porch, Rear Porch
- Fencing: None
- Has view: Yes
- View description: See Remarks
- Frontage type: See Remarks
Lot
- Size: 0.65 Acres
- Dimensions: 258 x 108 x 260 x 106
Details
- Parcel number: 7958 782950
- Zoning: Rmh-25
- Special conditions: Standard
Construction
Type & style
- Home type: SingleFamily
- Property subtype: Single Family Residence
Materials
- Vinyl Siding, Wood Frame
- Foundation: Crawl Space
- Roof: Metal
Condition
- New construction: No
- Year built: 2005
Utilities & green energy
- Sewer: Septic Tank
- Water: County Water
- Utilities for property: Water Connected
Community & HOA
Community
- Subdivision: None
HOA
- Has HOA: No
Location
- Region: Elizabeth City
Financial & listing details
- Price per square foot: $170/sqft
- Tax assessed value: $160,100
- Annual tax amount: $1,136
- Date on market: 7/16/2026
- Cumulative days on market: 97 days
- Listing agreement: Exclusive Right To Sell
- Listing terms: Cash,Conventional,FHA,VA Loan
Estimated market value
$291,200
$277,000 - $306,000
$2,046/mo
Price history
| Date | Event | Price |
|---|---|---|
| 9/23/2026 | Contingent | $294,999$170/sqft |
Source:  Hive MLS #100589272 Report a problem | ||
| 9/19/2026 | Price change | $294,999-1.7%$170/sqft |
Source: Hive MLS #100589272 Report a problem | ||
| 7/16/2026 | Listed for sale | $299,999+500%$173/sqft |
Source: Hive MLS #100589272 Report a problem | ||
| 11/21/2005 | Sold | $50,000$29/sqft |
Source: Public Record Report a problem | ||
Public tax history
| Year | Property taxes | Tax assessment |
|---|---|---|
| 2025 | $1,185 +4.2% | $160,100 |
| 2024 | $1,137 | $160,100 |
| 2023 | $1,137 | $160,100 |
| 2022 | $1,137 | $160,100 +17.5% |
| 2021 | -- | $136,200 |
| 2020 | -- | $136,200 |
| 2019 | -- | $136,200 |
| 2018 | -- | $136,200 |
| 2017 | -- | $136,200 |
| 2016 | -- | $136,200 |
| 2014 | -- | $136,200 -25.8% |
| 2013 | -- | $183,500 |
| 2012 | -- | $183,500 |
Find assessor info on the county website
Monthly payment
Est. payment
Payment breakdown
Explore the cost of this home by adjusting the details. Changes won't be saved.Climate risks
Neighborhood: 27909
Nearby schools
Schools provided by the listing agent
- Elementary: Northside Elementary
- Middle: Elizabeth City Middle School
- High: Pasquotank County High School
Source: Hive MLS. This data may not be complete. We recommend contacting the local school district to confirm school assignments for this home.
- $252,6004 bd2 ba2.2k sqft1359 Lambs Grove Rd, Elizabeth City, NC 27909Off Market
- $271,2003 bd2 ba2k sqft1355 Lambs Grove Rd, Elizabeth City, NC 27909Off Market
- $31,200-- bd-- ba-- sqft1361 Lambs Grove Rd, Elizabeth City, NC 27909Off Market
- $31,400-- bd-- ba-- sqft1353 Lambs Grove Rd, Elizabeth City, NC 27909Off Market
Similar homes
- $360,0003 bd2 ba2k sqft460 Firetower Road, Elizabeth City, NC 27909For Sale
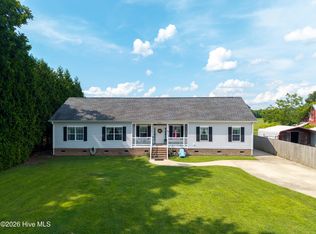
 MLS ID #100584905, Brittany Weatherly, Kingdom Real Estate Services Inc.. Hive MLS
- $310,0003 bd2 ba1.4k sqft1036 Scott Road, Elizabeth City, NC 27909For Sale
 MLS ID #100608421, Karey Priest Muller, Water Street Real Estate Group. Hive MLS
- $300,0003 bd2 ba1.3k sqft104 Sample Drive, Elizabeth City, NC 27909For Sale
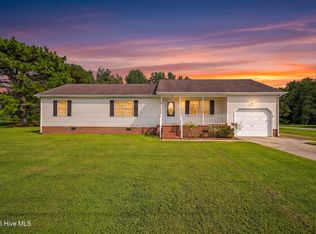 MLS ID #100600786, Trapper White, Keller Williams - OBX. Hive MLS
- $325,0003 bd2 ba1.4k sqft214 Melonie Drive, Elizabeth City, NC 27909For Sale
 MLS ID #100609080, Dawn Crocker, Dalton Wade, Inc.. Hive MLS
- $304,9003 bd3 ba1.7k sqft1700 Crescent Drive, Elizabeth City, NC 27909For SaleMLS ID #100590920, Jennifer Purcell, Hall & Nixon Real Estate, Inc. Hive MLS
- $284,0003 bd2 ba1.5k sqft567 Blount Road, Elizabeth City, NC 27909For SaleMLS ID #100602684, Lisa Dana, Taylor Mueller Realty, Inc.. Hive MLS
- $315,0003 bd2 ba1.3k sqft108 Farm Drive, Elizabeth City, NC 27909For SaleMLS ID #100599566, Tiffany Robertson, Howard Hanna WEW/EC. Hive MLS
- $310,0003 bd2 ba1.2k sqft800 Kylers Way, Elizabeth City, NC 27909For SaleMLS ID #100608779, Whitney McLawhorn, Howard Hanna WEW/Moyock. Hive MLS
- $265,0003 bd2 ba1.2k sqft105 Raintree Run, Elizabeth City, NC 27909For SaleMLS ID #100601513, Shaunee Self, A Better Way Realty, Inc.. Hive MLS
- $265,0003 bd2 ba1.1k sqft999 Scott Road, Elizabeth City, NC 27909For SaleMLS ID #100551189, Donna Johnson, Long & Foster Real Estate Oceanfront/Coastal. Hive MLS
- $300,0003 bd2 ba1.7k sqft409 Cedar Street, Elizabeth City, NC 27909For SaleMLS ID #100584284, Amber Lee, Opening Doors Realty. Hive MLS
- $309,9003 bd3 ba2.5k sqft1615 Parkview Drive, Elizabeth City, NC 27909For SaleMLS ID #100585312, Lauren Meads Underhill, Hall & Nixon Real Estate, Inc. Hive MLS
- $325,0003 bd2 ba2.2k sqft1014 W Main Street, Elizabeth City, NC 27909For SaleMLS ID #100580987, Jennifer Purcell, Hall & Nixon Real Estate, Inc. Hive MLS
- $334,9003 bd2 ba1.7k sqft1392 Nixonton Road, Elizabeth City, NC 27909For SaleMLS ID #100554765, Jennifer Purcell, Hall & Nixon Real Estate, Inc. Hive MLS
- $289,9003 bd2 ba1.2k sqft125 Martin Lane, Hertford, NC 27944For SaleMLS ID #100611134, Carole Purser, CGP Realty. Hive MLS
