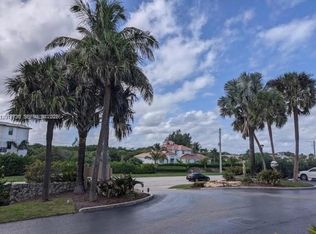
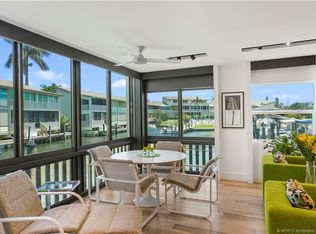
SUNTIDE 304 IS A UNIQUE OCEAN VIEW CONDO on South Hutchinson Island WITH A SPECTACULAR 180 DEGREE VIEW FROM THE 3RD FLOOR . Fabulous and spacious at almost 2000 sq ft w/split floor plan, this unit is unique, the largest sq ft condo under air in Suntide. This 2/2 with open kitchen, a great room with living and dining, both bedrooms and terrace room all have views of the ocean. The new high rated impact windows on the Terrance room open to saltwater breezes. Wake up in the owner's bedroom suite flooded with gentle natural light. Amenities provide resort living. Twin elevators whisk residents to all floors from the garage. A short ride across 3 causeways spanning the Intercoastal & St. Lucie River deliver Island residents to Stuart & Jensen Beach, PBI Airport via I-95. No pet restriction.
For sale
$690,000
1357 NE OCEAN Boulevard #304, Stuart, FL 34996
2beds
1,773sqft
Condominium
Built in 1975
-- sqft lot
$648,000 Zestimate®
$389/sqft
$1,327/mo HOA
What's special
Split floor planOpen kitchen
- 2 days
- 136
- 8
Likely to sell faster than
Zillow last checked:
Listing updated:
Listed by:
Thomas Camden Knowles III 772-418-6066,
RE/MAX Masterpiece Realty
Source: BeachesMLS,MLS#: B26081674 Originating MLS: BeachesMLS
Originating MLS: BeachesMLSFacts & features
Interior
Bedrooms & bathrooms
- Bedrooms: 2
- Bathrooms: 2
- Full bathrooms: 2
- Main level bathrooms: 2
- Main level bedrooms: 2
Primary bedroom
- Level: Main
- Area: 268.25
- Dimensions: 14.5 X 18.5
Bedroom 2
- Level: Main
- Area: 175
- Dimensions: 12.5 X 14
Kitchen
- Level: Main
- Area: 152.25
- Dimensions: 10.5 X 14.5
Living room
- Level: Main
- Area: 288
- Dimensions: 18 X 16
Other
- Description: Balcony & Terrace Room
- Level: Main
- Area: 511.5
- Dimensions: 16.5 X 31
Heating
- Central, Electric
Cooling
- Central Air, Ceiling Fan(s), Electric
Appliances
- Included: Cooktop, Dryer, Dishwasher, Electric Cooktop, Electric Range, Electric Water Heater, Ice Maker, Microwave, Refrigerator, Water Heater, Washer
- Laundry: In Unit, Washer Dryer Install Allowed
Features
- Bedroom on Main Level, Dual Sinks, Split Bedrooms, Separate Shower, Walk-In Closet(s)
- Flooring: Tile
- Windows: Sliding, Storm Window(s)
- Has fireplace: No
Interior area
- Total structure area: 1,968
- Total interior livable area: 1,773 sqft
Video & virtual tour
Property
Parking
- Total spaces: 2
- Parking features: Covered, Detached, Garage, Garage Door Opener, Guest
- Garage spaces: 1
Accessibility
- Accessibility features: None
Features
- Levels: One
- Stories: 1
- Patio & porch: Covered, Balcony
- Exterior features: Balcony, Outdoor Living Area
- Pool features: Association, Heated
- Has view: Yes
- View description: Ocean, Water
- Has water view: Yes
- Water view: Ocean,Water
- Waterfront features: Ocean Front
Details
- Parcel number: 303742008000030409
- Zoning: R
- Special conditions: Standard
Construction
Type & style
- Home type: Condo
- Property subtype: Condominium
Materials
- Block, Concrete, Stucco
- Roof: Flat,Rolled/Hot Mop
Condition
- Resale,Updated/Remodeled
- New construction: No
- Year built: 1975
Utilities & green energy
- Sewer: Public Sewer
- Water: Public
- Utilities for property: Cable Connected, Electricity Connected, Sewer Available, Water Available
Community & HOA
Community
- Features: Home Owners Association
- Security: Key Card Entry
- Subdivision: SUNTIDE CONDO
HOA
- Has HOA: Yes
- Amenities included: Beach Rights, Bocce Court, Beach Access, Billiard Room, Bike Storage, Clubhouse, Community Kitchen, Car Wash Area, Fitness Center, Maintenance Grounds, Library, Maintenance, Picnic Area, Pickleball, Pool, Parking, Recreation Facilities, Shuffleboard Court, Sauna, Spa/Hot Tub, Security
- Services included: Common Areas, Cable TV, Insurance, Legal/Accounting, Maintenance Grounds, Maintenance Structure, Pest Control, Pool(s), Recreation Facilities, Reserve Fund, Roof, Sewer, Security, Trash, Water, Internet
- HOA fee: $1,327 monthly
- HOA name: Coastal Property Management
- HOA phone: 772-600-8900
Location
- Region: Stuart
Financial & listing details
- Price per square foot: $389/sqft
- Tax assessed value: $370,010
- Annual tax amount: $6,593
- Date on market: 9/29/2026
- Cumulative days on market: 4 days
- Listing terms: Cash,Conventional
- Electric utility on property: Yes
- Road surface type: Paved
Estimated market value
$648,000
$616,000 - $680,000
Not available
Price history
| Date | Event | Price |
|---|---|---|
| 9/29/2026 | Listed for sale | $690,000+67.1%$389/sqft |
Source:  BeachesMLS #B26081674 Report a problem BeachesMLS #B26081674 Report a problem | ||
| 6/17/2021 | Sold | $413,000-5.9%$233/sqft |
Source:  Martin County REALTORS® of the Treasure Coast (MCRTC) #M20029142 Report a problem Martin County REALTORS® of the Treasure Coast (MCRTC) #M20029142 Report a problem | ||
| 5/25/2021 | Pending sale | $439,000$248/sqft |
Source:  Martin County REALTORS® of the Treasure Coast (MCRTC) #M20029142 Report a problem Martin County REALTORS® of the Treasure Coast (MCRTC) #M20029142 Report a problem | ||
| 5/17/2021 | Price change | $439,000-2.2%$248/sqft |
Source: Martin County REALTORS® of the Treasure Coast (MCRTC) #M20029142 Report a problem | ||
| 5/11/2021 | Price change | $449,000-2.2%$253/sqft |
Source: Martin County REALTORS® of the Treasure Coast (MCRTC) #M20029142 Report a problem | ||
| 4/29/2021 | Listed for sale | $459,000+10.6%$259/sqft |
Source: Martin County REALTORS® of the Treasure Coast (MCRTC) #M20029142 Report a problem | ||
| 5/18/2019 | Listing removed | $415,000$234/sqft |
Source: The Keyes Company/Realtors #M20016303 Report a problem | ||
| 3/29/2019 | Price change | $415,000-1.2%$234/sqft |
Source: The Keyes Company/Realtors #M20016303 Report a problem | ||
| 2/20/2019 | Price change | $419,900-1.2%$237/sqft |
Source: The Keyes Company/Realtors #M20016303 Report a problem | ||
| 2/12/2019 | Listed for sale | $425,000$240/sqft |
Source: The Keyes Company - Jensen Beach #M20016303 Report a problem | ||
Public tax history
| Year | Property taxes | Tax assessment |
|---|---|---|
| 2025 | $6,593 +20.2% | $363,187 +10% |
| 2024 | $5,485 -19% | $330,170 -17.6% |
| 2023 | $6,770 +4.1% | $400,920 +4% |
| 2022 | $6,503 +45.4% | $385,330 +30.1% |
| 2021 | $4,472 +0.9% | $296,088 +1.4% |
| 2020 | $4,431 -1.1% | $292,000 +0.2% |
| 2019 | $4,481 | $291,434 +1.9% |
| 2018 | $4,481 +2.6% | $286,000 |
| 2017 | $4,367 +25.2% | $286,000 +4% |
| 2016 | $3,489 | $275,000 +7% |
| 2015 | $3,489 | $257,000 +15.8% |
| 2014 | $3,489 | $222,000 +20% |
| 2013 | -- | $185,000 +11.4% |
| 2012 | -- | $166,000 |
| 2011 | -- | $166,000 |
| 2010 | -- | $166,000 |
| 2009 | -- | $166,000 -42.8% |
| 2008 | -- | $290,000 -2.7% |
| 2007 | $2,979 +4.1% | $297,900 +4.1% |
| 2006 | $2,861 | $286,110 +22.2% |
| 2005 | -- | $234,050 |
Find assessor info on the county website
Monthly payment
Est. payment
Payment breakdown
Explore the cost of this home by adjusting the details. Changes won't be saved.Climate risks
Neighborhood: 34996
Nearby schools
Schools provided by the listing agent
- Elementary: Felix A. Williams
- Middle: Stuart
- High: Jensen Beach
Source: BeachesMLS. This data may not be complete. We recommend contacting the local school district to confirm school assignments for this home.


Similar homes
- $697,5002 bd2 ba1.2k sqft1456 NE Ocean Blvd APT 9-104, Stuart, FL 34996For Sale
 MLS ID #M20055531, Kristina Roman, One Sotheby's International Realty. Martin County REALTORS® of the Treasure Coast (MCRTC)
 - $750,0002 bd2 ba1.3k sqft579 NE PLANTATION ROAD #S108, STUART, FL 34996For Sale

 MLS ID #N6145803, Jim Sweat, ONE SOTHEBY'S INTERNATIONAL RE. Stellar MLS
 - $625,0002 bd2 ba1.2k sqftBayview, Stuart, FL 34996For Sale

 MLS ID #A12097752, Johnnie Carrow Nelson, Premier Brokers International. MIAMI
 - $769,0002 bd2 ba900 sqft429 NE Tradewind Ln #403, Stuart, FL 34996For Sale
 MLS ID #M20057024, Adeana Silfies, One Sotheby's International Realty. Martin County REALTORS® of the Treasure Coast (MCRTC)
 - $650,0002 bd2 ba1.2k sqft529 NE Plantation Rd APT 105, Stuart, FL 34996For SaleMLS ID #M20055087, Caroline Barca, Berkshire Hathaway Florida Realty. Martin County REALTORS® of the Treasure Coast (MCRTC)
- $669,0002 bd2 ba1.4k sqft2641 NE Ocean Blvd APT 201, Stuart, FL 34996For SaleMLS ID #M20048324, William Fox, The Keyes Company - Jensen Beach. Martin County REALTORS® of the Treasure Coast (MCRTC)
- $650,0002 bd2 ba1.5k sqft164 NE Edgewater Dr APT 2106, Stuart, FL 34996For SaleMLS ID #M20054681, Hans VanDerlip, RE/MAX of Stuart. Martin County REALTORS® of the Treasure Coast (MCRTC)
- $625,0002 bd2 ba1.2k sqft2375 NE Ocean Blvd #202, Stuart, FL 34996For SaleMLS ID #M20055547, Joseph Melanson, One Sotheby's International Realty. Martin County REALTORS® of the Treasure Coast (MCRTC)
- $630,0003 bd2 ba1.7k sqft145 NE Edgewater Dr APT 4203, Stuart, FL 34996For SaleMLS ID #M20055665, Stephen Dutcher, Illustrated Properties LLC / S. Martin County REALTORS® of the Treasure Coast (MCRTC)
- $695,0002 bd2 ba1.4k sqft218 NE Edgewater Drive #218, Hutchinson Island, FL 34996For Sale
 MLS ID #B26015027, Jorgine Langone, Laviano & Associates Real Esta. BeachesMLS
 - $777,0002 bd2 ba900 sqft379 NE Tradewind Ln APT 1103, Stuart, FL 34996For SaleMLS ID #M20055654, Krista Singleton, Illustrated Properties. Martin County REALTORS® of the Treasure Coast (MCRTC)
- $569,0002 bd2 ba1.2k sqft5799 NE Island Cove Way APT 1101, Stuart, FL 34996For SaleMLS ID #M20056701, Jerome McWilliams, Water Pointe Realty Group. Martin County REALTORS® of the Treasure Coast (MCRTC)
- $868,8882 bd2 ba1.2k sqft529 NE Plantation Rd APT 407, Stuart, FL 34996For SaleMLS ID #M20056699, Gary Kaufenberg, Beach Front Mann Realty/Stuart. Martin County REALTORS® of the Treasure Coast (MCRTC)
- $615,0002 bd2 ba1.2k sqft391 NE Plantation Road #215, Hutchinson Island, FL 34996For SaleMLS ID #B26075030, Kimberly J Spears, Douglas Elliman. BeachesMLS
- $550,0002 bd2 ba1.2k sqft421 NE Plantation Rd APT 617, Stuart, FL 34996For SaleMLS ID #M20055167, Nicole Bertke, Real Estate of Florida. Martin County REALTORS® of the Treasure Coast (MCRTC)
- $399,0002 bd2 ba961 sqft311 NE Golfview Cir, Stuart, FL 34996For SaleMLS ID #M20056896, Caroline Barca, Berkshire Hathaway Florida Realty. Martin County REALTORS® of the Treasure Coast (MCRTC)
- $539,0002 bd2 ba1.2k sqft1555 NE Ocean Boulevard #402, Stuart, FL 34996For SaleMLS ID #R11131403, Nancy Janette Taylor, Coldwell Banker Realty. BeachesMLS
- $450,0002 bd3 ba1.6k sqft5558 NE Gulfstream Way, Stuart, FL 34996For SaleMLS ID #M20055575, Vanessa Gumm, PA, Berkshire Hathaway Florida Realty. Martin County REALTORS® of the Treasure Coast (MCRTC)
- $439,0002 bd3 ba1.6k sqft5532 NE Gulfstream Way, Stuart, FL 34996For SaleMLS ID #M20055302, Anthony Hartfield, The Keyes Company - Jensen Beach. Martin County REALTORS® of the Treasure Coast (MCRTC)
- $425,0002 bd2 ba1.3k sqft221 NE Plantation Rd APT 207, Stuart, FL 34996For SaleMLS ID #M20056770, Gary Kaufenberg, Beach Front Mann Realty/Stuart. Martin County REALTORS® of the Treasure Coast (MCRTC)
