WATERFRONT LIVING at it's finest in DOWNTOWN STUART! Come and see this beautifully renovated 2 bedroom, 2 bathroom condo unit at Edgewater! Impact windows throughout! Brazilian teak floors! This home has been meticulously updated and maintained. Automatic roll down shades in living room and master bedroom, plantation shutters, solid wood doors throughout, 2024 AC, and walk in closets! Waterfront views from both bedrooms! Dock space available for a boat up to 45'! Located on a quiet street in downtown, just a short walk to all the downtown restaurants and entertainment! Clubhouse, pool on site! Schedule your private showing today!
For sale
Price increase: $40K (8/18)
$715,000
624 SW St. Lucie Crescent #206, Stuart, FL 34994
2beds
1,561sqft
Condominium
Built in 1976
-- sqft lot
$-- Zestimate®
$458/sqft
$930/mo HOA
What's special
Quiet street in downtownSolid wood doors throughoutBrazilian teak floorsPlantation shuttersImpact windows throughoutWalk in closetsPool on site
- 37 days
- 183
- 4
Zillow last checked:
Listing updated:
Listed by:
Philip Matheny 772-475-5087,
Anchor Southeast Realty LLC,
Sabrina Matheny 772-646-3648,
Anchor Southeast Realty LLC
Source: BeachesMLS,MLS#: R11166650 Originating MLS: BeachesMLS
Originating MLS: BeachesMLSFacts & features
Interior
Bedrooms & bathrooms
- Bedrooms: 2
- Bathrooms: 2
- Full bathrooms: 2
- Main level bathrooms: 2
- Main level bedrooms: 2
Primary bedroom
- Level: Main
- Area: 221
- Dimensions: 13 X 17
Bedroom 2
- Level: Main
- Area: 247
- Dimensions: 13 X 19
Dining room
- Level: Main
- Area: 240
- Dimensions: 15 X 16
Kitchen
- Level: Main
- Area: 96
- Dimensions: 12 X 8
Living room
- Level: Main
- Area: 294
- Dimensions: 21 X 14
Heating
- Central
Cooling
- Central Air
Appliances
- Included: Dryer, Dishwasher, Electric Range, Electric Water Heater, Microwave, Refrigerator, Water Heater, Washer
- Laundry: Inside
Features
- Elevator, None, Split Bedrooms
- Flooring: Marble, Wood
Interior area
- Total structure area: 1,561
- Total interior livable area: 1,561 sqft
Property
Parking
- Total spaces: 1
Accessibility
- Accessibility features: None
Features
- Levels: One
- Stories: 1
- Pool features: Association
- On waterfront: Yes
- Waterfront features: River Front
Details
- Parcel number: 053841020002020608
- Zoning: Residential
Construction
Type & style
- Home type: Condo
- Property subtype: Condominium
Materials
- CBSConcreteBlockStructure, Block
Condition
- Resale
- New construction: No
- Year built: 1976
Utilities & green energy
- Electric: 3 Phase
- Sewer: Public Sewer
- Water: Public
- Utilities for property: Cable Available, Sewer Available, Water Available
Community & HOA
Community
- Features: Boat Facilities
- Subdivision: Edgewater Villas
HOA
- Has HOA: Yes
- Amenities included: Billiard Room, Boating, Clubhouse, Elevator(s), Library, Pool, Recreation Facilities, Storage
- HOA fee: $930 monthly
Location
- Region: Stuart
Financial & listing details
- Price per square foot: $458/sqft
- Tax assessed value: $506,500
- Annual tax amount: $2,434
- Date on market: 9/1/2026
- Cumulative days on market: 202 days
- Listing terms: Cash,Conventional,FHA,VA Loan
Estimated market value
Not available
Estimated sales range
Not available
Not available
Price history
| Date | Event | Price |
|---|---|---|
| 8/18/2026 | Price change | $715,000+5.9%$458/sqft |
Source:  BeachesMLS #R11166650 Report a problem BeachesMLS #R11166650 Report a problem | ||
| 5/15/2026 | Price change | $675,000-0.7%$432/sqft |
Source: BeachesMLS #R11166650 Report a problem | ||
| 3/8/2026 | Listed for sale | $679,900+13.3%$436/sqft |
Source: BeachesMLS #RX-11166650 Report a problem | ||
| 3/6/2024 | Sold | $600,000-9.8%$384/sqft |
Source: BeachesMLS #R10912881 Report a problem | ||
| 2/27/2024 | Pending sale | $665,000$426/sqft |
Source:  Martin County REALTORS® of the Treasure Coast (MCRTC) #M20040668 Report a problem Martin County REALTORS® of the Treasure Coast (MCRTC) #M20040668 Report a problem | ||
| 1/16/2024 | Price change | $665,000-1.5%$426/sqft |
Source: Martin County REALTORS® of the Treasure Coast (MCRTC) #M20040668 Report a problem | ||
| 1/12/2024 | Listed for sale | $675,000$432/sqft |
Source: BeachesMLS #RX-10912881 Report a problem | ||
| 9/20/2023 | Pending sale | $675,000$432/sqft |
Source: BeachesMLS #RX-10912881 Report a problem | ||
| 8/18/2023 | Listed for sale | $675,000+237.7%$432/sqft |
Source: Martin County REALTORS® of the Treasure Coast (MCRTC) #M20040668 Report a problem | ||
| 10/2/2012 | Listing removed | $1,600$1/sqft |
Source: Prudential Florida Realty #R3306042 Report a problem | ||
| 8/29/2012 | Listed for rent | $1,600$1/sqft |
Source: Prudential Florida Realty #R3306042 Report a problem | ||
| 3/2/2011 | Listing removed | $199,900$128/sqft |
Source: Every Florida Home #R3134975 Report a problem | ||
| 1/13/2011 | Price change | $199,900-9.1%$128/sqft |
Source: Every Florida Home #R3134975 Report a problem | ||
| 12/8/2010 | Price change | $219,900-10.1%$141/sqft |
Source: Every Florida Home #R3134975 Report a problem | ||
| 10/23/2010 | Price change | $244,500+6.4%$157/sqft |
Source: Web Agent Solutions, Inc #R3134975 Report a problem | ||
| 9/30/2010 | Price change | $229,900-6%$147/sqft |
Source: Every Florida Home #R3134975 Report a problem | ||
| 9/17/2010 | Listed for sale | $244,500$157/sqft |
Source: Every Florida Home #R3134975 Report a problem | ||
Public tax history
| Year | Property taxes | Tax assessment |
|---|---|---|
| 2025 | $2,536 -32.8% | $175,874 -26.4% |
| 2024 | $3,776 +2.7% | $238,860 +3% |
| 2023 | $3,678 +3.5% | $231,903 +3% |
| 2022 | $3,553 +0.3% | $225,149 +3% |
| 2021 | $3,544 +1.1% | $218,592 +1.4% |
| 2020 | $3,506 +1.8% | $215,574 +2.3% |
| 2019 | $3,443 | $210,727 +1.9% |
| 2018 | $3,443 +2.5% | $206,798 +2.1% |
| 2017 | $3,358 | $202,545 +2.1% |
| 2016 | -- | $198,379 +0.7% |
| 2015 | -- | $197,000 |
| 2014 | -- | $197,000 +7.1% |
| 2013 | -- | $184,000 |
| 2012 | -- | $184,000 -13.2% |
| 2011 | -- | $212,000 -3.6% |
| 2010 | -- | $220,000 -19.1% |
| 2009 | -- | $272,000 +20.4% |
| 2008 | -- | $225,921 +3% |
| 2007 | $3,122 +45.9% | $219,340 +2.5% |
| 2006 | $2,140 | $213,990 -25.1% |
| 2005 | -- | $285,790 |
Find assessor info on the county website
Monthly payment
Est. payment
Payment breakdown
Explore the cost of this home by adjusting the details. Changes won't be saved.Climate risks
Neighborhood: Bessey
Nearby schools
Schools provided by the listing agent
- Elementary: J.D. Parker
- Middle: Stuart
- High: Jensen Beach
Source: BeachesMLS. This data may not be complete. We recommend contacting the local school district to confirm school assignments for this home.
- $650,0002 bd2 ba1.5k sqft624 SW Saint Lucie Cres APT 105, Stuart, FL 34994Sold
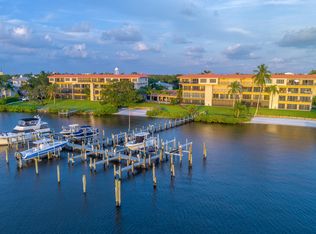
- $675,0002 bd2 ba1.5k sqft624 SW Saint Lucie Cres APT 306, Stuart, FL 34994Sold

- $700,0003 bd2 ba1.6k sqft624 SW Saint Lucie Cres APT 406, Stuart, FL 34994Sold

- $608,7002 bd2 ba1.5k sqft624 SW Saint Lucie Cres APT 101, Stuart, FL 34994Off Market
Similar homes
- $740,0002 bd2 ba1.5k sqftEDGEWATER CONDOMINIUMS, Stuart, FL 34994For Sale
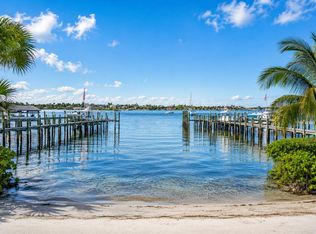
 MLS ID #B26058894, Ronald Suarez, Dale Sorensen Real Estate Inc.. BeachesMLS
 - $690,0002 bd2 ba1.7k sqftSuntide, Stuart, FL 34996For Sale
 MLS ID #B26081674, Thomas Camden Knowles III, RE/MAX Masterpiece Realty. BeachesMLS
 - $899,0003 bd2 ba1.7k sqft232 SW INDIAN GROVES Drive, Stuart, FL 34994For Sale
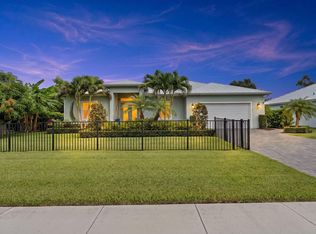 MLS ID #B26063771, Lucas Lamar, RE/MAX Gold. BeachesMLS
 - $590,0003 bd2 ba1.3k sqft875 NW Flagler Avenue #203, Stuart, FL 34994For Sale
 MLS ID #B26034935, Sharon Hallas PA, Realty One Group Engage. BeachesMLS
 - $365,0002 bd2 ba1.2k sqft14, Stuart, FL 34994For SaleMLS ID #B26046730, J Marie Kerr McCool, Coldwell Banker Realty. BeachesMLS
- $550,0002 bd2 ba1.2k sqft421 NE Plantation Rd APT 617, Stuart, FL 34996For Sale
 MLS ID #M20055167, Nicole Bertke, Real Estate of Florida. Martin County REALTORS® of the Treasure Coast (MCRTC)
 - $380,0002 bd2 ba1.2k sqft1950 SW Palm City Road #8-107, Stuart, FL 34994For SaleMLS ID #R11156399, Zachary J. Leider, One Sotheby's International Realty. BeachesMLS
- $695,0003 bd3 ba2.2k sqft6245 SE Mariner Sands Drive, Stuart, FL 34997For SaleMLS ID #B26067259, Jason E Milner, Sutter & Nugent LLC. BeachesMLS
- $650,0003 bd2 ba2k sqft2479 SW Brookwood Lane, Palm City, FL 34990For SaleMLS ID #B26080544, Andy Spears, RE/MAX of Stuart. BeachesMLS
- $889,0002 bd2 ba1.3k sqft1719 SW DYER POINT Road, Palm City, FL 34990For SaleMLS ID #B26064990, Danielle Miller, The Brokerage Treasure Coast. BeachesMLS
- $629,9003 bd2 ba1.8k sqft2965 SW Feroe Avenue, Palm City, FL 34990For SaleMLS ID #B26070502, Daryl Fathauer, One Sotheby's International Realty. BeachesMLS
- $675,0003 bd2 ba2.2k sqft12744 Refuge Lane, Jensen Beach, FL 34957For SaleMLS ID #B26049884, McKinley Navaroli, Compass Florida LLC. BeachesMLS
- $585,0003 bd2 ba1.8k sqft1039 SE Westminster Place, Stuart, FL 34997For SaleMLS ID #B26067376, David Olsen, Keller Williams Realty Of The. BeachesMLS
- $569,9003 bd3 ba2.1k sqft2532 SE Jason Place, Port St Lucie, FL 34952For SaleMLS ID #B26084274, Shanda Gracey PA, RE/MAX Gold. BeachesMLS
- $635,0003 bd3 ba1.9k sqft5402 SE MEREDITH Terrace, Stuart, FL 34997For SaleMLS ID #B26061644, Jennifer Wilson, Coldwell Banker Realty. BeachesMLS
- $650,0004 bd3 ba2.2k sqft1006 SW 34th Terrace, Palm City, FL 34990For SaleMLS ID #B26045435, Isabel Rodriguez, The Keyes Company - Stuart. BeachesMLS
- $554,0002 bd2 ba970 sqft390 NE Edgewater Drive #403, Stuart, FL 34996For SaleMLS ID #R11143842, Mary Jill Elizabeth Falcigno, The Keyes Company. BeachesMLS
- $739,0002 bd2 ba1.7k sqft8797 SE SHARON Street, Hobe Sound, FL 33455For SaleMLS ID #B26057748, Dawn M. Baker, The Keyes Company - Hobe Sound. BeachesMLS
- $539,0002 bd2 ba1.2k sqft1555 NE Ocean Boulevard #402, Stuart, FL 34996For SaleMLS ID #R11131403, Nancy Janette Taylor, Coldwell Banker Realty. BeachesMLS
- $529,0002 bd2 ba2.1k sqft2918 SE Fairway W, Stuart, FL 34997For SaleMLS ID #B26069735, Jean Fitzsimmons, Nicklaus Vance. BeachesMLS
