Experience Burt Lake living at its finest in this beautifully crafted home, built just three years ago. Designed with comfort and entertaining in mind, the open-concept main living area flows seamlessly onto a spacious deck, perfect for relaxing and watching boats pass by. Upstairs, the primary suite features a private balcony with breathtaking lake views, along with three additional bedrooms and two full bathrooms. The walkout lower level offers a large, versatile space ready for a game room, or additional entertaining area, plus a full bath for easy access after a day on the water. An oversized attached garage provides plenty of room for vehicles and lake toys. Outside, enjoy a generous yard with 49' of frontage for outdoor activities or head out to explore the Inland Waterway.
Contingent
$1,350,000
1357 Nipissing Trl, Indian River, MI 49749
5beds
3,744sqft
:
Get pre-qualified$8,439/mo
Single Family Residence
Built in 2023
-- sqft lot
$1,348,300 Zestimate®
$361/sqft
$-- HOA
What's special
Oversized attached garageBreathtaking lake viewsThree additional bedroomsSpacious deck
- 9 days |
- 1,700 |
- 109 |
Zillow last checked:
Listing updated:
Listed by:
Billy Andrew 231-420-9231,
COLDWELL BANKER SCHMIDT INDIAN RIVER 231-238-9336
Source: WWMLS,MLS#: 201841629
Facts & features
Interior
Bedrooms & bathrooms
- Bedrooms: 5
- Bathrooms: 5
- Full bathrooms: 4
- 1/2 bathrooms: 1
Heating
- Forced Air, Natural Gas
Cooling
- Central Air
Appliances
- Included: Water Softener, Washer, Range/Oven, Refrigerator, Microwave, Disposal, Dryer, Dishwasher
- Laundry: Main Level
Features
- Walk-In Closet(s)
- Windows: Blinds
- Basement: Full
Interior area
- Total structure area: 3,744
- Total interior livable area: 3,744 sqft
- Finished area above ground: 2,542
Video & virtual tour
Property
Parking
- Parking features: Garage Door Opener
- Has garage: Yes
Features
- Stories: 1
- Patio & porch: Deck, Patio/Porch
- Exterior features: Dock
- On waterfront: Yes
- Waterfront features: Inland Waterway
- Body of water: Burt Lake
Lot
- Dimensions: 49' x 272' x 49' x 265'
- Features: Landscaped
Details
- Parcel number: 12002640002700
- Special conditions: Listing Status; Active w/ Contingencies
- Other equipment: Automatic Generator
Construction
Type & style
- Home type: SingleFamily
- Property subtype: Single Family Residence
Materials
- Foundation: Basement
Condition
- Year built: 2023
Utilities & green energy
- Sewer: Septic Tank
Community & HOA
Community
- Security: Smoke Detector(s)
- Subdivision: T 36N R 3W
Location
- Region: Indian River
Financial & listing details
- Price per square foot: $361/sqft
- Tax assessed value: $733,000
- Annual tax amount: $10,133
- Date on market: 7/22/2026
- Listing terms: Cash,Conventional Mortgage
- Ownership: Owner
- Road surface type: Gravel
Estimated market value
$1,348,300
$1.28M - $1.42M
$1,986/mo
Price history
| Date | Event | Price |
|---|---|---|
| 7/27/2026 | Contingent | $1,350,000$361/sqft |
Source:  WWMLS #201841629 Report a problem WWMLS #201841629 Report a problem | ||
| 7/22/2026 | Listed for sale | $1,350,000$361/sqft |
Source: WWMLS #201841629 Report a problem | ||
Public tax history
| Year | Property taxes | Tax assessment |
|---|---|---|
| 2025 | $10,133 +53.2% | $366,500 +2.3% |
| 2024 | $6,616 +108% | $358,400 +16.9% |
| 2023 | $3,181 -1% | $306,500 +120.5% |
| 2022 | $3,213 | $139,000 +12.1% |
| 2021 | -- | $124,000 +6% |
| 2020 | -- | $117,000 +15.5% |
| 2019 | -- | $101,300 +24.8% |
| 2018 | -- | $81,200 -2.2% |
| 2017 | -- | $83,000 -8% |
| 2016 | -- | $90,200 -4.9% |
| 2015 | -- | $94,800 +5.2% |
| 2014 | -- | $90,100 -3.9% |
| 2012 | -- | $93,800 +36.1% |
| 2011 | -- | $68,900 -19.2% |
| 2010 | -- | $85,300 |
Find assessor info on the county website
Monthly payment
Est. payment
Payment breakdown
Explore the cost of this home by adjusting the details. Changes won't be saved.Climate risks
Neighborhood: 49749
Nearby schools
GreatSchools rating
- 9/10Pellston Elementary SchoolGrades: PK-5Distance: 8.6 mi
- 5/10Pellston Middle/High SchoolGrades: 6-12Distance: 8.7 mi
Schools provided by the listing agent
- Elementary: Pellston
- High: Pellston
Source: WWMLS. This data may not be complete. We recommend contacting the local school district to confirm school assignments for this home.
- $781,500-- bd-- ba-- sqft1363 Nipissing Trl, Indian River, MI 49749Off Market
- $993,300-- bd-- ba-- sqft1401 Nipissing Trl, Indian River, MI 49749Off Market
- $1,081,200-- bd-- ba-- sqft1423 Nipissing Trl, Indian River, MI 49749Off Market
- $886,800-- bd-- ba-- sqft1443 Nipissing Trl, Indian River, MI 49749Off Market
- $886,400-- bd-- ba-- sqft1251 Eagles Nest Rd, Indian River, MI 49749Off Market
- $550,0003 bd1 ba780 sqft1247 Eagles Nest Rd, Indian River, MI 49749Sold
- $1,110,500-- bd-- ba-- sqft1461 Nipissing Trl, Indian River, MI 49749Off Market
- $604,300-- bd-- ba-- sqft1243 Eagles Nest Rd, Indian River, MI 49749Off Market
A local agent can set up tours, give advice and negotiate with sellers.
Similar homes
- $1,350,0003 bd3 ba2k sqft1530 Wahbee Ave, Indian River, MI 49749For Sale
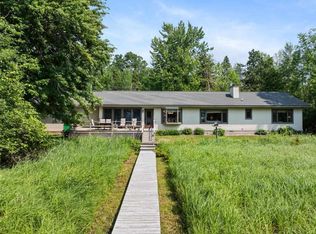 MLS ID #480147, Kendie Jacobs. Northern Michigan MLS
 - $1,249,0005 bd3 ba2.4k sqft1400 Round Point Dr, Indian River, MI 49749For Sale
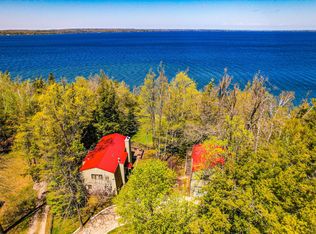
 MLS ID #201840274, Kurt A Jacobs, Alpine Realty Group-Gaylord. WWMLS
 - $1,290,0006 bd3 ba3.5k sqft3652 Pier Ave, Indian River, MI 49749For Sale
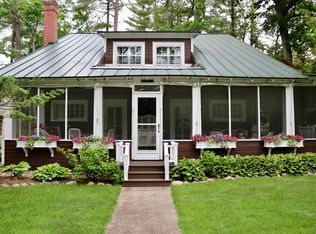 MLS ID #201839584, Terri A. Vizina, COLDWELL BANKER SCHMIDT INDIAN RIVER. WWMLS
 - $895,0005 bd5 ba3.4k sqft6363 Burchfield Rd, Indian River, MI 49749For Sale
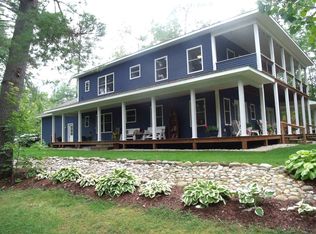 MLS ID #201841128, Walter T Ellis, Berkshire Hathaway Homeservices Indian River. WWMLS
 - $899,9003 bd3 ba3.4k sqft3710 Lake Marina Dr, Indian River, MI 49749For SaleMLS ID #201840072, Billy Andrew, COLDWELL BANKER SCHMIDT INDIAN RIVER. WWMLS
- $895,0005 bd3 ba2.8k sqft6378 Hillside Ave, Indian River, MI 49749For SaleMLS ID #201840206, Billy Andrew, COLDWELL BANKER SCHMIDT INDIAN RIVER. WWMLS
- $1,150,0003 bd2 ba2k sqft516 W Shoreview Ln, Indian River, MI 49749For SaleMLS ID #201839682, Terri A. Vizina, COLDWELL BANKER SCHMIDT INDIAN RIVER. WWMLS
- $1,199,0003 bd3 ba3.5k sqft1666 Lake Shore Dr, Topinabee, MI 49791For SaleMLS ID #480231, Sam Decamp. Northern Michigan MLS
- $1,850,0003 bd3 ba2.8k sqft8554 W M 68 Hwy, Indian River, MI 49749For SaleMLS ID #201836249, Dan O'Hare, Real Estate One Indian River. WWMLS
- $849,0004 bd4 ba3.3k sqft6807 Hillside Dr, Harbor Springs, MI 49740For SaleMLS ID #480332, Mandi Maghakian. Northern Michigan MLS
- $1,185,0004 bd4 ba4.2k sqft7250 Artesian Trl, Cheboygan, MI 49721For Sale
 MLS ID #20261049137, Loren A Hotchkiss, Real Estate One. Realcomp II
 - $1,325,0004 bd4 ba3.4k sqft2574 Highlander Dr, Harbor Springs, MI 49740For SaleMLS ID #478886, William Winslow. Northern Michigan MLS
- $1,150,0004 bd3 ba2.6k sqft9485 Ingleside Rd, Levering, MI 49755For SaleMLS ID #201840292, Darren M Vizina, Berkshire Hathaway Homeservices Indian River. WWMLS
- $1,250,0005 bd3 ba3.4k sqft11110 Wildwood Rd, Petoskey, MI 49770For SaleMLS ID #479560, John Russell. Northern Michigan MLS
- $1,150,0003 bd3 ba3.1k sqft3175 Country Club Rd, Petoskey, MI 49770For SaleMLS ID #480096, Michael "mac" Mccarthy. Northern Michigan MLS
- $1,385,0004 bd5 ba4.2k sqft3785 S Black Rock Way, Harbor Springs, MI 49740For SaleMLS ID #479821, William Winslow. Northern Michigan MLS
- $1,500,0006 bd5 ba3k sqft7142 Mullett Lake Rd, Cheboygan, MI 49721For Sale By Owner
- $775,0004 bd3 ba1.9k sqft7361 S Extension Rd, Cheboygan, MI 49721For SaleMLS ID #201840539, Lee Anne Scharffe, Berkshire Hathaway Homeservices Indian River. WWMLS
- $1,240,0004 bd4 ba2.1k sqft2588 Cottage Ln, Harbor Springs, MI 49740For SaleMLS ID #478888, William Winslow. Northern Michigan MLS
- $850,0003 bd3 ba2.4k sqft7397 Tammy Dr, Indian River, MI 49749New ConstructionMLS ID #20261034661, Janet Mass, American Homes and Realty. Realcomp II
