Obsidian Development Group is proud to unveil our newest home design—the Waxahachie.
Inspired by one of our founders' Texas roots and thoughtfully designed with the quality, efficiency, and modern design you've come to expect from Obsidian Development Group, the Waxahachie is a home built for the way people live today.
This beautifully designed 3-bedroom, 2-bath ranch offers approximately 1,500 square feet of intelligently planned living space. Every square foot has been carefully designed to maximize comfort, functionality, and everyday convenience without sacrificing style.
Step inside from the attached 2 car garage into a dedicated mudroom and laundry room, providing the perfect space to kick off dirty boots, store everyday essentials, and keep the rest of your home clean and organized.
At the heart of the home is a gourmet kitchen, where modern finishes, ample workspace, and an open-concept layout create the ideal setting for family dinners, entertaining guests, or enjoying your morning coffee.
The private primary suite features a spacious bathroom with a double vanity that flows directly into a generous walk-in closet, creating a seamless and functional owner's retreat.
Like every Obsidian Development Group home, the Waxahachie is designed to be uniquely yours. Customize your home with premium finishes, upgraded features, and personal touches that reflect your style and lifestyle.
Modern. Efficient. Timeless.
Welcome home to the Waxahachie—where smart design meets everyday living.
Home is to be built. Other plans maybe available.
Active
$459,000

1358 Losson Rd, Cheektowaga, NY 14043
3beds
1,500sqft
Single Family Residence
Built in 2026
0.47 Acres Lot
$460,500 Zestimate®
$306/sqft
$-- HOA
What's special
Modern finishesAmple workspaceOpen-concept layoutGenerous walk-in closetPrivate primary suiteGourmet kitchen
- 60 days
- 883
- 48
Zillow last checked:
Listing updated:
Listed by:
Symphony Real Estate LLC 716-771-5104,
Joshua King 615-543-1603,
Colby Garza 214-874-1568,
Symphony Real Estate LLC
Source: NYSAMLSs,MLS#: B1698225 Originating MLS: Buffalo
Originating MLS: BuffaloFacts & features
Interior
Bedrooms & bathrooms
- Bedrooms: 3
- Bathrooms: 2
- Full bathrooms: 2
- Main level bathrooms: 2
- Main level bedrooms: 3
Heating
- Gas, Forced Air
Cooling
- Central Air
Appliances
- Included: Dishwasher, Gas Oven, Gas Range, Gas Water Heater
- Laundry: Accessible Utilities or Laundry, Main Level
Features
- Eat-in Kitchen, Separate/Formal Living Room, Kitchen Island, Quartz Counters, Main Level Primary, Primary Suite
- Flooring: Laminate, Varies
- Basement: Full,Sump Pump
- Has fireplace: No
Interior area
- Total structure area: 1,500
- Total interior livable area: 1,500 sqft
Property
Parking
- Total spaces: 2
- Parking features: Attached, Garage, Storage, Garage Door Opener
- Attached garage spaces: 2
Features
- Levels: One
- Stories: 1
- Exterior features: Concrete Driveway, Fence
- Fencing: Partial
Lot
- Size: 0.47 Acres
- Dimensions: 140 x 144
- Features: Rectangular, Rectangular Lot
Details
- Parcel number: 1430891141600005022311
- Special conditions: Standard
Construction
Type & style
- Home type: SingleFamily
- Architectural style: Ranch
- Property subtype: Single Family Residence
Materials
- Blown-In Insulation, Frame, PEX Plumbing
- Foundation: Poured
- Roof: Architectural,Shingle
Condition
- To Be Built
- New construction: Yes
- Year built: 2026
Details
- Builder model: Waxahachie
Utilities & green energy
- Electric: Circuit Breakers
- Sewer: Connected
- Water: Connected, Public
- Utilities for property: Electricity Connected, High Speed Internet Available, Sewer Connected, Water Connected
Community & HOA
Community
- Subdivision: Buffalo Crk Reservation
Location
- Region: Cheektowaga
Financial & listing details
- Price per square foot: $306/sqft
- Tax assessed value: $1
- Annual tax amount: $3
- Date on market: 7/14/2026
- Cumulative days on market: 55 days
- Listing terms: Cash,Conventional,FHA,VA Loan
Estimated market value
$460,500
$437,000 - $484,000
$2,583/mo
Price history
| Date | Event | Price |
|---|---|---|
| 7/15/2026 | Listed for sale | $459,000$306/sqft |
Source:  NYSAMLSs #B1698225 Report a problem NYSAMLSs #B1698225 Report a problem | ||
Public tax history
Tax history is unavailable.
Monthly payment
Climate risks
Neighborhood: 14043
Nearby schools
Schools provided by the listing agent
- Elementary: Cayuga Heights Elementary
- District: Depew
Source: NYSAMLSs. This data may not be complete. We recommend contacting the local school district to confirm school assignments for this home.
Similar homes
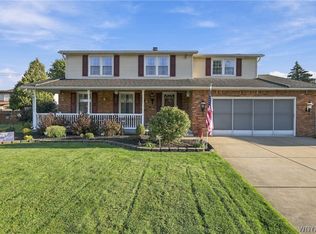
- $399,0004 bd3 ba2.2k sqft16 Garfield Ct, Depew, NY 14043For Sale
 MLS ID #B1711921, Rachel Corcoran, Listing by: Own NY Real Estate LLC. NYSAMLSs
 - $324,9003 bd2 ba1.3k sqft50 Bory Dr, Depew, NY 14043For Sale
 MLS ID #B1713391, Anna A Baldo, Listing by: Howard Hanna WNY Inc.. NYSAMLSs
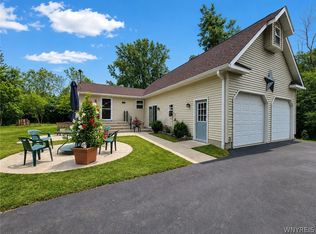
 - $359,9003 bd1 ba960 sqft1363 Losson Rd, Depew, NY 14043For Sale
 MLS ID #B1703648, Deanna P Zavah, Listing by: WNY Metro Roberts Realty. NYSAMLSs
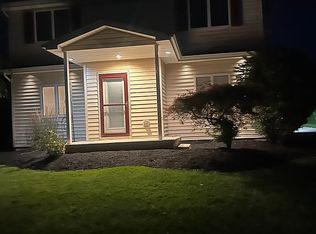
 - $359,9993 bd2 ba2k sqft119 Penora St, Depew, NY 14043For Sale By Owner
- $349,9003 bd2 ba1.7k sqft77 Lee St, Depew, NY 14043For SaleMLS ID #B1714294, Michael J Luh, Listing by: Michael J. Luh. NYSAMLSs
- $487,9003 bd2 ba1.5k sqft699 Losson Rd, Buffalo, NY 14227For SaleMLS ID #B1682806, Julie Parke, Listing by: HUNT Real Estate ERA. NYSAMLSs
- $399,9004 bd2 ba2.1k sqft52 Wyndmoor Ct, Depew, NY 14043For SaleMLS ID #B1695419, Robyn Sansone, Listing by: WNYbyOwner.com. NYSAMLSs
- $260,0003 bd1 ba1.3k sqft4786 William St, Depew, NY 14043For SaleMLS ID #B1711069, Sandra S Hockwater, Listing by: MJ Peterson Real Estate Inc.. NYSAMLSs
- $345,0003 bd3 ba1.6k sqft465 Rowley Rd, Depew, NY 14043For SaleMLS ID #R1697573, Dennis R. Levandowski, Listing by: Berkshire Hathaway HomeServices Discover Real Estate. NYSAMLSs
- $299,9003 bd2 ba1.8k sqft14 Eagle Ter, Depew, NY 14043For SaleMLS ID #B1713353, Willard H Saperston, Listing by: Saperston Real Estate Corp. NYSAMLSs
- $235,0003 bd2 ba1.2k sqft138 Burlington Ave, Depew, NY 14043For SaleMLS ID #B1714182, Shannon L McNichol, Listing by: Nichol City Realty. NYSAMLSs
- $324,9003 bd2 ba1.7k sqft457 N Creek Dr, Depew, NY 14043For SaleMLS ID #B1709811, Daniel Vaillancourt, Listing by: WNY Metro Roberts Realty. NYSAMLSs
- $299,9993 bd2 ba1.7k sqft51 Tyler St, Depew, NY 14043For SaleMLS ID #B1706460, Daniel Vaillancourt, Listing by: WNY Metro Roberts Realty. NYSAMLSs
- $449,9004 bd3 ba2k sqft26 Rollingwood Dr, Lancaster, NY 14086For SaleMLS ID #B1705771, Cindy A Jones, Listing by: Howard Hanna WNY Inc.. NYSAMLSs
- $419,9003 bd2 ba1.3k sqft52 Village Vw, Lancaster, NY 14086For SaleMLS ID #B1705998, Robyn Sansone, Listing by: WNYbyOwner.com. NYSAMLSs
- $300,0003 bd2 ba1.2k sqft20 Maria Ln, Cheektowaga, NY 14227For SaleMLS ID #B1709533, Christina I Kramp, Listing by: Howard Hanna WNY Inc.. NYSAMLSs
- $295,0004 bd2 ba1.6k sqft19 Cowing St, Depew, NY 14043For SaleMLS ID #B1702239, Cindy A Jones, Listing by: Howard Hanna WNY Inc.. NYSAMLSs
- $520,0004 bd2 ba2.1k sqft3840 Broadway St, Cheektowaga, NY 14227For SaleMLS ID #B1686993, Louis Vinci, Listing by: Howard Hanna WNY Inc.. NYSAMLSs
- $232,5003 bd1 ba1k sqft35 Autumnwood Dr, Cheektowaga, NY 14227For SaleMLS ID #B1713149, James J Conley, Listing by: MJ Peterson Real Estate Inc.. NYSAMLSs
