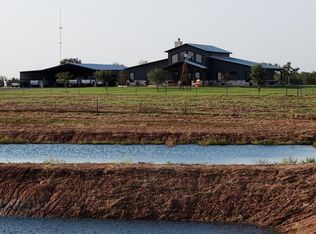
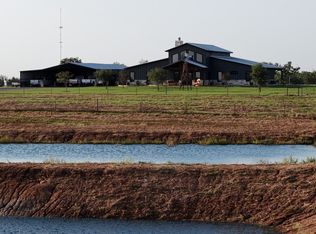
Experience the perfect blend of privacy, functionality, and Texas Hill Country beauty on this remarkable 63-acre working ranch, ideally located just 3 miles from Loop 1604 off Hwy 87 and only 30 minutes from downtown San Antonio. Tucked away at the end of a private road, this property offers peace, seclusion, and breathtaking panoramic views-including spectacular sunsets and views of the San Antonio skyline from the highest point on the ranch. The ranch features a beautifully maintained 3-bedroom, 2.5-bath rock and stucco home surrounded by mature oak trees and improved coastal pastures. A welcoming covered front porch with cedar columns invites you inside to a spacious open-concept floor plan highlighted by exposed beams, surround sound, neutral finishes, and wood-look ceramic tile flooring throughout. The remodeled kitchen and bathrooms (2019) offer modern style and comfort, while two dining areas, a counter-height breakfast bar, and multiple access points to outdoor living spaces make this home ideal for entertaining. The primary suite includes a large walk-in closet and an updated bath with oversized tile and a stylish barn door accent. Additional features include a walk-in linen closet, oversized laundry room with abundant storage, half bath for guests, and energy-efficient spray foam insulation beneath a durable metal roof. Step outside to enjoy the covered back porch, flagstone patio, gazebo, and incredible views across the property. Designed for both recreation and ranching, the property includes: * Improved coastal pastures * Working pens * Fenced and cross-fenced acreage * Large and small stock tanks * Multiple large pole barns (14-16 feet tall) * Mature oak trees throughout The impressive 30' x 50' shop (1,500 square feet) sits on a concrete slab and includes four roll-up doors, office space, restroom, and a large walk-in storage room, providing endless possibilities for equipment storage, business operations, hobbies, or ranch management. Water is abundant with: * Two wells (approximately 140' and 160' deep) * Twin 2,500-gallon storage tanks * One well powered by a traditional windmill * One well powered by electricity Additional improvements include a carport and a 10' x 16' storage shed. Whether you're searching for a productive cattle operation, horse property, family ranch, or private country retreat close to San Antonio, this exceptional property offers the rare combination of convenience, scenic beauty, quality improvements, and true Texas ranch living. Property Highlights * 63 private acres * 3BR / 2.5BA rock and stucco home * Remodeled kitchen and baths (2019) * Large open living area with surround sound * Two dining areas and breakfast bar * Covered front and back porches * Gazebo and flagstone patio * Mature oak trees and improved coastal pastures * Incredible sunset views and San Antonio skyline views * 1,500 sq. ft. shop with office, restroom, storage & 4 roll-up doors * Working pens, pole barns, fencing & cross-fencing * Two wells, windmill, and twin 2,500-gallon water tanks * Large and small stock tanks * Metal roof and spray foam insulation * Carport and storage shed * Just 30 minutes to San Antonio A ranch of this caliber, location, and beauty is rarely offered. Come experience the views, privacy, and lifestyle you've been looking for.
For sale
$1,795,000
13857 Us Highway 87 S Lot 2, Adkins, TX 78101
3beds
2,490sqft
Farm
Built in 1977
63 Acres Lot
$1,659,600 Zestimate®
$721/sqft
$-- HOA
What's special
Fenced and cross-fenced acreageSpacious open-concept floor planFlagstone patioBreathtaking panoramic viewsTwo dining areasSurround soundWalk-in linen closet
- 143 days
- 68
- 4
Zillow last checked:
Listing updated:
Listed by:
Chad Hayes TREC #750759 (830) 322-3020,
Hayes Heritage Realty, LLC
Source: LERA MLS,MLS#: 1971372
Facts & features
Interior
Bedrooms & bathrooms
- Bedrooms: 3
- Bathrooms: 3
- Full bathrooms: 2
- 1/2 bathrooms: 1
Primary bedroom
- Area: 196
- Dimensions: 14 x 14
Bedroom 2
- Area: 144
- Dimensions: 12 x 12
Bedroom 3
- Area: 144
- Dimensions: 12 x 12
Primary bathroom
- Area: 240
- Dimensions: 12 x 20
Interior area
- Total interior livable area: 2,490 sqft
Property
Features
- Stories: 1
- Fencing: Fenced,Cross Fenced
Lot
- Size: 63 Acres
- Features: Pasture, Cleared, Ag Exempt, Hunting Permitted, Secluded, Other, Agricultural
- Topography: Rolling
Details
- Additional structures: Additional Structures, Barn(s), Hay Barn, Storage, Feed Barn, Residence, Outbuilding, Tractor Shed, Workshop
- Parcel number: 051170000144
- Other equipment: Loading Chute, Small Tanks
- Horses can be raised: Yes
Construction
Type & style
- Home type: SingleFamily
- Architectural style: Ranch
- Property subtype: Farm
Materials
- Brick/Stone, Stucco, Brick, 4 Sides Masonry
Condition
- Year built: 1977
Utilities & green energy
- Sewer: Septic
- Water: 2+ Wells
- Utilities for property: Electricity Available, Water Available, Phone Available, Cable Available, Electricity Connected, Water Connected, Phone Connected, Cable Connected
Community & HOA
Community
- Security: Security System
Location
- Region: Adkins
Financial & listing details
- Price per square foot: $721/sqft
- Annual tax amount: $6,014
- Price range: $1.8M - $1.8M
- Date on market: 5/31/2026
- Cumulative days on market: 145 days
- Listing terms: Cash,Conventional,FHA,VA Loan
- Electric utility on property: Yes
- Road surface type: Asphalt
Estimated market value
$1,659,600
$1.58M - $1.74M
$2,463/mo
Price history
| Date | Event | Price |
|---|---|---|
| 5/31/2026 | Listed for sale | $1,795,000$721/sqft |
Source:  LERA MLS #1971372 Report a problem LERA MLS #1971372 Report a problem | ||
Public tax history
Tax history is unavailable.
Monthly payment
Est. payment
Payment breakdown
Explore the cost of this home by adjusting the details. Changes won't be saved.Climate risks
Neighborhood: 78101
Nearby schools
Schools provided by the listing agent
- Elementary: East Central
- Middle: East Central
- High: East Central
- District: East Central I.S.D
Source: LERA MLS. This data may not be complete. We recommend contacting the local school district to confirm school assignments for this home.
Similar homes
- $1,650,0003 bd3 ba3.2k sqft11970 New Sulphur Springs Rd, Adkins, TX 78101For Sale

 MLS ID #2020253, Susanne Gentry TREC #425548, Realty Advantage. LERA MLS
 - $1,650,0005 bd4 ba3.2k sqft12093 Sulphur Springs Rd, Adkins, TX 78101Active
 MLS ID #624306, Maxwell Ramsey, Keller Williams Brazos West. Central Texas MLS
 - $1,650,0005 bd4 ba3.2k sqft12093 New Sulphur Springs Rd, Adkins, TX 78101For Sale
 MLS ID #2019397, Kasey Mock TREC #636589, Keller Williams Realty. LERA MLS
 - $1,650,0003 bd3 ba1.7k sqft6580 Pfeil Rd, Schertz, TX 78154Active

 MLS ID #7147692, Meredith OBannion, JLA Realty. Unlock MLS
 - $1,650,0003 bd3 ba1.7k sqft6580 Pfeil Road, Schertz, TX 78154For SaleMLS ID #1965228, Meredith OBannion TREC #674240, JLA Realty. LERA MLS
- $1,500,0004 bd3 ba3.1k sqft3001 Curry, Seguin, TX 78155For SaleMLS ID #2023769, Hector Mendes TREC #496747, San Antonio Elite Realty. LERA MLS
- $2,200,0003 bd3 ba3.2k sqft1980 County Road 361, La Vernia, TX 78121For SaleMLS ID #1998688, Heather Murray TREC #628341, Homestead & Ranch Real Estate. LERA MLS
- $1,600,0003 bd3 ba3k sqft10085 Fm 775, La Vernia, TX 78121For SaleMLS ID #2001539, Allyson Wolfe-Baird TREC #511159, Keller Williams Legacy. LERA MLS
- $1,125,0004 bd3 ba2.2k sqft902 N Graytown Road, St Hedwig, TX 78152For SaleMLS ID #1953404, Stephen Long TREC #470265, Long Properties. LERA MLS
- $1,200,0003 bd3 ba1.4k sqft8486 S LOOP 1604 E, Elmendorf, TX 78112For SaleMLS ID #2024139, Linda Laijas Cook TREC #537370, Dwell Real Estate Group. LERA MLS
- $1,350,0004 bd3 ba2.9k sqft9180 Hildebrandt, San Antonio, TX 78222For SaleMLS ID #2008116, Jacqueline Esquer TREC #840973, Real Broker, LLC. LERA MLS
- $1,200,0004 bd4 ba3.5k sqft507 ENCHANTED OAK DR, La Vernia, TX 78121For SaleMLS ID #2022752, Kristi Hayes TREC #478437, Hayes Heritage Realty, LLC. LERA MLS
- $998,5003 bd1 ba1.4k sqft2211 E FM 1518 S, St Hedwig, TX 78152For SaleMLS ID #2015667, Melissa Mahula TREC #737114, Homestead & Ranch Real Estate. LERA MLS
- $1,535,0004 bd5 ba3.2k sqftTBD Bolton Rd, Marion, TX 78124For SaleMLS ID #1965260, Mattisyn Tackett TREC #708770, Texas Time Realty. LERA MLS
- $960,0004 bd3 ba2.4k sqft3010 E FM 1518 South, St Hedwig, TX 78152For SaleMLS ID #1829786, Jerrett Lamb TREC #409644, JVL Real Estate. LERA MLS
- $1,975,0004 bd2 ba1.9k sqft19512 Tonkawa Pass, Garden Ridge, TX 78266For SaleMLS ID #1891456, Joel Loehman TREC #213313, Joel K. Loehman. LERA MLS
- $1,150,0003 bd4 ba2.2k sqft8210 E Fm 1518, Schertz, TX 78154For SaleMLS ID #2006244, Uri Uriah TREC #604991, Uriah Real Estate Organization. LERA MLS
- $1,449,5004 bd4 ba2.8k sqft5335 Fm 775, Seguin, TX 78155For SaleMLS ID #1972841, Aaron Lee TREC #768185, Phyllis Browning Company. LERA MLS
- $936,0005 bd3 ba2.9k sqft2379 WETZ RD, Marion, TX 78124For SaleMLS ID #2024131, Thomas Johnston TREC #542176, The Real Estate Ranch LLC. LERA MLS
- $1,500,0003 bd3 ba2.9k sqft643 Terrell Rd, Terrell Hills, TX 78209For SaleMLS ID #2021740, Carolyn Thornton TREC #708130, Phyllis Browning Company. LERA MLS
