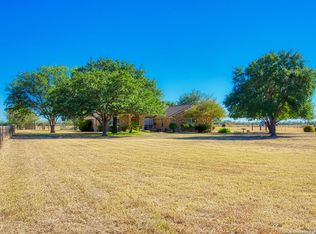
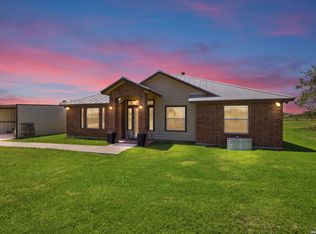
** Price Improvement ** Country Living with convenient city access is one of the luxury's this property has to offer. Featuring a desirable large corner tract with frontage on La Vernia Road and FM 1518 and one block from 1604, this property makes living in the country a dream come true. Beautiful mature treed lot with level ground and majestic grassed areas. With its standing seam metal roof and brick exterior the home exterior makes for the epitome of curb-appeal. The oversized 4-car insulated/conditioned garage with a full bath is perfect for the car enthusiast or hobby desires. Property has a 30-amp R/V hook-up as well as a water softener plumbed to the garage and home. Hose bibs are located in numerous locations on the property and around the home for convenient watering. Between the garage and the home is a beautiful covered patio/breezeway providing shaded lounging and relaxation. As you enter the home you are greeting with an open floorplan with separate dining room, expansive comfortable living with a massive rock fireplace and open concept kitchen with breakfast bar and separate breakfast table area. Granite counters adorn the kitchen with modern appliances and gas stove for cooking up those warm meals. Bedrooms are located off of the Living area and provide for ample storage/closet space. The master bedroom is a lavish retreat with a separate outdoor access to the beautiful wrap-around porches. The master bathroom is open and includes a separate shower and whirlpool garden tub offering a sanctuary of relaxation. The entire home is equipped with a Central Vacuum system making chores much easier and convenient. For the outdoor enthusiast, the yard area affords plenty of room to play and cook-out and entertain guests. 3010 FM 1518 embraces the beauty of the country and amenities of City water, high-speed internet and privacy in one package. This is an amazing property with so much to offer unlike some of the dense developments which have surfaced over the last number of years. When you are ready to hang your hat and enjoy the feel of country living then you need to check out this spectacular residence.
For sale
$960,000
3010 E FM 1518 South, St Hedwig, TX 78152
4beds
2,457sqft
:
Get pre-qualified$6,907/mo
Single Family Residence
Built in 2003
1.97 Acres Lot
$-- Zestimate®
$391/sqft
$-- HOA
What's special
Modern appliancesMassive rock fireplaceGas stoveBrick exteriorWrap-around porchesOpen floorplanCentral vacuum system
- 592 days |
- 174 |
- 0 |
Zillow last checked:
Listing updated:
Listed by:
Jerrett Lamb TREC #409644 (830) 815-1000,
JVL Real Estate
Source: LERA MLS,MLS#: 1829786
Facts & features
Interior
Bedrooms & bathrooms
- Bedrooms: 4
- Bathrooms: 3
- Full bathrooms: 3
Primary bedroom
- Features: Split, Outside Access, Walk-In Closet(s), Ceiling Fan(s), Full Bath
- Area: 324
- Dimensions: 18 x 18
Bedroom 2
- Area: 168
- Dimensions: 12 x 14
Bedroom 3
- Area: 168
- Dimensions: 12 x 14
Bedroom 4
- Area: 168
- Dimensions: 12 x 14
Primary bathroom
- Features: Tub/Shower Separate, Double Vanity, Soaking Tub
- Area: 192
- Dimensions: 12 x 16
Dining room
- Area: 168
- Dimensions: 12 x 14
Family room
- Area: 168
- Dimensions: 14 x 12
Kitchen
- Area: 360
- Dimensions: 18 x 20
Living room
- Area: 440
- Dimensions: 22 x 20
Office
- Area: 144
- Dimensions: 12 x 12
Heating
- Central, Electric
Cooling
- Two Central
Appliances
- Included: Cooktop, Built-In Oven, Self Cleaning Oven, Range, Gas Cooktop, Refrigerator, Disposal, Dishwasher, Water Softener Owned, Electric Water Heater
- Laundry: Main Level, Laundry Room, Washer Hookup, Dryer Connection
Features
- One Living Area, Separate Dining Room, Eat-in Kitchen, Kitchen Island, Breakfast Bar, Pantry, Study/Library, Shop, Utility Room Inside, 1st Floor Lvl/No Steps, High Speed Internet, Telephone, Walk-In Closet(s), Master Downstairs, Ceiling Fan(s), Chandelier, Central Vacuum, Solid Counter Tops, Custom Cabinets
- Flooring: Ceramic Tile
- Windows: Double Pane Windows
- Has basement: No
- Attic: Pull Down Storage,Partially Finished,Partially Floored,Pull Down Stairs,Attic - Radiant Barrier Decking
- Number of fireplaces: 1
- Fireplace features: One, Living Room, Wood Burning
Interior area
- Total interior livable area: 2,457 sqft
Property
Parking
- Total spaces: 5
- Parking features: Four or More Car Garage, Garage Door Opener, Converted Garage, One Car Carport, Circular Driveway, RV/Boat Parking, Open
- Garage spaces: 4
- Carport spaces: 1
- Covered spaces: 5
- Has uncovered spaces: Yes
Features
- Levels: One
- Stories: 1
- Patio & porch: Patio, Covered, Deck
- Exterior features: Rain Gutters, Lighting, Other
- Has private pool: Yes
- Pool features: Above Ground
- Has spa: Yes
- Spa features: Bath
- Fencing: Partial
- Has view: Yes
- View description: County VIew
Lot
- Size: 1.97 Acres
- Features: Corner Lot, 1 - 2 Acres, Level, Fire Hydrant w/in 500'
- Residential vegetation: Mature Trees, Mature Trees (ext feat)
Details
- Additional structures: Shed(s), Workshop
- Parcel number: 040200000842
- Horses can be raised: Yes
Construction
Type & style
- Home type: SingleFamily
- Architectural style: Ranch
- Property subtype: Single Family Residence
Materials
- Brick, 4 Sides Masonry
- Foundation: Slab
- Roof: Metal
Condition
- Pre-Owned
- New construction: No
- Year built: 2003
Utilities & green energy
- Electric: CPS
- Gas: Propane
- Sewer: Septic, Septic
- Water: East Central, Water System
- Utilities for property: Cable Available, Private Garbage Service
Community & HOA
Community
- Features: Other
- Security: Smoke Detector(s)
- Subdivision: Not In Defined Subdivision
Location
- Region: Saint Hedwig
Financial & listing details
- Price per square foot: $391/sqft
- Tax assessed value: $552,330
- Annual tax amount: $8,949
- Price range: $960K - $960K
- Date on market: 12/17/2024
- Cumulative days on market: 593 days
- Listing terms: Conventional,FHA,VA Loan,Cash,Investors OK,USDA Loan,Other
- Road surface type: Paved, Asphalt
Estimated market value
Not available
Estimated sales range
Not available
$2,215/mo
Price history
| Date | Event | Price |
|---|---|---|
| 4/15/2025 | Price change | $960,000-1.5%$391/sqft |
Source:  LERA MLS #1829786 Report a problem LERA MLS #1829786 Report a problem | ||
| 12/17/2024 | Listed for sale | $975,000$397/sqft |
Source: LERA MLS #1829786 Report a problem | ||
Public tax history
| Year | Property taxes | Tax assessment |
|---|---|---|
| 2025 | $7,866 +5.3% | $552,330 +6.5% |
| 2024 | $7,470 +7.4% | $518,480 +9% |
| 2023 | $6,956 -8.1% | $475,760 +10% |
| 2022 | $7,571 +6.3% | $432,509 +10% |
| 2021 | $7,121 | $393,190 +5.7% |
| 2020 | $7,121 +3.2% | $372,160 +6.3% |
| 2019 | $6,902 | $350,000 +0.6% |
| 2018 | $6,902 -5.8% | $348,080 -1% |
| 2017 | $7,330 | $351,450 +18.5% |
| 2016 | -- | $296,460 +12.4% |
| 2015 | -- | $263,700 +3.1% |
| 2014 | -- | $255,650 +6.5% |
| 2013 | -- | $240,110 -0.9% |
| 2012 | -- | $242,280 -0.9% |
| 2011 | -- | $244,440 -0.9% |
| 2010 | -- | $246,610 -5.4% |
| 2009 | -- | $260,670 -0.9% |
| 2008 | -- | $263,030 +6.3% |
| 2007 | -- | $247,500 +29.9% |
| 2006 | -- | $190,520 +39.6% |
| 2005 | -- | $136,510 |
| 2004 | -- | -- |
| 2003 | -- | -- |
| 2002 | -- | -- |
| 2001 | -- | -- |
| 2000 | -- | -- |
Find assessor info on the county website
Monthly payment
Est. payment
Payment breakdown
Explore the cost of this home by adjusting the details. Changes won't be saved.Climate risks
Neighborhood: 78152
Nearby schools
GreatSchools rating
- 5/10Tradition Elementary SchoolGrades: PK-5Distance: 2.3 mi
- 3/10East Central Heritage Middle SchoolGrades: 6-8Distance: 6.5 mi
- 2/10East Central High SchoolGrades: 9-12Distance: 4.5 mi
Schools provided by the listing agent
- Elementary: East Central
- Middle: East Central
- High: East Central
- District: East Central I.S.D
Source: LERA MLS. This data may not be complete. We recommend contacting the local school district to confirm school assignments for this home.
- $197,900-- bd-- ba1.3k sqft3010 E Fm 1518 S, Saint Hedwig, TX 78152Off Market
- $349,600-- bd-- ba3k sqft3010 E Fm 1518 S, Saint Hedwig, TX 78152Off Market
- $227,3002 bd1 ba1k sqft2893 Fm 1518, Saint Hedwig, TX 78101Off Market
- $--3 bd2 ba2k sqft12587 La Vernia Rd, Saint Hedwig, TX 78152Sold

- $212,5003 bd2 ba1.2k sqft5515 Basil Chase, Converse, TX 78152Off Market
- $386,8003 bd2 ba3k sqft2802 E Fm 1518 S, Saint Hedwig, TX 78152Off Market
- $629,000-- bd-- ba2.6k sqft2802 E Fm 1518 S, Saint Hedwig, TX 78152Off Market
- $770,0003 bd3 ba1.9k sqft12591 La Vernia Rd, Saint Hedwig, TX 78152For Sale
A local agent can set up tours, give advice and negotiate with sellers.
Similar homes
- $649,0004 bd2 ba2.2k sqft12897 La Vernia Rd, St Hedwig, TX 78152For Sale

 MLS ID #1955387, Brooke Real TREC #783638, Real Broker, LLC. LERA MLS
 - $1,125,0004 bd3 ba2.2k sqft900 N Graytown Road, St Hedwig, TX 78152For Sale
 MLS ID #1953404, Stephen Long TREC #470265, Long Properties. LERA MLS
 - $875,0004 bd2 ba2.3k sqft15260 Miller Rd, St Hedwig, TX 78152For Sale
 MLS ID #1917812, Nadine Berger TREC #393632, LPT Realty, LLC. LERA MLS
 - $500,0003 bd2 ba1.8k sqft12778 FM 1346, St Hedwig, TX 78152For Sale
 MLS ID #2002635, Yesenia Loera TREC #741623, Redbird Realty LLC. LERA MLS
 - $995,0002 bd2 ba1.2k sqft15592 Miller, St Hedwig, TX 78152For SaleMLS ID #1869338, Mattisyn Tackett TREC #708770, Texas Time Realty. LERA MLS
- $899,0003 bd2 ba2.6k sqft13915 Dusty Fields, Schertz, TX 78154For SaleMLS ID #1955253, Rockie Carter TREC #624152, Century 21 Core Values. LERA MLS
- $750,0002 bd2 ba1.2k sqftTBD Miller, St Hedwig, TX 78152For SaleMLS ID #1968579, Mattisyn Tackett TREC #708770, Texas Time Realty. LERA MLS
- $615,0005 bd3 ba3k sqft6909 Hallie Heights, Schertz, TX 78154For SaleMLS ID #2004261, Mark Lemmons TREC #628107, eXp Realty. LERA MLS
- $530,0003 bd2 ba1.9k sqft7914 Knowlton Rd, San Antonio, TX 78263Active
 MLS ID #620775, Cody Halbardier, RE/MAX First Shot. Central Texas MLS
 - $639,0003 bd3 ba2.5k sqft4730 Stanteen, San Antonio, TX 78263For SaleMLS ID #1959577, Cynthia Farmer TREC #302501, The Realty Place. LERA MLS
- $799,0004 bd3 ba2.5k sqft121 Abrego Mount, Floresville, TX 78114For SaleMLS ID #1951769, Holly Walston TREC #787463, RE/MAX Southern Estate Realty. LERA MLS
- $575,0004 bd4 ba3.3k sqft2504 Schwab, Seguin, TX 78155For SaleMLS ID #2004715, San Juana Perez TREC #697746, Vortex Realty. LERA MLS
- $678,0004 bd2 ba2k sqft11421 Ware Seguin, Schertz, TX 78154For SaleMLS ID #1951866, Thomas Van Buskirk TREC #502304, RE/MAX Preferred, REALTORS. LERA MLS
- $825,0004 bd3 ba3.5k sqft350 Ullrich, Marion, TX 78124For SaleMLS ID #1963272, Jessi Riedel TREC #625327, Tarpon Blue Real Estate. LERA MLS
- $927,0003 bd3 ba2.2k sqft240 Glory Lane, Marion, TX 78124For SaleMLS ID #1921531, Linda Zimmerhanzel TREC #629948, Zest Realty. LERA MLS
- $873,0003 bd2 ba2.5k sqft7965 GARDEN NORTH DR, San Antonio, TX 78266For SaleMLS ID #1964729, Michael Taylor TREC #544907, Taylor Real Estate & Development Company. LERA MLS
- $610,0004 bd4 ba2.7k sqft1007 Bluebonnet Lane, Adkins, TX 78101For SaleMLS ID #1947127, Michael Fulmer TREC #130873, Fulmer Realty, LLC. LERA MLS
- $744,9004 bd5 ba3.4k sqft140 Legacy Trail Dr, La Vernia, TX 78121For SaleMLS ID #1999544, Catherine Lodge TREC #659769, Kuper Sotheby's Int'l Realty. LERA MLS
- $605,0004 bd3 ba2.6k sqft229 Legacy Trail Dr, La Vernia, TX 78121For SaleMLS ID #1845558, Jill Porter TREC #703003, Fathom Realty. LERA MLS
- $949,9003 bd3 ba3k sqft160 Lakeside Drive, Seguin, TX 78155For Sale
 MLS ID #178610, Frank E Baker, Keller Williams Heritage. HLMLS as distributed by MLS GRID
