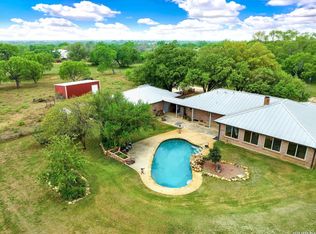
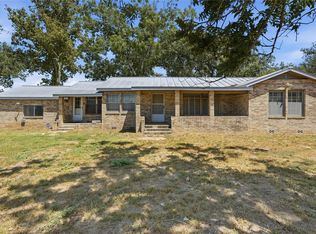
Country Living at Its Best on Nearly 13 Acres in Desirable St. Hedwig! Escape the hustle and enjoy the privacy of country living with this exceptional property on just under 13 partially ag-exempt acres in the highly desirable community of St. Hedwig, Texas. Offering endless possibilities, this spacious property combines beautiful country views with features that are becoming harder to find. The home is full of potential and offers solid bones with an opportunity to make it your own through personal updates and modern touches. Step outside and discover everything this property has to offer-from the refreshing in-ground swimming pool and pond to the horse barn, workshop, and pool house/game room, perfect for entertaining, hobbies, or relaxing with family and friends. The acreage is dotted with mature pecan and peach trees, providing beauty, shade, and seasonal harvests. Whether you're looking for space for horses, livestock, gardening, or simply room to roam, this property delivers the country lifestyle you've been dreaming of. With recent new roof, all new PEX plumbing from road to home and throughout home, recently replaced wood flooring and carpet in bedrooms upstairs and new HVAC system installed in February Conveniently located just minutes from Randolph Air Force Base, Fort Sam Houston, and all the shopping, dining, and conveniences of San Antonio, you'll enjoy the perfect balance of rural tranquility and city accessibility. If you've been searching for acreage with incredible amenities, room to grow, and the chance to add your own personal style, this St. Hedwig gem is one you won't want to miss!
For sale
Price cut: $24.9K (9/10)
$725,000
12591 LAVERNIA RD, St Hedwig, TX 78152
3beds
1,928sqft
Single Family Residence
Built in 1981
12.61 Acres Lot
$713,600 Zestimate®
$376/sqft
$-- HOA
What's special
Refreshing in-ground swimming poolHorse barnBeautiful country viewsCarpet in bedrooms upstairsRecently replaced wood flooringRecent new roof
- 88 days
- 252
- 31
Zillow last checked:
Listing updated:
Listed by:
Brenda Malcolm TREC #0642006 brendasells2u@gmail.com,
Fathom Realty
Source: LERA MLS,MLS#: 2001379
Facts & features
Interior
Bedrooms & bathrooms
- Bedrooms: 3
- Bathrooms: 3
- Full bathrooms: 2
- 1/2 bathrooms: 1
Primary bedroom
- Features: Ceiling Fan(s), Full Bath
- Level: Upper
- Area: 280
- Dimensions: 20 x 14
Bedroom 2
- Area: 294
- Dimensions: 21 x 14
Bedroom 3
- Area: 168
- Dimensions: 14 x 12
Primary bathroom
- Features: Tub/Shower Combo, Single Vanity
- Area: 112
- Dimensions: 8 x 14
Dining room
- Area: 80
- Dimensions: 10 x 8
Family room
- Area: 476
- Dimensions: 28 x 17
Kitchen
- Area: 120
- Dimensions: 12 x 10
Living room
- Area: 442
- Dimensions: 26 x 17
Heating
- Central, Electric
Cooling
- Central Air
Appliances
- Included: Cooktop, Built-In Oven, Self Cleaning Oven, Microwave, Dishwasher, Electric Water Heater, Electric Cooktop
- Laundry: Main Level, Lower Level, Washer Hookup, Dryer Connection
Features
- One Living Area, Separate Dining Room, Kitchen Island, Shop, Utility Room Inside, Secondary Bedroom Down, High Ceilings, High Speed Internet, Ceiling Fan(s), Solid Counter Tops
- Flooring: Carpet, Ceramic Tile, Wood, Laminate
- Windows: Window Coverings
- Has basement: No
- Number of fireplaces: 1
- Fireplace features: One, Living Room, Wood Burning
Interior area
- Total interior livable area: 1,928 sqft
Property
Parking
- Total spaces: 2
- Parking features: Two Car Garage, Detached
- Garage spaces: 2
Features
- Levels: Two
- Stories: 2
- Patio & porch: Covered, Deck
- Has private pool: Yes
- Pool features: In Ground
- Fencing: Chain Link,Cross Fenced
- Has view: Yes
- View description: County VIew
- Waterfront features: Pond /Stock Tank
Lot
- Size: 12.61 Acres
- Features: Irregular Lot, 5 - 14 Acres, Ag Exempt, Level, Fire Hydrant w/in 500'
- Residential vegetation: Mature Trees, Partially Wooded, Mature Trees (ext feat)
Details
- Additional structures: Shed(s), Workshop
- Parcel number: 040200001474
- Horses can be raised: Yes
- Horse amenities: Barn
Construction
Type & style
- Home type: SingleFamily
- Architectural style: Traditional
- Property subtype: Single Family Residence
Materials
- Stone
- Foundation: Slab
- Roof: Composition
Condition
- Pre-Owned
- New construction: No
- Year built: 1981
Details
- Builder name: UNKNO
Utilities & green energy
- Sewer: Septic
- Water: Private Well
- Utilities for property: Private Garbage Service
Community & HOA
Community
- Features: None
- Security: Smoke Detector(s)
- Subdivision: Adkins Area Ec
Location
- Region: Saint Hedwig
Financial & listing details
- Price per square foot: $376/sqft
- Tax assessed value: $350,440
- Annual tax amount: $6,238
- Price range: $725K - $725K
- Date on market: 7/18/2026
- Cumulative days on market: 89 days
- Listing terms: Conventional,FHA,VA Loan,TX Vet,Cash,USDA Loan
- Road surface type: Paved
Estimated market value
$713,600
$678,000 - $749,000
$2,302/mo
Price history
| Date | Event | Price |
|---|---|---|
| 9/10/2026 | Price change | $725,000-3.3%$376/sqft |
Source:  LERA MLS #2001379 Report a problem LERA MLS #2001379 Report a problem | ||
| 8/13/2026 | Price change | $749,900-2.6%$389/sqft |
Source: LERA MLS #2001379 Report a problem | ||
| 7/28/2026 | Price change | $770,000-1.2%$399/sqft |
Source: LERA MLS #2001379 Report a problem | ||
| 7/18/2026 | Listed for sale | $779,000$404/sqft |
Source: LERA MLS #2001379 Report a problem | ||
| 7/8/2009 | Sold | -- |
Source: Agent Provided Report a problem | ||
| 3/31/2006 | Sold | -- |
Source: LERA MLS #578910 Report a problem | ||
Public tax history
| Year | Property taxes | Tax assessment |
|---|---|---|
| 2025 | $4,516 +2.3% | $350,440 +6.6% |
| 2024 | $4,414 +7.6% | $328,660 +8.8% |
| 2023 | $4,102 -12% | $302,064 +10% |
| 2022 | $4,663 +7.1% | $274,604 +10% |
| 2021 | $4,355 | $249,640 +7.2% |
| 2020 | $4,355 -0.5% | $232,960 +2.6% |
| 2019 | $4,375 | $227,050 +4.2% |
| 2018 | $4,375 -4.1% | $217,800 -0.3% |
| 2017 | $4,562 | $218,490 +7.2% |
| 2016 | -- | $203,730 +16.7% |
| 2015 | -- | $174,600 -1% |
| 2014 | -- | $176,350 +4.3% |
| 2013 | -- | $169,010 -3.3% |
| 2012 | -- | $174,790 -1% |
| 2011 | -- | $176,600 -3.8% |
| 2010 | -- | $183,540 -1.7% |
| 2009 | -- | $186,620 +4.2% |
| 2008 | -- | $179,113 +10% |
| 2007 | -- | $162,830 +15.5% |
| 2006 | -- | $140,940 +8.8% |
| 2005 | -- | $129,500 |
| 2004 | -- | -- |
| 2003 | -- | -- |
| 2002 | -- | -- |
| 2001 | -- | -- |
| 2000 | -- | -- |
Find assessor info on the county website
Monthly payment
Est. payment
Payment breakdown
Explore the cost of this home by adjusting the details. Changes won't be saved.Climate risks
Neighborhood: 78152
Nearby schools
Schools provided by the listing agent
- District: East Central I.S.D
Source: LERA MLS. This data may not be complete. We recommend contacting the local school district to confirm school assignments for this home.
- $442,1003 bd2 ba1.9k sqft12591 La Vernia Rd UNIT 2, Saint Hedwig, TX 78152Off Market
- $--3 bd2 ba2k sqft12587 La Vernia Rd, Saint Hedwig, TX 78152Sold

- $85,8302 bd1 ba1.1k sqft12593 La Vernia Rd, Saint Hedwig, TX 78152Off Market
- $168,300-- bd-- ba1.2k sqft12593 La Vernia Rd, Saint Hedwig, TX 78152Off Market
Similar homes
- $699,0004 bd3 ba2.2k sqft900 N Graytown Rd, St Hedwig, TX 78152For Sale

 MLS ID #2005799, Stephen Long TREC #470265, Long Properties. LERA MLS
 - $749,0003 bd2 ba2.3k sqft3190 Pittman Rd, St.Hedwig, TX 78152For Sale
 MLS ID #1939687, Tania Zigmond TREC #711696, Real Broker, LLC. LERA MLS
 - $998,5003 bd1 ba1.4k sqft2211 E FM 1518 S, St Hedwig, TX 78152For Sale
 MLS ID #2015667, Melissa Mahula TREC #737114, Homestead & Ranch Real Estate. LERA MLS
 - $799,0002 bd2 ba2.2k sqft15510 Us Highway 87 W, Adkins, TX 78101For Sale
 MLS ID #39709020, Jason Barth, Real Broker, LLC. HAR
 - $960,0004 bd3 ba2.4k sqft3010 E FM 1518 South, St Hedwig, TX 78152For SaleMLS ID #1829786, Jerrett Lamb TREC #409644, JVL Real Estate. LERA MLS
- $625,0004 bd3 ba2.4k sqft14838 St Hedwig, St Hedwig, TX 78152For SaleMLS ID #2015188, Christine Mayorga TREC #500504, Keller Williams Heritage. LERA MLS
- $865,0003 bd2 ba1.7k sqft1935 E Fm 1518, St Hedwig, TX 78152For SaleMLS ID #2008423, Cynthia Farmer TREC #302501, The Realty Place. LERA MLS
- $497,8003 bd2 ba1.5k sqft1348 PITTMAN RD, St Hedwig, TX 78152For SaleMLS ID #2018675, Gary Bisha TREC #508227, My Castle Realty. LERA MLS
- $550,0003 bd3 ba2.5k sqft726 Abbott Cv, St Hedwig, TX 78152For SaleMLS ID #2016830, Jaime Marin TREC #562960, Keller Williams Heritage Marin Realty & Property M. LERA MLS
- $519,0004 bd3 ba2.4k sqft615 ABBOTT RDG, St Hedwig, TX 78152For SaleMLS ID #2021210, Amanda Aultman TREC #792916, Real Broker, LLC. LERA MLS
- $414,9003 bd2 ba1.8k sqft12630 Fm 1346, St Hedwig, TX 78152For SaleMLS ID #1996431, Julia Bilhartz TREC #694927, Compass RE Texas, LLC - SA. LERA MLS
- $530,0003 bd2 ba2k sqft3690 RAKOWITZ RD, Adkins, TX 78101For SaleMLS ID #2022361, Lauren Bailey TREC #834313, Real Broker, LLC. LERA MLS
- $599,9803 bd2 ba1.7k sqft11612 LOOP 107, Adkins, TX 78101For SaleMLS ID #1838484, Nam Lee TREC #686513, Home Team of America. LERA MLS
- $520,0005 bd3 ba2.2k sqft11515 Ford, Adkins, TX 78101For SaleMLS ID #1969206, Joshua Boykin TREC #813947, REsource Realty. LERA MLS
- $649,0003 bd2 ba2.5k sqft8546 Real Rd, San Antonio, TX 78263For SaleMLS ID #1805657, Guy Daprato TREC #440252, GDP Realty. LERA MLS
- $639,0003 bd3 ba2.5k sqft4730 Stanteen, San Antonio, TX 78263For SaleMLS ID #1959577, Cynthia Farmer TREC #302501, The Realty Place. LERA MLS
- $590,0003 bd2 ba2.2k sqft2741 County Road 357, La Vernia, TX 78121For SaleMLS ID #2019818, Trisha Kosub TREC #687901, Option One Real Estate. LERA MLS
- $649,9004 bd3 ba2.3k sqft9691 Crow Ln, Adkins, TX 78101For SaleMLS ID #2001384, Teresa Zepeda TREC #706355, Real Broker, LLC. LERA MLS
- $550,0002 bd2 ba1.4k sqft3640 FREUDENBURG RD, Converse, TX 78109For SaleMLS ID #2014275, Stephen Perry TREC #627918, Better Homes and Gardens Winans. LERA MLS
- $900,0003 bd2 ba1.2k sqft8540 Real Rd, San Antonio, TX 78263For SaleMLS ID #2000482, Cynthia Farmer TREC #302501, The Realty Place. LERA MLS
