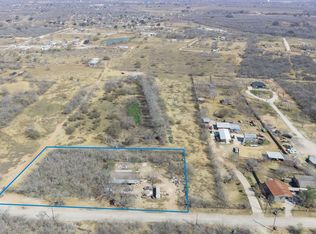
Stop what you're doing and take a look at this incredible investment opportunity. With over 400 feet of Loop 1604 frontage and 23 acres, there are many uses for this property! It is located approximately 20 min from City Base, 5 min from The City of Elmendorf, down the street from a master planned community and the new Bexar Co STEM Elementary School. This location has endless opportunities! The home is updated, well maintained and ready for immediate move - in. There are 3 bedrooms and 2 baths in this 1500 square foot main home. There is an additional spacious efficiency apartment (560 sqft) in the metal shop adjacent to the home. It features a full bath and a 30x30 massive covered patio. The shop has very high ceilings, tons of storage and a large loft. If you are looking for a country home where you can bring a horse / animals, here its! If you are looking for a mixed use commercial space or need something for your small business, here it is! If you're looking to take advantage of the developing area, here it is! Come and take a look before it 's gone! This property checks all the boxes!
For sale
$1,200,000
8486 S LOOP 1604 E, Elmendorf, TX 78112
3beds
1,472sqft
Single Family Residence
Built in 1979
23.4 Acres Lot
$-- Zestimate®
$815/sqft
$-- HOA
What's special
Well maintainedAdditional spacious efficiency apartment
- 9 days
- 59
- 1
Likely to sell faster than
Zillow last checked:
Listing updated:
Listed by:
Linda Laijas Cook TREC #537370 (210) 885-0209,
Dwell Real Estate Group
Source: LERA MLS,MLS#: 2024139
Facts & features
Interior
Bedrooms & bathrooms
- Bedrooms: 3
- Bathrooms: 3
- Full bathrooms: 3
Primary bedroom
- Features: Walk-In Closet(s), Ceiling Fan(s), Full Bath
- Area: 221
- Dimensions: 17 x 13
Bedroom 2
- Area: 150
- Dimensions: 10 x 15
Bedroom 3
- Area: 180
- Dimensions: 12 x 15
Primary bathroom
- Features: Shower Only, Single Vanity
- Area: 84
- Dimensions: 7 x 12
Dining room
- Area: 238
- Dimensions: 17 x 14
Kitchen
- Area: 182
- Dimensions: 13 x 14
Living room
- Area: 234
- Dimensions: 18 x 13
Heating
- Central, Floor Furnace, Electric
Cooling
- Central Air, Wall/Window Unit(s)
Appliances
- Included: Range, Dishwasher, Vented Exhaust Fan, Electric Water Heater
- Laundry: Main Level, Laundry Room
Features
- One Living Area, Liv/Din Combo, Eat-in Kitchen, Shop, Utility Room Inside, 1st Floor Lvl/No Steps, Walk-In Closet(s), Ceiling Fan(s), Custom Cabinets
- Flooring: Linoleum, Painted/Stained
- Windows: Window Coverings
- Has basement: No
- Attic: Partially Finished
- Has fireplace: No
- Fireplace features: Not Applicable
Interior area
- Total interior livable area: 1,472 sqft
Video & virtual tour
Property
Parking
- Total spaces: 4
- Parking features: Two Car Garage, Detached, Oversized, Tandem, Garage Apartment, Two Car Carport, RV/Boat Parking, Unpaved Drive
- Garage spaces: 2
- Carport spaces: 2
- Covered spaces: 4
- Has uncovered spaces: Yes
Accessibility
- Accessibility features: No Carpet, No Steps Down
Features
- Levels: One
- Stories: 1
- Patio & porch: Patio, Covered
- Pool features: None
- Has view: Yes
- View description: County VIew
Lot
- Size: 23.4 Acres
- Dimensions: 400x3000
- Features: Wooded, Level
- Residential vegetation: Mature Trees, Mature Trees (ext feat)
Details
- Additional structures: Shed(s), Detached Quarters, Workshop
- Parcel number: 040080030830
- Horses can be raised: Yes
Construction
Type & style
- Home type: SingleFamily
- Architectural style: Ranch
- Property subtype: Single Family Residence
Materials
- Siding
- Foundation: Slab
- Roof: Heavy Composition,Metal
Condition
- Pre-Owned
- New construction: No
- Year built: 1979
Utilities & green energy
- Electric: CPS
- Gas: Propane
- Sewer: Septic, Septic
- Water: City, Water System
Community & HOA
Community
- Features: None
- Subdivision: South East Central Ec
Location
- Region: Elmendorf
Financial & listing details
- Price per square foot: $815/sqft
- Tax assessed value: $815,430
- Annual tax amount: $14,000
- Price range: $1.2M - $1.2M
- Date on market: 10/16/2026
- Cumulative days on market: 11 days
- Listing terms: Conventional,Cash
- Road surface type: Paved
Estimated market value
Not available
Estimated sales range
Not available
Not available
Price history
| Date | Event | Price |
|---|---|---|
| 10/16/2026 | Listed for sale | $1,200,000$815/sqft |
Source:  LERA MLS #2024139 Report a problem | ||
Public tax history
| Year | Property taxes | Tax assessment |
|---|---|---|
| 2025 | $5,058 +10.6% | $602,229 +11.7% |
| 2024 | $4,571 +1.9% | $538,992 +10.3% |
| 2023 | $4,486 -12.8% | $488,728 +11.3% |
| 2022 | $5,146 +10.7% | $439,091 +11.5% |
| 2021 | $4,647 | $393,658 +9.9% |
| 2020 | $4,647 +3.7% | $358,348 +9.6% |
| 2019 | $4,482 | $326,878 +9.9% |
| 2018 | $4,482 +65.9% | $297,331 +10.8% |
| 2017 | $2,702 +2.8% | $268,443 +8.6% |
| 2016 | $2,627 +7.6% | $247,181 +12.9% |
| 2015 | $2,441 | $219,032 +10.7% |
| 2012 | -- | $197,800 -6.2% |
| 2011 | -- | $210,800 +1.2% |
| 2010 | -- | $208,334 +25.7% |
| 2009 | -- | $165,685 +10% |
| 2008 | -- | $150,623 +10% |
| 2007 | -- | $136,930 +59.2% |
| 2005 | -- | $86,000 |
| 2004 | -- | -- |
| 2003 | -- | -- |
| 2002 | -- | -- |
| 2001 | -- | -- |
| 2000 | -- | -- |
Find assessor info on the county website
Monthly payment
Est. payment
Payment breakdown
Explore the cost of this home by adjusting the details. Changes won't be saved.Climate risks
Neighborhood: 78112
Nearby schools
Schools provided by the listing agent
- Elementary: East Central
- Middle: East Central
- High: East Central
- District: East Central I.S.D
Source: LERA MLS. This data may not be complete. We recommend contacting the local school district to confirm school assignments for this home.
Similar homes
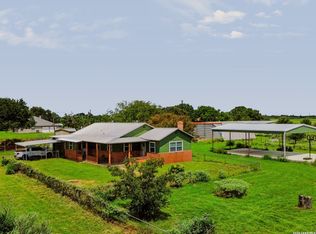
- $950,0004 bd2 ba1.5k sqft17873 Shady Falls Rd, Elmendorf, TX 78112For Sale
 MLS ID #2024447, Daniel Juarez TREC #762109, eXp Realty. LERA MLS
- $600,0003 bd2 ba2.1k sqft15637 KILOWATT RD, Elmendorf, TX 78112For Sale
 MLS ID #2003938, Matt Wefel TREC #557703, Keller Williams Heritage. LERA MLS
- $1,000,0003 bd1 ba1.6k sqft4988 S Loop 1604 E, Elmendorf, TX 78112For Sale
 MLS ID #1950712, Jeff Smith TREC #430382, San Antonio Elite Realty. LERA MLS
- $699,0003 bd2 ba1.7k sqft435 Farm to market 539, Floresville, TX 78114For Sale
 MLS ID #2025367, Charlin Akin TREC #718894, C Akin 4 Realty LLC. LERA MLS
- $799,9994 bd2 ba1.9k sqft307 Broken Arrow, Floresville, TX 78114For SaleMLS ID #2006587, Tracie Smith TREC #543352, United Realty Group of Texas, LLC. LERA MLS
- $998,5003 bd1 ba1.4k sqft2211 E FM 1518 S, St Hedwig, TX 78152For SaleMLS ID #2015667, Melissa Mahula TREC #737114, Homestead & Ranch Real Estate. LERA MLS
- $900,0003 bd2 ba1.2k sqft8540 Real Rd, San Antonio, TX 78263For SaleMLS ID #2000482, Cynthia Farmer TREC #302501, The Realty Place. LERA MLS
- $865,0003 bd2 ba1.7k sqft1935 E Fm 1518, St Hedwig, TX 78152For SaleMLS ID #2008423, Cynthia Farmer TREC #302501, The Realty Place. LERA MLS
- $970,0002 bd3 ba995 sqft7307 New Sulphur Springs, San Antonio, TX 78263For SaleMLS ID #1950107, Danni Springfield TREC #603654, Springfield Realty LLC. LERA MLS
- $749,0002 bd1 ba853 sqft1260 County Road 361, La Vernia, TX 78121For SaleMLS ID #2024214, Heather Murray TREC #628341, Homestead & Ranch Real Estate. LERA MLS
- $880,0003 bd2 ba1.5k sqft205 Western Ave, Leming, TX 78050For SaleMLS ID #2013340, Twyla Smith-McGee TREC #432279, Coastal Connection Real Estate. LERA MLS
- $775,0003 bd3 ba2k sqft330 Blackjack Rd, La Vernia, TX 78121For SaleMLS ID #2015475, Courtny Ortmann TREC #640136, TKO Listings, LLC. LERA MLS
- $725,0003 bd3 ba1.9k sqft12591 Lavernia Rd, St Hedwig, TX 78152For SaleMLS ID #2001379, Brenda Malcolm TREC #0642006, Real Broker, LLC. LERA MLS
- $690,0004 bd2 ba1.8k sqft17896 PLEASANTON RD, San Antonio, TX 78221For SaleMLS ID #1991302, Genevieve Cavazos TREC #711602, AXIS Brokerage. LERA MLS
- $1,650,0003 bd3 ba1.7k sqft6580 Pfeil Rd, Schertz, TX 78154Active
 MLS ID #7147692, Meredith OBannion, JLA Realty. Unlock MLS
- $799,0003 bd2 ba1.5k sqft14852 Fm 1937, San Antonio, TX 78221For SaleMLS ID #1948914, Uri Uriah TREC #604991, Uriah Real Estate Organization. LERA MLS
- $890,0002 bd2 ba1.5k sqft1277 County Road 138, Floresville, TX 78114For SaleMLS ID #1960496, Christopher Callan TREC #693417, HighRidge Land and Homes. LERA MLS
- $1,650,0003 bd3 ba1.7k sqft6580 Pfeil Road, Schertz, TX 78154For SaleMLS ID #1965228, Meredith OBannion TREC #674240, JLA Realty. LERA MLS
