Finally, the home you have been looking for is here! Nestled on 5 big beautiful tree filled acres, this beautiful modern home with a hill country charm has everything you have been waiting for! The interior of the home provides tons of space that are perfect for large family gatherings yet perfect for a cozy night in! The Kitchen is completely remodeled and opens perfectly looking into the living room but with a gorgeous view of the large backyard that is full of trees trees trees! The Master bedroom is large and with it comes the fully upgraded master bathroom with a rain fall shower and a big garden tub to sit and soak after a long day! The second bathroom is remodeled also with huge shower. The exterior of the home has a spacious wrap around porch that is perfect to sit out and enjoy a rainy day! The metal roof also comes equipped with solar panels to save you tons of money on your utility bill! A new 4 stall barn with tack area was just built in back pasture. A spacious home with 5 tree filled acres, what more could you ask for! Make sure and see it today!
For sale by owner
$850,000
611 Sunshine Mdw, Adkins, TX 78101
3beds
1,980sqft
SingleFamily
Built in 2001
5 Acres Lot
$-- Zestimate®
$429/sqft
$5/mo HOA
Overview
- 54 days
- 133
- 2
Listed by:
Property Owner (469) 716-9626
Facts & features
Interior
Bedrooms & bathrooms
- Bedrooms: 3
- Bathrooms: 2
- Full bathrooms: 2
Heating
- Heat pump, Electric
Cooling
- Central
Appliances
- Included: Dishwasher
Features
- Flooring: Tile, Carpet
- Has fireplace: No
Interior area
- Total interior livable area: 1,980 sqft
Property
Parking
- Total spaces: 2
- Parking features: Garage - Detached
Features
- Exterior features: Stone, Cement / Concrete
Lot
- Size: 5 Acres
Details
- Parcel number: 09620000013400
Construction
Type & style
- Home type: SingleFamily
Materials
- Other
- Foundation: Crawl/Raised
- Roof: Composition
Condition
- New construction: No
- Year built: 2001
Community & HOA
HOA
- Has HOA: Yes
- HOA fee: $5 monthly
Location
- Region: Adkins
Financial & listing details
- Price per square foot: $429/sqft
- Tax assessed value: $468,090
- Date on market: 8/28/2026
- Inclusions: Washer Connection, Dryer Connection, Ceiling Fans, Dishwasher
Estimated market value
Not available
Estimated sales range
Not available
$2,201/mo
Price history
| Date | Event | Price |
|---|---|---|
| 8/28/2026 | Listed for sale | $850,000+70%$429/sqft |
Source: Owner Report a problem | ||
| 5/27/2022 | Sold | -- |
Source:  LERA MLS #1598719 Report a problem LERA MLS #1598719 Report a problem | ||
| 5/22/2022 | Pending sale | $499,900$252/sqft |
Source: LERA MLS #1598719 Report a problem | ||
| 5/4/2022 | Contingent | $499,900$252/sqft |
Source: LERA MLS #1598719 Report a problem | ||
| 4/30/2022 | Price change | $499,900-4.8%$252/sqft |
Source: LERA MLS #1598719 Report a problem | ||
| 4/24/2022 | Price change | $525,000-1.9%$265/sqft |
Source: LERA MLS #1598719 Report a problem | ||
| 4/11/2022 | Listed for sale | $535,000+57.4%$270/sqft |
Source: LERA MLS #1598719 Report a problem | ||
| 8/5/2020 | Sold | -- |
Source: LERA MLS #1466454 Report a problem | ||
| 7/6/2020 | Pending sale | $340,000$172/sqft |
Source: Keller Williams Heritage #1466454 Report a problem | ||
| 6/27/2020 | Listed for sale | $340,000+30.8%$172/sqft |
Source: Keller Williams Heritage #1466454 Report a problem | ||
| 7/18/2016 | Sold | -- |
Source: Agent Provided Report a problem | ||
| 5/29/2016 | Listed for sale | $259,900+13%$131/sqft |
Source: Fulmer Realty LLC #1178208 Report a problem | ||
| 6/16/2013 | Listing removed | $229,900$116/sqft |
Source: Fulmer Realty, LLC #987936 Report a problem | ||
| 6/13/2013 | Price change | $229,900-2.2%$116/sqft |
Source: Fulmer Realty, LLC #987936 Report a problem | ||
| 3/5/2013 | Listed for sale | $235,000$119/sqft |
Source: Fulmer Realty, LLC #987936 Report a problem | ||
| 3/5/2008 | Sold | -- |
Source: Public Record Report a problem | ||
Public tax history
| Year | Property taxes | Tax assessment |
|---|---|---|
| 2026 | -- | $461,951 +10% |
| 2025 | $4,950 +1.1% | $419,955 +10% |
| 2024 | $4,896 -7.8% | $381,777 +10% |
| 2023 | $5,310 -28.5% | $347,070 -17.8% |
| 2022 | $7,428 +25.4% | $422,400 +27.5% |
| 2021 | $5,921 +13.5% | $331,270 +17.5% |
| 2020 | $5,218 -1.3% | $281,980 +3.4% |
| 2019 | $5,285 | $272,710 +9.1% |
| 2017 | -- | $249,990 +1% |
| 2016 | -- | $247,420 -1.7% |
| 2015 | -- | $251,620 +2.3% |
| 2014 | -- | $245,870 |
| 2013 | -- | $245,870 +10% |
| 2012 | -- | $223,460 -2.1% |
| 2011 | -- | $228,300 +0.7% |
| 2010 | -- | $226,680 -0.6% |
| 2009 | -- | $228,100 +26.4% |
| 2008 | -- | $180,440 -14.3% |
| 2007 | -- | $210,580 +15.6% |
| 2006 | -- | $182,170 +3.4% |
| 2005 | -- | $176,100 +0.7% |
| 2004 | -- | $174,910 +11.6% |
| 2003 | -- | $156,660 |
Find assessor info on the county website
Monthly payment
Est. payment
Payment breakdown
Explore the cost of this home by adjusting the details. Changes won't be saved.Climate risks
Neighborhood: 78101
Nearby schools
Schools provided by the listing agent
- Elementary: Floresville
- Middle: Floresville
- High: Floresville
- District: Floresville Isd
Source: The MLS. This data may not be complete. We recommend contacting the local school district to confirm school assignments for this home.

Similar homes
- $560,0003 bd2 ba2.3k sqft504 Arbor Vw, Adkins, TX 78101Active
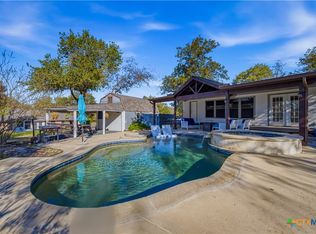
 MLS ID #627966, Richmond Frasier, Legacy Broker Group. Central Texas MLS
 - $765,0003 bd2 ba2.8k sqft446 Quail Hollow Dr, Adkins, TX 78101For Sale
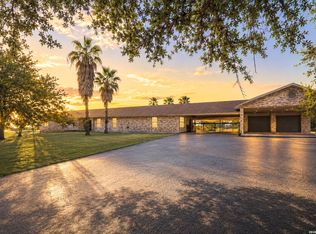
 MLS ID #2008582, Stephanie Coleman TREC #818682, The Realty Place. LERA MLS
 - $825,0003 bd2 ba2.8k sqft1021 Fm 3432, Adkins, TX 78101Active
 MLS ID #625773, Tiffany Kosub, TKO Listings, LLC. Central Texas MLS
 - $569,0003 bd2 ba1.9k sqft828 SHADY GROVE LN, Adkins, TX 78101For Sale
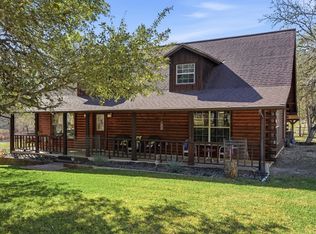 MLS ID #2005221, Lindsey Strickland TREC #525733, South Roots Realty. LERA MLS
 - $445,0003 bd2 ba1.8k sqft105 Whispering Oaks Dr, Adkins, TX 78101For SaleMLS ID #1990204, Rosa Segovia TREC #713293, Realty Advantage. LERA MLS
- $694,0004 bd4 ba2.8k sqft100 RANGER PT, Adkins, TX 78101For SaleMLS ID #2008070, Iris Gonzalez TREC #766872, Real Broker, LLC. LERA MLS
- $549,0003 bd3 ba2.3k sqft137 EDEN XING, Adkins, TX 78101For SaleMLS ID #2016100, Devin Resendez TREC #663042, Keller Williams Legacy. LERA MLS
- $775,0004 bd3 ba2.5k sqft121 ABREGO MOUNT DR, Floresville, TX 78114For SaleMLS ID #2019716, Melanie McMullin TREC #678272, eXp Realty. LERA MLS
- $489,0003 bd2 ba2.1k sqft353 BIG OAK DR, Adkins, TX 78101For SaleMLS ID #2015216, Heather Murray TREC #628341, Homestead & Ranch Real Estate. LERA MLS
- $575,0003 bd2 ba2.8k sqft446 Quail Hollow, Adkins, TX 78101For SaleMLS ID #2008596, Stephanie Coleman TREC #818682, The Realty Place. LERA MLS
- $499,9994 bd3 ba2k sqft1262 Morning Glory Ln, Adkins, TX 78101ActiveMLS ID #617613, Andrea Smith, Tarpon Blue Real Estate. Central Texas MLS
- $520,0003 bd2 ba1.4k sqft142 Chaparral, Floresville, TX 78114For SaleMLS ID #2024883, Jessica Cross TREC #765659, 1st Choice Realty Group. LERA MLS
- $460,0004 bd3 ba2.5k sqft1855 BURR OAK LN, Adkins, TX 78101For SaleMLS ID #1957054, Tyler Allred TREC #795364, Orchard Brokerage. LERA MLS
- $650,0004 bd3 ba2.8k sqft117 Crescent Rdg, Adkins, TX 78101For SaleMLS ID #1943324, Natalie Salas TREC #647250, eXp Realty. LERA MLS
- $865,5003 bd3 ba2.8k sqft128 Bucks Ln, La Vernia, TX 78121For SaleMLS ID #1958378, Sally Garza TREC #551025, Coldwell Banker D'Ann Harper. LERA MLS
- $679,9004 bd3 ba2.5k sqft105 Bobby Lynn, Adkins, TX 78101For SaleMLS ID #1944237, Jennifer Taylor TREC #697983, Real Broker, LLC. LERA MLS
- $649,9004 bd3 ba2.3k sqft9691 Crow Ln, Adkins, TX 78101For SaleMLS ID #2001384, Teresa Zepeda TREC #706355, Real Broker, LLC. LERA MLS
- $649,9993 bd3 ba1.8k sqft106 EAGLE CREEK RANCH BLVD, Floresville, TX 78114For SaleMLS ID #2016579, Mary Bain TREC #744606, South Roots Realty. LERA MLS
- $695,9004 bd3 ba2.6k sqft201 Abrego Lake, Floresville, TX 78114For SaleMLS ID #2011470, Frederick Hutt TREC #737355, Engel & Volkers Alamo Heights. LERA MLS
- $575,0004 bd2 ba2.2k sqft110 Hunters Glen, Floresville, TX 78114For SaleMLS ID #2019287, Diane Thompson TREC #543629, CENTURY 21 Integra. LERA MLS
