Step into your very own secluded country retreat, yet just minutes away from La Vernia and Hwy 1604 for quick access to San Antonio! This beautifully maintained 3 bedroom, 2 bathroom home sits on 10.8 acres, full of mature trees and privacy. Outdoor space includes a large fireplace under the covered back patio to enjoy your lovely view, and includes a 20x30 open end barn with a 10x20 enclosed storage area with a roll up door. Upon entering the home, you will notice the large window in the living area to bring the nice outdoor view inside to enjoy. Home has an wood tile throughout, open living, kitchen & dining area, and with a large rock fireplace in the living room. Master suit has outdoor access to back patio, nice sized secondary bedrooms, and additional coffee bar area with drink fridge top off the extra perks of this home! Property is unrestricted and with FM 3432 frontage, don't delay, properties like this don't last long in La Vernia ISD!
Active
$825,000
1021 Fm 3432, Adkins, TX 78101
3beds
2,889sqft
Single Family Residence
Built in 2017
10.82 Acres Lot
$796,700 Zestimate®
$286/sqft
$-- HOA
What's special
Lovely viewWood tile throughoutNice sized secondary bedrooms
- 7 days
- 237
- 26
Zillow last checked:
Listing updated:
Listed by:
Tiffany Kosub 2103550349,
TKO Listings, LLC
Source: Central Texas MLS,MLS#: 625773 Originating MLS: Four Rivers Association of REALTORS
Originating MLS: Four Rivers Association of REALTORSFacts & features
Interior
Bedrooms & bathrooms
- Bedrooms: 3
- Bathrooms: 2
- Full bathrooms: 2
Primary bedroom
- Level: Main
- Dimensions: 14x17
Bedroom 2
- Level: Main
- Dimensions: 12x11
Bedroom 3
- Level: Main
- Dimensions: 12x14
Primary bathroom
- Level: Main
- Dimensions: 11x13
Dining room
- Level: Main
- Dimensions: 12x12
Entry foyer
- Level: Main
- Dimensions: 14x7
Kitchen
- Level: Main
- Dimensions: 12x17
Laundry
- Level: Main
- Dimensions: 6x11
Living room
- Level: Main
- Dimensions: 19x20
Heating
- Electric
Cooling
- Electric, 1 Unit
Appliances
- Included: Dishwasher, Electric Cooktop, Disposal, Oven, Built-In Oven, Cooktop, Microwave
- Laundry: Washer Hookup, Electric Dryer Hookup, Inside, Laundry in Utility Room, Main Level, Laundry Room
Features
- All Bedrooms Down, Ceiling Fan(s), Double Vanity, Entrance Foyer, Garden Tub/Roman Tub, High Ceilings, Primary Downstairs, Main Level Primary, Open Floorplan, Storage, Soaking Tub, Separate Shower, Walk-In Closet(s), Breakfast Bar, Eat-in Kitchen, Granite Counters, Kitchen/Family Room Combo, Kitchen/Dining Combo, Pantry, Solid Surface Counters
- Flooring: Ceramic Tile
- Attic: Access Only
- Has fireplace: Yes
- Fireplace features: Living Room, Stone, Wood Burning, Outside
Interior area
- Total interior livable area: 2,889 sqft
Video & virtual tour
Property
Parking
- Total spaces: 2
- Parking features: Garage
- Garage spaces: 2
Features
- Levels: One
- Stories: 1
- Patio & porch: Covered, Patio, Porch
- Exterior features: Covered Patio, Porch, Storage
- Pool features: None
- Fencing: Back Yard,Perimeter
- View description: None
- Body of water: None
Lot
- Size: 10.82 Acres
Details
- Additional structures: Outbuilding, Storage
- Parcel number: 01960000000707
- Horses can be raised: Yes
Construction
Type & style
- Home type: SingleFamily
- Architectural style: Hill Country,Ranch,Traditional
- Property subtype: Single Family Residence
Materials
- Masonry, Stone Veneer, Stucco
- Foundation: Slab
- Roof: Metal
Condition
- Resale
- Year built: 2017
Details
- Builder name: Holguin's Construct
Utilities & green energy
- Sewer: Aerobic Septic
- Utilities for property: Electricity Available, High Speed Internet Available, Trash Collection Private
Community & HOA
Community
- Features: None, Hunting
HOA
- Has HOA: No
Location
- Region: Adkins
Financial & listing details
- Price per square foot: $286/sqft
- Tax assessed value: $643,720
- Date on market: 9/21/2026
- Listing agreement: Exclusive Right To Sell
- Listing terms: Cash,FHA,VA Loan
- Electric utility on property: Yes
- Road surface type: Asphalt, Paved
Estimated market value
$796,700
$757,000 - $837,000
$2,239/mo
Price history
| Date | Event | Price |
|---|---|---|
| 9/21/2026 | Listed for sale | $825,000$286/sqft |
Source:  LERA MLS #2018151 Report a problem LERA MLS #2018151 Report a problem | ||
Public tax history
| Year | Property taxes | Tax assessment |
|---|---|---|
| 2026 | -- | $567,891 +11.2% |
| 2025 | $4,226 -9.6% | $510,789 |
| 2024 | $4,676 -16% | $510,789 -7.4% |
| 2023 | $5,569 -7.9% | $551,544 +9.2% |
| 2022 | $6,045 +9% | $504,937 +11.2% |
| 2021 | $5,547 +2.2% | $453,910 +5.9% |
| 2020 | $5,429 -1.6% | $428,590 |
| 2019 | $5,517 | $428,590 +170% |
| 2017 | -- | $158,750 +12912.3% |
| 2016 | -- | $1,220 -0.8% |
| 2015 | -- | $1,230 |
Find assessor info on the county website
Monthly payment
Est. payment
Payment breakdown
Explore the cost of this home by adjusting the details. Changes won't be saved.Climate risks
Neighborhood: 78101
Nearby schools
Schools provided by the listing agent
- District: La Vernia ISD
Source: Central Texas MLS. This data may not be complete. We recommend contacting the local school district to confirm school assignments for this home.
Similar homes
- $--3 bd3 ba2.5k sqft105 Halie Dr, Adkins, TX 78101Auction
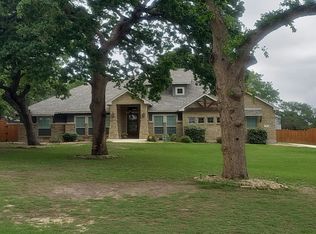 Auction.com 2
 - $765,0003 bd2 ba2.8k sqft446 Quail Hollow Dr, Adkins, TX 78101For Sale
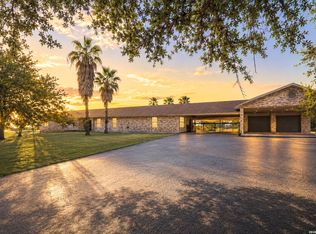
 MLS ID #2008582, Stephanie Coleman TREC #818682, The Realty Place. LERA MLS
 - $850,0003 bd2 ba1.9k sqft611 Sunshine Mdw, Adkins, TX 78101For Sale By Owner

- $759,9004 bd3 ba3.7k sqft302 Whispering Oaks, Adkins, TX 78101For Sale
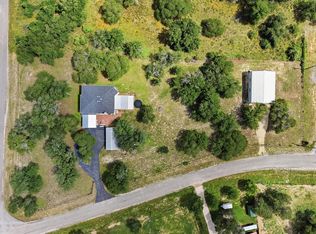 MLS ID #1992489, Martin Ahumada TREC #706870, ERA Brokers Consolidated. LERA MLS
 - $694,0004 bd4 ba2.8k sqft100 RANGER PT, Adkins, TX 78101For SaleMLS ID #2008070, Iris Gonzalez TREC #766872, Real Broker, LLC. LERA MLS
- $790,0003 bd3 ba3k sqft147 Rambling Trl, La Vernia, TX 78121For SaleMLS ID #2000903, Shane Neal TREC #608871, eXp Realty. LERA MLS
- $575,0003 bd2 ba2.8k sqft446 Quail Hollow, Adkins, TX 78101For SaleMLS ID #2008596, Stephanie Coleman TREC #818682, The Realty Place. LERA MLS
- $585,0003 bd3 ba2.3k sqft137 EDEN XING, Adkins, TX 78101For SaleMLS ID #2016100, Devin Resendez TREC #663042, Keller Williams Legacy. LERA MLS
- $850,0004 bd5 ba3.3k sqft120 HIDDEN FOREST DR, La Vernia, TX 78121For SaleMLS ID #2017211, Robert Fedewa TREC #650858, Real Broker, LLC. LERA MLS
- $575,0004 bd2 ba2.2k sqft110 Hunters Glen, Floresville, TX 78114For SaleMLS ID #2019287, Diane Thompson TREC #543629, CENTURY 21 Integra. LERA MLS
- $499,9003 bd2 ba2.1k sqft353 BIG OAK DR, Adkins, TX 78101For SaleMLS ID #2015216, Heather Murray TREC #628341, Homestead & Ranch Real Estate. LERA MLS
- $679,9004 bd3 ba2.5k sqft105 Bobby Lynn, Adkins, TX 78101For SaleMLS ID #1944237, Jennifer Taylor TREC #697983, Real Broker, LLC. LERA MLS
- $665,0004 bd4 ba3.2k sqft138 Wood Valley, Adkins, TX 78101For SaleMLS ID #1994068, Charlin Akin TREC #718894, C Akin 4 Realty LLC. LERA MLS
- $599,0004 bd4 ba2.7k sqft1007 Bluebonnet Lane, Adkins, TX 78101For SaleMLS ID #1947127, Michael Fulmer TREC #130873, Fulmer Realty, LLC. LERA MLS
- $569,0003 bd2 ba1.9k sqft828 SHADY GROVE LN, Adkins, TX 78101For SaleMLS ID #2005221, Lindsey Strickland TREC #525733, South Roots Realty. LERA MLS
- $725,0003 bd3 ba2.3k sqft170 MONTESITO LN, Floresville, TX 78114For SaleMLS ID #1999447, Michael Barrow TREC #656452, Brohill Realty Ltd. LERA MLS
- $598,9995 bd4 ba2.7k sqft300 County Road 324, Adkins, TX 78101For SaleMLS ID #1907470, John Brown TREC #308473, Alamo Realty Experts. LERA MLS
- $649,0003 bd3 ba2.7k sqft116 Hidden Forest DR, La Vernia, TX 78121For SaleMLS ID #2019448, Jo Helen Clark TREC #492785, Coldwell Banker D'Ann Harper. LERA MLS
- $719,9005 bd4 ba2.8k sqft125 Timber Pl, La Vernia, TX 78101New ConstructionMLS ID #2010838, Angela Barcenas TREC #686836, Vortex Realty. LERA MLS
- $499,9994 bd3 ba2k sqft1262 Morning Glory Ln, Adkins, TX 78101Active
 MLS ID #617613, Andrea Smith, Tarpon Blue Real Estate. Central Texas MLS
