Welcome to beautiful La Vernia, Texas, where peaceful country living meets modern convenience. Escape the hustle and bustle of the city while remaining just a short drive from shopping, dining, entertainment, and everyday necessities. This exceptional custom home offers the perfect blend of timeless craftsmanship, thoughtful design, and outdoor amenities, creating an incredible opportunity for those seeking both comfort and versatility. From the moment you arrive, you'll appreciate the home's impressive curb appeal. A stunning four-sided mixed chopped stone exterior is complemented by durable 30-year architectural shingles, a side-entry three-car garage, and a classic white ranch-style fence that enhances the property's welcoming Texas charm. The expansive covered back patio is designed for year-round entertaining and relaxation, complete with an inviting outdoor fireplace where family and friends can gather on cool evenings. The outdoor amenities continue to impress with a chicken coop, established garden space, and a detached approximately 672-square-foot guest house featuring one bedroom and one full bath & full kichen. Whether used for extended family, guests, a private office, or rental opportunities, this additional living space offers exceptional flexibility. As a truly unique guest house also includes a doomsday bunker beneath it, providing incredible storage, security, or peace of mind. Inside, you'll discover a beautifully updated interior that has been completely repainted, creating a fresh, move-in-ready feel throughout. Elegant tile flooring extends through all major living areas, dining spaces, hallways, and wet areas, while upgraded 4-inch decorative baseboards provide a refined finish throughout the home. Designed with both everyday living and entertaining in mind, the spacious open-concept floor plan features four generously sized bedrooms and three full bathrooms. The inviting living room boasts soaring ceilings, a striking decorative wood beam ceiling treatment, and a cozy fireplace that serves as the focal point of the home. The chef-inspired kitchen is sure to impress with custom knotty alder cabinetry featuring soft-close doors and drawers, beautiful granite countertops, updated fixtures, stainless steel appliances including built-in double ovens, cooktop, microwave, and refrigerator, along with abundant cabinet and countertop space for meal preparation and entertaining. Each secondary bedroom offers generous dimensions and spacious walk-in closets, providing comfort and functionality for family members or guests alike. The luxurious primary suite serves as a private retreat featuring dual split vanities, two oversized walk-in closets, a relaxing soaking tub, and a separate walk-in shower, creating a spa-like atmosphere you'll enjoy every day. Every detail of this home reflects quality craftsmanship, thoughtful updates, and timeless appeal. Whether you're hosting gatherings around the outdoor fireplace, tending your garden, accommodating guests in the detached guest house, or simply enjoying the tranquility of country living, this remarkable property offers a lifestyle that's becoming increasingly difficult to find. If you've been searching for a home that combines luxury finishes, flexible living spaces, exceptional outdoor amenities, and the serenity of country living without sacrificing convenience, this extraordinary La Vernia property is ready to exceed your expectations. Schedule your private showing today and experience everything this one-of-a-kind Texas retreat has to offer.
Under contract
$610,000
112 Westfield Landing, La Vernia, TX 78121
4beds
2,332sqft
:
Get pre-qualified$4,206/mo
Single Family Residence
Built in 2018
1.09 Acres Lot
$607,600 Zestimate®
$262/sqft
$-- HOA
What's special
Fresh move-in-ready feel throughoutUpdated fixturesBeautifully updated interiorChicken coopSpacious open-concept floor planFour generously sized bedroomsEstablished garden space
- 8 days |
- 1,392 |
- 100 |
Likely to sell faster than
Zillow last checked:
Listing updated:
Listed by:
Cory Currie TREC #569999 (210) 430-2955,
Omni Capital Realty
Source: LERA MLS,MLS#: 2003227
Facts & features
Interior
Bedrooms & bathrooms
- Bedrooms: 4
- Bathrooms: 3
- Full bathrooms: 3
Primary bedroom
- Features: Walk-In Closet(s), Multi-Closets, Full Bath
- Area: 400
- Dimensions: 20 x 20
Bedroom 2
- Area: 121
- Dimensions: 11 x 11
Bedroom 3
- Area: 121
- Dimensions: 11 x 11
Bedroom 4
- Area: 121
- Dimensions: 11 x 11
Primary bathroom
- Features: Tub/Shower Separate, Separate Vanity, Double Vanity, Soaking Tub
- Area: 240
- Dimensions: 20 x 12
Dining room
- Area: 120
- Dimensions: 10 x 12
Kitchen
- Area: 300
- Dimensions: 15 x 20
Living room
- Area: 750
- Dimensions: 25 x 30
Heating
- Central, Electric
Cooling
- Central Air
Appliances
- Included: Cooktop, Built-In Oven, Microwave, Range, Disposal, Dishwasher, Water Softener Owned, Vented Exhaust Fan, Electric Water Heater, Plumb for Water Softener, Electric Cooktop, Double Oven
- Laundry: Main Level, Laundry Room, Washer Hookup, Dryer Connection
Features
- One Living Area, Separate Dining Room, Two Eating Areas, Kitchen Island, Breakfast Bar, Study/Library, 1st Floor Lvl/No Steps, High Ceilings, Open Floorplan, High Speed Internet, All Bedrooms Downstairs, Walk-In Closet(s), Master Downstairs, Ceiling Fan(s), Solid Counter Tops, Custom Cabinets, Programmable Thermostat
- Flooring: Carpet, Ceramic Tile
- Windows: Double Pane Windows, Low Emissivity Windows, Window Coverings
- Has basement: No
- Attic: Pull Down Storage,Attic - Radiant Barrier Decking
- Number of fireplaces: 2
- Fireplace features: Two
Interior area
- Total interior livable area: 2,332 sqft
Property
Parking
- Total spaces: 3
- Parking features: Three Car Garage, Garage Door Opener
- Garage spaces: 3
Accessibility
- Accessibility features: 2+ Access Exits, Accessible Entrance, Accessible Hallway(s), Doors-Swing-In, Full Bath/Bed on 1st Flr, First Floor Bedroom, Stall Shower
Features
- Levels: One
- Stories: 1
- Patio & porch: Patio, Covered
- Exterior features: Sprinkler System, Solar Panels
- Pool features: None
- Fencing: Partial,Ranch Fence
- Has view: Yes
- View description: County VIew
Lot
- Size: 1.09 Acres
- Features: 1/2-1 Acre
Details
- Additional structures: Detached Quarters, Second Residence
- Parcel number: 09520000205200
Construction
Type & style
- Home type: SingleFamily
- Architectural style: Ranch
- Property subtype: Single Family Residence
Materials
- 4 Sides Masonry, Stone Veneer, Radiant Barrier
- Foundation: Slab
- Roof: Heavy Composition
Condition
- Pre-Owned
- New construction: No
- Year built: 2018
Details
- Builder name: Dawes Construction
Utilities & green energy
- Electric: GVEC
- Sewer: Septic, Aerobic Septic
- Water: SS WATER SUP
- Utilities for property: Cable Available
Green energy
- Energy efficient items: Variable Speed HVAC
- Indoor air quality: Contaminant Control
Community & HOA
Community
- Features: None
- Security: Smoke Detector(s), Prewired
- Subdivision: Westfield Ranch
Location
- Region: La Vernia
Financial & listing details
- Price per square foot: $262/sqft
- Tax assessed value: $595,880
- Annual tax amount: $10,091
- Price range: $610K - $610K
- Date on market: 7/25/2026
- Cumulative days on market: 8 days
- Listing terms: Conventional,FHA,VA Loan,Cash
Estimated market value
$607,600
$577,000 - $638,000
$2,916/mo
Price history
| Date | Event | Price |
|---|---|---|
| 8/1/2026 | Contingent | $610,000$262/sqft |
Source:  LERA MLS #2003227 Report a problem LERA MLS #2003227 Report a problem | ||
| 7/25/2026 | Listed for sale | $610,000+6.1%$262/sqft |
Source: LERA MLS #2003227 Report a problem | ||
| 3/21/2022 | Sold | -- |
Source: LERA MLS #1585708 Report a problem | ||
| 2/15/2022 | Contingent | $575,000$247/sqft |
Source: LERA MLS #1585708 Report a problem | ||
| 2/8/2022 | Listed for sale | $575,000+44.5%$247/sqft |
Source: LERA MLS #1585708 Report a problem | ||
| 12/21/2018 | Sold | -- |
Source: LERA MLS #1337435 Report a problem | ||
| 12/4/2018 | Pending sale | $398,000$171/sqft |
Source: Foster Family Real Estate #1337435 Report a problem | ||
| 11/20/2018 | Price change | $398,000+1.3%$171/sqft |
Source: Foster Family Real Estate #1337435 Report a problem | ||
| 9/8/2018 | Listed for sale | $393,000$169/sqft |
Source: Foster Family Real Estate #1337435 Report a problem | ||
Public tax history
| Year | Property taxes | Tax assessment |
|---|---|---|
| 2025 | $2,525 -73.3% | $595,880 -3% |
| 2024 | $9,461 +2.9% | $614,570 +3.2% |
| 2023 | $9,192 +31.5% | $595,280 +26.7% |
| 2022 | $6,989 | $469,940 +10.9% |
| 2021 | -- | $423,709 +10% |
| 2020 | -- | $385,190 +8.4% |
| 2019 | $7,356 | $355,440 +950.4% |
| 2017 | -- | $33,840 |
Find assessor info on the county website
Monthly payment
Est. payment
Payment breakdown
Explore the cost of this home by adjusting the details. Changes won't be saved.Climate risks
Neighborhood: 78121
Nearby schools
GreatSchools rating
- 8/10La Vernia Intermediate SchoolGrades: 3-5Distance: 4.7 mi
- 7/10La Vernia Junior High SchoolGrades: 6-8Distance: 5.2 mi
- 8/10La Vernia High SchoolGrades: 9-12Distance: 5 mi
Schools provided by the listing agent
- Elementary: La Vernia
- Middle: La Vernia
- High: La Vernia
- District: La Vernia Isd.
Source: LERA MLS. This data may not be complete. We recommend contacting the local school district to confirm school assignments for this home.
- $545,6004 bd3 ba2.2k sqft108 Westfield Lndg, La Vernia, TX 78121Off Market

- $555,8003 bd3 ba2k sqft116 Westfield Lndg, La Vernia, TX 78121Off Market

- $--4 bd3 ba2.7k sqft100 Westfield Vw, La Vernia, TX 78121Sold
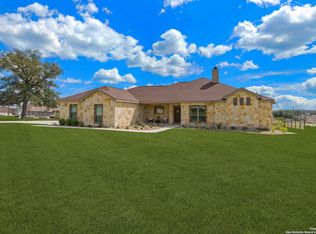
- $--3 bd3 ba2.8k sqft113 Westfield Lndg, La Vernia, TX 78121Sold
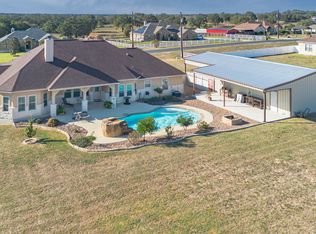
- $607,0004 bd3 ba2.5k sqft120 Westfield Lndg, La Vernia, TX 78121Off Market
- $498,8004 bd2 ba2k sqft104 Westfield Lndg, La Vernia, TX 78121Off Market
- $430,800-- bd2 ba2.4k sqft865 Fm 3432, La Vernia, TX 78121Off Market
- $623,800-- bd-- ba2.5k sqft101 Westfield Vw, La Vernia, TX 78121Off Market
A local agent can set up tours, give advice and negotiate with sellers.
Similar homes
- $609,9504 bd2 ba2.5k sqft121 WESTFIELD LNDG, La Vernia, TX 78121For Sale
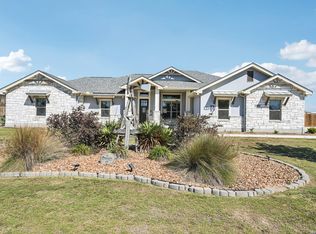
 MLS ID #1956407, Christina Carr TREC #670860, LPT Realty, LLC. LERA MLS
 - $675,0004 bd3 ba2.9k sqft128 CHUCKWAGON DR, La Vernia, TX 78121For Sale
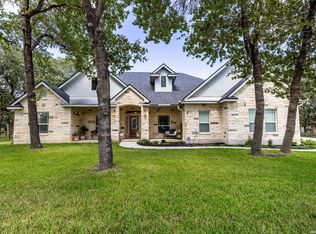 MLS ID #2004882, Keli Beck TREC #764075, BRAVA Realty. LERA MLS
 - $695,0003 bd3 ba2.9k sqft129 Vintage Ranch, La Vernia, TX 78121For Sale
 MLS ID #2005017, Haley Catlett TREC #585703, Keller Williams City-View. LERA MLS
 - $630,0004 bd3 ba2.7k sqft148 Woodlands, La Vernia, TX 78121For Sale
 MLS ID #1966899, Jen Burrows TREC #730006, Legacy Broker Group. LERA MLS
 - $600,0004 bd3 ba2.4k sqft199 CHAMPIONS BLVD, La Vernia, TX 78121For SaleMLS ID #2001525, Della Krpec TREC #715761, Dwell Real Estate Group. LERA MLS
- $610,0004 bd4 ba2.7k sqft1007 Bluebonnet Lane, Adkins, TX 78101For SaleMLS ID #1947127, Michael Fulmer TREC #130873, Fulmer Realty, LLC. LERA MLS
- $679,9004 bd3 ba2.7k sqft117 VINTAGE RUN, La Vernia, TX 78121For SaleMLS ID #1991703, Jeff Bradley TREC #592189, Patriot Realty. LERA MLS
- $689,0004 bd4 ba2.9k sqft192 COPPER RIDGE DR, La Vernia, TX 78121For SaleMLS ID #1998746, Megan Brown TREC #831974, Real Broker, LLC. LERA MLS
- $594,9003 bd3 ba2.4k sqft316 GOVERNORS DR, Floresville, TX 78114For SaleMLS ID #2004872, Manny Gutierrez TREC #625460, Boon Real Estate Group. LERA MLS
- $475,0004 bd2 ba2k sqft205 SENDERA XING, La Vernia, TX 78121For SaleMLS ID #2004719, Jeremy Cobb TREC #721447, Magnolia Realty. LERA MLS
- $539,9004 bd3 ba2.1k sqft552 Jacobs Ln, La Vernia, TX 78121For SaleMLS ID #1964415, Shane Neal TREC #608871, eXp Realty. LERA MLS
- $549,0003 bd3 ba2.3k sqft351 ROSEWOOD DR, La Vernia, TX 78121For SaleMLS ID #1973718, Glenn Dempsey TREC #771855, Texas Edge Realty. LERA MLS
- $589,0004 bd2 ba2.2k sqft129 SENDERA XING, La Vernia, TX 78121For SaleMLS ID #1959639, Carolyn Walker TREC #655791, South Roots Realty. LERA MLS
- $744,9004 bd5 ba3.4k sqft140 Legacy Trail Dr, La Vernia, TX 78121For SaleMLS ID #1999544, Catherine Lodge TREC #659769, Kuper Sotheby's Int'l Realty. LERA MLS
- $685,9004 bd3 ba2.2k sqft238 CIBOLO WAY, La Vernia, TX 78121For SaleMLS ID #1964490, Hilda Garza TREC #527776, Epique Realty LLC. LERA MLS
- $556,0004 bd2 ba2.2k sqft133 SENDERA CROSSING, La Vernia, TX 78121For SaleMLS ID #1960737, Marty Wood TREC #834575, JB Goodwin, REALTORS. LERA MLS
- $650,0004 bd3 ba2.8k sqft117 Crescent Rdg, Adkins, TX 78101For SaleMLS ID #1943324, Natalie Salas TREC #647250, eXp Realty. LERA MLS
- $599,0004 bd3 ba2.7k sqft112 S Abrego Crossing, Floresville, TX 78114For SaleMLS ID #1954962, Roland Cornejo TREC #487426, RE/MAX North-San Antonio. LERA MLS
- $640,0004 bd3 ba2.6k sqft311 Abrego Lake, Floresville, TX 78114For SaleMLS ID #1938378, James Peterson TREC #617722, United Country Real Estate Texas Ranch and Home. LERA MLS
- $489,0004 bd2 ba2.1k sqft217 Hunters Dawn, La Vernia, TX 78121For SaleMLS ID #1957125, Melanie McMullin TREC #678272, eXp Realty. LERA MLS
