Located in the master-planned community of The Woodlands Hills, this 2020-built 5BD, 4BA home offers an exceptional blend of space, functionality, & style. The open-concept floor plan features a spacious living area with high ceilings flowing into the kitchen, appointed with a center island, gas range, granite countertops, walk-in pantry, & abundant storage. The kitchen/dining combo connects to a versatile home office or flex space, ideal for working from home. The first-floor primary suite offers a bath with double sinks, a jetted tub, separate shower, & a walk-in closet. A second bedroom down, three bedrooms up, a game room, & a utility room complete the thoughtful layout. Enjoy outdoor living in the fully fenced backyard featuring a covered patio, storage shed, & grassy play area. Additional highlights include an oversized two-car garage, tankless water heater, and sprinkler system, all minutes from the community water park, trails, & Willis ISD schools.
For sale
$425,000
136 Buttonwood Ct, Willis, TX 77318
5beds
2,869sqft
Single Family Residence
Built in 2020
9,644 Square Feet Lot
$416,500 Zestimate®
$148/sqft
$83/mo HOA
What's special
Grassy play areaStorage shedOpen-concept floor planOversized two-car garageGranite countertopsCovered patioJetted tub
- 10 hours
- 8
- 0
Zillow last checked:
Listing updated:
Listed by:
Philip Apffel TREC #0826462 936-446-9643,
Connect Realty.com
Source: HAR,MLS#: 51157688
Facts & features
Interior
Bedrooms & bathrooms
- Bedrooms: 5
- Bathrooms: 4
- Full bathrooms: 4
Primary bathroom
- Features: Primary Bath: Double Sinks, Primary Bath: Jetted Tub, Primary Bath: Separate Shower, Secondary Bath(s): Tub/Shower Combo
Kitchen
- Features: Kitchen Island, Kitchen open to Family Room, Pantry, Walk-in Pantry
Heating
- Natural Gas
Cooling
- Ceiling Fan(s), Electric
Appliances
- Included: ENERGY STAR Qualified Appliances, Water Heater, Disposal, Electric Oven, Microwave, Gas Range, Dishwasher
- Laundry: Electric Dryer Hookup, Washer Hookup
Features
- High Ceilings, 2 Bedrooms Down, En-Suite Bath, Primary Bed - 1st Floor, Walk-In Closet(s)
- Flooring: Carpet, Tile
- Windows: Insulated/Low-E windows
Interior area
- Total structure area: 2,869
- Total interior livable area: 2,869 sqft
Property
Parking
- Total spaces: 2
- Parking features: Attached, Oversized
- Attached garage spaces: 2
Features
- Stories: 2
- Patio & porch: Covered
- Exterior features: Side Yard, Sprinkler System
- Has spa: Yes
- Fencing: Back Yard,Full
Lot
- Size: 9,644 Square Feet
- Features: Back Yard, Subdivided, 0 Up To 1/4 Acre
Details
- Additional parcels included: 92710701000
- Parcel number: 496239
Construction
Type & style
- Home type: SingleFamily
- Architectural style: Traditional
- Property subtype: Single Family Residence
Materials
- Blown-In Insulation, Brick, Cement Siding, Stone
- Foundation: Slab
- Roof: Composition
Condition
- New construction: No
- Year built: 2020
Utilities & green energy
- Water: Water District
Green energy
- Green verification: ENERGY STAR Certified Homes, Environments for Living
- Energy efficient items: Thermostat, HVAC
Community & HOA
Community
- Features: Subdivision Tennis Court
- Subdivision: The Woodlands Hills 07
HOA
- Has HOA: Yes
- HOA fee: $995 annually
Location
- Region: Willis
Financial & listing details
- Price per square foot: $148/sqft
- Tax assessed value: $413,109
- Annual tax amount: $8,116
- Date on market: 11/19/2026
- Listing terms: Cash,Conventional,FHA,VA Loan
- Ownership: Full Ownership
- Road surface type: Concrete, Curbs, Gutters
Estimated market value
$416,500
$396,000 - $437,000
$2,766/mo
Price history
| Date | Event | Price |
|---|---|---|
| 11/19/2026 | Listed for sale | $425,000+0.7%$148/sqft |
Source:  HAR #51157688 Report a problem | ||
| 2/8/2025 | Listing removed | $3,200$1/sqft |
Source:  HAR #55294220 Report a problem | ||
| 1/10/2025 | Listed for rent | $3,200$1/sqft |
Source: HAR #55294220 Report a problem | ||
| 1/3/2025 | Listing removed | $3,200-15.8%$1/sqft |
Source: HAR #42257961 Report a problem | ||
| 12/16/2024 | Listed for rent | $3,800$1/sqft |
Source: HAR #42257961 Report a problem | ||
| 8/4/2023 | Listing removed | -- |
Source: HAR #52524677 Report a problem | ||
| 7/10/2023 | Pending sale | $422,000$147/sqft |
Source: HAR #52524677 Report a problem | ||
| 6/30/2023 | Listed for sale | $422,000$147/sqft |
Source: HAR #52524677 Report a problem | ||
Public tax history
| Year | Property taxes | Tax assessment |
|---|---|---|
| 2026 | $8,116 -3% | $413,109 -1.6% |
| 2025 | $8,368 -1.6% | $420,000 -1.3% |
| 2024 | $8,503 +34.4% | $425,500 +3.2% |
| 2023 | $6,328 | $412,500 +10% |
| 2022 | -- | $375,000 +147.5% |
| 2021 | $3,307 +212.3% | $151,540 +222.3% |
| 2020 | $1,059 | $47,020 |
Find assessor info on the county website
Monthly payment
Est. payment
Payment breakdown
Explore the cost of this home by adjusting the details. Changes won't be saved.Climate risks
Neighborhood: 77318
Nearby schools
Schools provided by the listing agent
- Elementary: W. Lloyd Meador Elementary School
- Middle: Robert P. Brabham Middle School
- High: Willis High School
Source: HAR. This data may not be complete. We recommend contacting the local school district to confirm school assignments for this home.
Similar homes
- $524,9005 bd3 ba3.6k sqft135 Teralyn Grove Loop, Willis, TX 77318For Sale
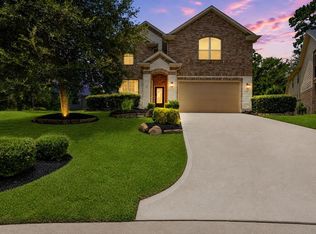 MLS ID #6475160, Carmen Campos, Onpoint Property Management. HAR
- $435,0004 bd3 ba2.7k sqft148 Cobble Medley Ct, Willis, TX 77318For Sale
 MLS ID #98016031, Casey Littleton, Executive Real Estate. HAR
- $447,9994 bd4 ba2.7k sqft143 Scarlet Maple Ct, Willis, TX 77318For Sale
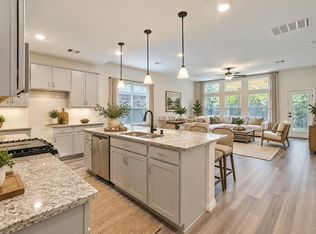 MLS ID #90477384, Steven Collier, Better Homes and Gardens Real Estate Gary Greene - Lake Conroe North. HAR
- $468,0004 bd3 ba2.9k sqft201 Rose Gum Ct, Willis, TX 77318For Sale
 MLS ID #66564076, Adam Olsen, eXp Realty, LLC. HAR
