Beautifully updated and maintained ranch. Bright and sunny rooms throughout. Recently remodeled kitchen, crown mouldings and chair rail over laminate flooring helps this open floor plan flow. Extra large master with walk in closet and en suite bath. Split living with second bedroom and bath and right now laundry room. Can be converted back to 3rd bedroom. Walk up attic, full basement and detached oversize garage. Circular drive around this top of the hill home. Impeccably cared for !!!
Pre-foreclosure
Street View
Est. $349,200
136 E Wyoming Ave, Absecon, NJ 08201
3beds
1,482sqft
SingleFamily
Built in 1925
10,497 Square Feet Lot
$349,200 Zestimate®
$236/sqft
$-- HOA
Overview
- 228 days |
- 6 |
- 1 |
Facts & features
Interior
Bedrooms & bathrooms
- Bedrooms: 3
- Bathrooms: 2
- Full bathrooms: 2
Features
- Basement: 6 Ft. or More Head Room, Full, Inside Entrance, Unfinished
- Has fireplace: No
Interior area
- Total interior livable area: 1,482 sqft
Property
Features
- Exterior features: Cement / Concrete
Lot
- Size: 10,497 Square Feet
Details
- Parcel number: 0100084000000043
Construction
Type & style
- Home type: SingleFamily
Condition
- Year built: 1925
Utilities & green energy
- Sewer: Public Sewer
Community & HOA
Location
- Region: Absecon
Financial & listing details
- Price per square foot: $236/sqft
- Tax assessed value: $163,200
- Annual tax amount: $5,461
Visit our professional directory to find a foreclosure specialist in your area that can help with your home search.
Find a foreclosure agentForeclosure details
Estimated market value
$349,200
$321,000 - $377,000
$2,768/mo
Price history
| Date | Event | Price |
|---|---|---|
| 1/31/2018 | Sold | $147,500+1.7%$100/sqft |
Source:  SJSRMLS #491358 Report a problem SJSRMLS #491358 Report a problem | ||
| 9/5/2017 | Price change | $145,000-3%$98/sqft |
Source: ZONA REAL ESTATE, INC #491358 Report a problem | ||
| 7/27/2017 | Listed for sale | $149,500$101/sqft |
Source: ZONA REAL ESTATE, INC #491358 Report a problem | ||
Public tax history
| Year | Property taxes | Tax assessment |
|---|---|---|
| 2025 | $5,461 | $163,200 |
| 2024 | $5,461 +0.7% | $163,200 |
| 2023 | $5,423 +0.8% | $163,200 |
| 2022 | $5,379 -0.2% | $163,200 |
| 2021 | $5,389 +0.7% | $163,200 |
| 2020 | $5,350 -0.4% | $163,200 |
| 2019 | $5,373 | $163,200 |
| 2018 | $5,373 +3.7% | $163,200 |
| 2017 | $5,183 +1.3% | $163,200 |
| 2016 | $5,116 +1.4% | $163,200 |
| 2015 | $5,046 +1.6% | $163,200 |
| 2014 | $4,966 +2.5% | $163,200 |
| 2013 | $4,844 -7.9% | $163,200 -30.3% |
| 2012 | $5,259 +4.3% | $234,000 -9.1% |
| 2011 | $5,043 +3.2% | $257,300 |
| 2010 | $4,889 +3.3% | $257,300 |
| 2009 | $4,732 +17.4% | $257,300 |
| 2008 | $4,031 +1% | $257,300 +143.7% |
| 2007 | $3,990 | $105,600 |
| 2006 | -- | $105,600 |
| 2005 | -- | $105,600 |
| 2004 | -- | $105,600 |
| 2003 | -- | $105,600 |
| 2002 | -- | $105,600 |
| 2001 | -- | $105,600 |
Find assessor info on the county website
Monthly payment
Climate risks
Neighborhood: 08201
Nearby schools
GreatSchools rating
- 6/10Emma C. Attales Middle SchoolGrades: 5-8Distance: 0.3 mi
- 3/10H. Ashton Marsh Elementary SchoolGrades: PK-4Distance: 0.3 mi
- $308,300-- bd-- ba1.4k sqft134 E Wyoming Ave, Absecon, NJ 08201Off Market
- $370,0004 bd2 ba2.4k sqft139 Pennsylvania Ave, Absecon, NJ 08201Sold

- $334,8003 bd1 ba1.2k sqft152 E Wyoming Ave, Absecon, NJ 08201Off Market
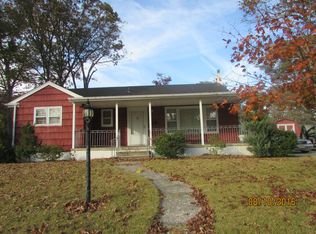
- $345,200-- bd-- ba1.1k sqft135 Pennsylvania Ave, Absecon, NJ 08201Off Market
- $343,900-- bd-- ba1.2k sqft141 Pennsylvania Ave, Absecon, NJ 08201Off Market
- $185,0003 bd1 ba1.3k sqft137 E Wyoming Ave, Absecon, NJ 08201Pending
- $343,100-- bd-- ba2.6k sqft120 E Wyoming Ave, Absecon, NJ 08201Off Market
- $307,1003 bd2 ba1k sqft141 E Wyoming Ave, Absecon, NJ 08201Off Market
Similar homes
- $--3 bd2 ba1.6k sqft306 Spruce St, Absecon, NJ 08201Auction
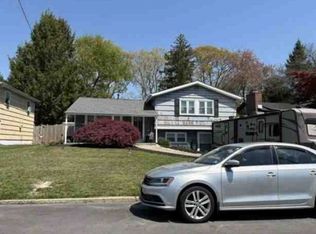 Xome
Xome - $399,9003 bd2 ba1.6k sqft110 Pennsylvania Ave, Absecon, NJ 08201For Sale
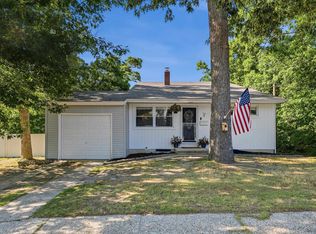 MLS ID #261913, Catherine Colfver, BALSLEY LOSCO REAL ESTATE. CMCAOR
 - $359,0003 bd2 ba1.6k sqft216 Marlin Rd, Absecon, NJ 08201For Sale
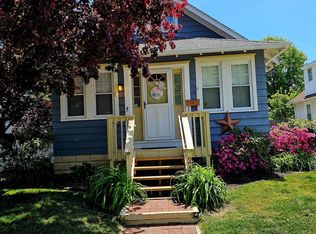
 MLS ID #NJAC2025328, Charles Miltenberger, Vylla Home. Bright MLS
 - $375,0003 bd1 ba873 sqft123 12th St, Absecon, NJ 08201For Sale
 MLS ID #NJAC2025258, Thomas Dati, Keller Williams Realty - Ocean City. Bright MLS
 - $310,0005 bd3 ba1.6k sqft130 Crestview Ave, Absecon, NJ 08201For Sale
 MLS ID #607393, CYNTHIA KACZMARSKI, Compass New Jersey-Ocean City (O463E). SJSRMLS
 - $339,9003 bd3 ba1.5k sqft157 Federal Rd, Absecon, NJ 08205For SaleMLS ID #610073, EVALINDA NICETA, BALSLEY/LOSCO. SJSRMLS
- $420,0003 bd3 ba2k sqft108 Sterling Dr, Galloway, NJ 08205For SaleMLS ID #610210, SAMY SABBAGH, SFR, CENTURY 21 ATLANTIC PROFESSIONAL REALTY. SJSRMLS
- $--3 bd1 ba872 sqft339 Blenheim Ave, Galloway, NJ 08205AuctionAuction.com 2
- $350,0004 bd2 ba1.6k sqft217 E Ridgewood Ave, Galloway, NJ 08205For SaleMLS ID #NJAC2024524, Joshua Behr, Keller Williams Realty - Washington Township. Bright MLS
- $--3 bd1 ba1.2k sqft325 Larchmont Dr, Pleasantville, NJ 08232AuctionXome
- $475,0003 bd2 ba1.8k sqft154 New Jersey Ave, Absecon, NJ 08201For Sale By Owner
- $429,0004 bd3 ba1.6k sqft125 Meadowview Ave, Absecon, NJ 08201For SaleMLS ID #607910, Omar Nunez Guerrero, KELLER WILLIAMS REALTY ATLANTIC SHORE-Northfield. SJSRMLS
- $344,9002 bd3 ba1.9k sqft24 Delray Ln, Absecon, NJ 08201For SaleMLS ID #609698, MARIE LEPERA, BHHS FOX and ROACH-Brigantine. SJSRMLS
- $269,0002 bd2 ba1.8k sqft638 8th St, Absecon, NJ 08201For SaleMLS ID #NJAC2025326, Yehuda Neustadt, Keller Williams Shore Properties. Bright MLS
- $345,0004 bd2 ba1.5k sqft439 W Delilah Rd, Pleasantville, NJ 08232For SaleMLS ID #606095, JILL FALCONE, ABR, COLDWELL BANKER ARGUS REAL ESTATE-Northfield. SJSRMLS
- $389,0002 bd2 ba1.4k sqft520 Weston Dr, Galloway, NJ 08205For SaleMLS ID #608050, Bonnie Gross, Soleil Sotheby's International Realty - A. SJSRMLS
- $329,9002 bd2 ba1.7k sqft122 Newcastle Ct, Absecon, NJ 08205For SaleMLS ID #609995, Bonnie Gross, Soleil Sotheby's International Realty - A. SJSRMLS
- $295,0002 bd2 ba1.4k sqftWoodland Vill, Absecon, NJ 08201For SaleMLS ID #609838, AMY SULLIVAN, RE/MAX ATLANTIC. SJSRMLS
- $369,9004 bd2 ba1.9k sqft220 N 1st St, Pleasantville, NJ 08232For SaleMLS ID #NJAC2025674, Raj Khullar, BHHS Fox & Roach-Northfield. Bright MLS
- $343,0003 bd3 ba1.5k sqft224 S Chester Ave, Pleasantville, NJ 08232For SaleMLS ID #NJAC2025062, Lauren Pio, EXP Realty, LLC. Bright MLS
