LOCATION! LOCATION! LOCATION! AWARD-WINNING IRVINE UNIFIED SCHOOL DISTRICT! JUST STEPS AWAY FROM CADENCE PARK K-8 SCHOOL! Enjoy a SPACIOUS WRAPAROUND YARD featuring plenty of green outdoor space, graceful trees, and tropical greenery creates an inviting outdoor retreat for relaxing and entertaining. Step inside to an OPEN-CONCEPT GREAT ROOM with 10-FOOT CEILINGS, a thoughtful layout adds everyday convenience (First floor: Living, Dining, Kitchen & MAIN FLOOR BEDROOM WITH FULL BATH). GLASS DOOR off the living room open to a covered California Room for easy indoor-outdoor living. The fully upgraded modern kitchen opens seamlessly to the great room and features large quartz center island with bar seatings, Premium High-end Appliances, 6-Burner Gas Stove, a Deep Stainless Steel Sink, under cabinet task lighting, and extensive White Shaker cabinetry. Upstairs, the thoughtfully designed layout balances comfort and flexibility (Second floor: GENEROUSLY SIZED LOFT, Primary suite, Two additional bedrooms), plus a convenient SEPARATE LAUNDRY ROOM WITH SINK & CABINETS complete the second level. The third floor features a SPACIOUS BONUS ROOM WITH ITS OWN DOOR for added privacy, opening to A COVERED BALCONY WITH RECESSED LIGHTING and complete with a WET BAR, BUILT-IN CABINETRY, A WINE REFRIGERATOR, AND A FULL BATHROOM. This versatile space is ideal for entertaining, a home office, or the 5th bedroom. Enjoy a lifestyle surrounded by world-class amenities, including the Great Park Balloon, Great Park Ice Arena, Sports Complex, and Farm+Food Lab. With Wild Rivers Water Park, live entertainment, and the upcoming Canopy Shopping Center just minutes away, this location offers endless possibilities for shopping, dining, leisure, and adventure!
For sale
Listed by: Alink Realty Group • Lynne Wu • 949-878-1697
$1,690,000
136 Episode, Irvine, CA 92618
4beds
2,820sqft
Condominium
Built in 2020
-- sqft lot
$1,646,700 Zestimate®
$599/sqft
$240/mo HOA
What's special
- 6 days
- 391
- 34
Likely to sell faster than
Zillow last checked:
Listing updated:
Listed by:
Lynne Wu DRE #01961215 949-878-1697,
Alink Realty Group,
Siyu Chen DRE #02079394,
Alink Realty Group
Source: CRMLS,MLS#: OC26232176 Originating MLS: California Regional MLS
Facts & features
Interior
Bedrooms & bathrooms
- Bedrooms: 4
- Bathrooms: 4
- Full bathrooms: 4
- Main level bathrooms: 1
- Main level bedrooms: 1
Rooms
- Room types: Bathroom, Bonus Room, Bedroom, Great Room, Kitchen, Laundry, Loft, Living Room, Primary Bedroom, Office, Other, Dining Room
Bedroom
- Features: Bedroom on Main Level
Bathroom
- Features: Jack and Jill Bath
Bathroom
- Features: Bathroom Exhaust Fan, Dual Sinks, Enclosed Toilet, Full Bath on Main Level, Linen Closet, Tub Shower, Upgraded, Vanity, Walk-In Shower
Other
- Features: Dressing Area
Kitchen
- Features: Built-in Trash/Recycling, Kitchen Island, Pots & Pan Drawers, Quartz Counters
Other
- Features: Walk-In Closet(s)
Heating
- Central
Cooling
- Central Air
Appliances
- Included: 6 Burner Stove, Built-In Range, Convection Oven, Dishwasher, Gas Cooktop, Disposal, Microwave, Refrigerator, Range Hood, Tankless Water Heater, Vented Exhaust Fan, Dryer, Washer
- Laundry: Inside, Laundry Room
Features
- Wet Bar, Breakfast Bar, Built-in Features, Balcony, Separate/Formal Dining Room, High Ceilings, Open Floorplan, Quartz Counters, Recessed Lighting, Storage, Bedroom on Main Level, Dressing Area, Jack and Jill Bath, Loft, Primary Suite, Walk-In Closet(s)
- Flooring: Carpet, Tile, Vinyl, Wood
- Has fireplace: No
- Fireplace features: None
- Common walls with other units/homes: No Common Walls
Interior area
- Total interior livable area: 2,820 sqft
Property
Parking
- Total spaces: 2
- Parking features: Direct Access, Door-Single, Garage, Garage Door Opener, Garage Faces Side, Side By Side
- Attached garage spaces: 2
Features
- Levels: Three Or More
- Stories: 3
- Entry location: Front door
- Patio & porch: Covered, Deck, Rooftop, Terrace
- Pool features: Community, Association
- Has spa: Yes
- Spa features: Association, Community
- Has view: Yes
- View description: Neighborhood, Peek-A-Boo
Lot
- Size: 4,180 Square Feet
- Features: Back Yard, Landscaped, Near Park
Details
- Parcel number: 93064769
- Special conditions: Standard
Construction
Type & style
- Home type: Condo
- Property subtype: Condominium
Condition
- New construction: No
- Year built: 2020
Utilities & green energy
- Sewer: Public Sewer
- Water: Public
Community & HOA
Community
- Features: Biking, Curbs, Dog Park, Gutter(s), Hiking, Storm Drain(s), Street Lights, Suburban, Sidewalks, Park, Pool
- Subdivision: Duet At Cadence Park
HOA
- Has HOA: Yes
- Amenities included: Clubhouse, Dog Park, Fire Pit, Management, Maintenance Front Yard, Outdoor Cooking Area, Barbecue, Picnic Area, Playground, Pool, Spa/Hot Tub, Tennis Court(s), Trail(s)
- HOA fee: $240 monthly
- HOA name: Great Park Neighborhoods
- HOA phone: 949-733-3232
Location
- Region: Irvine
Financial & listing details
- Price per square foot: $599/sqft
- Tax assessed value: $1,202,217
- Date on market: 10/27/2026
- Cumulative days on market: 6 days
- Listing terms: Cash,Cash to New Loan,Conventional
- Inclusions: Refrigerator, Washer/Dryer, Solar
Estimated market value
$1,646,700
$1.56M - $1.73M
$6,300/mo
Price history
| Date | Event | Price |
|---|---|---|
| 10/28/2026 | Listed for sale | $1,690,000$599/sqft |
Source:  CRMLS #OC26232176 Report a problem | ||
| 2/10/2024 | Listing removed | -- |
Source: Zillow Rentals Report a problem | ||
| 1/20/2024 | Listed for rent | $6,300$2/sqft |
Source: Zillow Rentals Report a problem | ||
Public tax history
| Year | Property taxes | Tax assessment |
|---|---|---|
| 2026 | -- | $1,202,217 +2% |
| 2025 | $21,146 +2% | $1,178,645 +2% |
| 2024 | $20,730 +2.2% | $1,155,535 +2% |
| 2023 | $20,285 +2% | $1,132,878 +2% |
| 2022 | $19,887 +2.3% | $1,110,665 +2% |
| 2021 | $19,432 +52.6% | $1,088,888 +149.8% |
| 2020 | $12,738 | $435,927 |
Find assessor info on the county website
Monthly payment
Est. payment
Payment breakdown
Explore the cost of this home by adjusting the details. Changes won't be saved.Climate risks
Neighborhood: Orange County Great Park

Similar homes
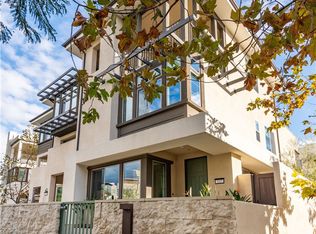
- $1,699,0004 bd4 ba2.6k sqft446 Chorus, Irvine, CA 92618For Sale
 MLS ID #OC26231696, Irene Zhang, Keller Williams Realty Irvine. CRMLS
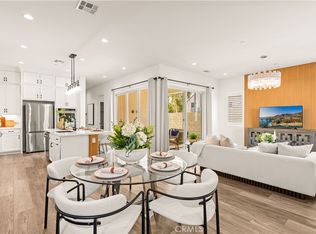
- $1,850,0004 bd5 ba2.9k sqft180 Episode, Irvine, CA 92618For Sale
 MLS ID #CV26229199, Ying Chou, K.W. EXECUTIVE. CRMLS
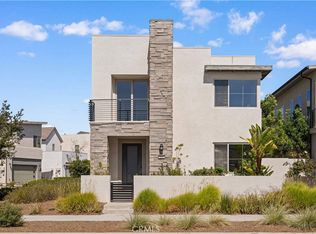
- $1,798,0004 bd4 ba2.4k sqft151 Scale, Irvine, CA 92618For Sale
 MLS ID #TR26207715, Annie Xiao Zhang, Universal Elite Inc.. CRMLS
- $1,698,8884 bd4 ba2.8k sqft111 Spiral, Irvine, CA 92618For Sale
 MLS ID #OC26192046, Ronnie Hackett, Berkshire Hathaway HomeService. CRMLS
