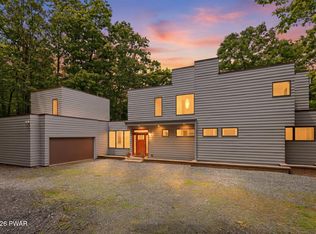
Rare opportunity to own 96 private acres in Blooming Grove Township, complete with a custom-built 3 bedroom 3.5 bath home, large detached garage, and barn. The picturesque property borders State Game Lands and private property, providing exceptional privacy and endless outdoor possibilities. The home offers an open-concept design, sunroom, generous storage, a whole-house generator, and multiple heating options including oil, propane, and wood. Just a short drive to I-84 and Lake Wallenpaupack, this one-of-a-kind property combines peaceful country living with convenient access to nearby amenities.
For sale
$2,650,000
136 Hilltop Ln, Blooming Grove, PA 18428
3beds
3,600sqft
:
Get pre-qualified$17,852/mo
Single Family Residence
Built in 1999
96.23 Acres Lot
$2,405,700 Zestimate®
$736/sqft
$-- HOA
What's special
Large detached garageWhole-house generatorOpen-concept designGenerous storage
- 21 days |
- 528 |
- 20 |
Zillow last checked:
Listing updated:
Listed by:
Richard Caridi 570-470-0920,
Iron Valley RE Innovate - Lords Valley 570-775-9890
Source: PWAR as distributed by MLS GRID,MLS#: PW262389
Facts & features
Interior
Bedrooms & bathrooms
- Bedrooms: 3
- Bathrooms: 4
- Full bathrooms: 3
- 1/2 bathrooms: 1
Primary bedroom
- Area: 240
- Dimensions: 15 x 16
Bedroom 2
- Area: 120
- Dimensions: 12 x 10
Bedroom 3
- Area: 120
- Dimensions: 12 x 10
Bathroom 1
- Area: 123.5
- Dimensions: 9.5 x 13
Bathroom 2
- Area: 30
- Dimensions: 5 x 6
Bathroom 3
- Area: 70
- Dimensions: 10 x 7
Other
- Area: 56
- Dimensions: 4 x 14
Bonus room
- Area: 714
- Dimensions: 34 x 21
Den
- Area: 391
- Dimensions: 23 x 17
Dining room
- Area: 193.75
- Dimensions: 15.5 x 12.5
Other
- Area: 253
- Dimensions: 11.5 x 22
Game room
- Area: 280
- Dimensions: 14 x 20
Kitchen
- Area: 270
- Dimensions: 15 x 18
Laundry
- Area: 48
- Dimensions: 6 x 8
Office
- Area: 462.25
- Dimensions: 21.5 x 21.5
Other
- Area: 143.75
- Dimensions: 11.5 x 12.5
Heating
- Oil, Wood, Propane
Appliances
- Included: Dishwasher, Washer, Refrigerator, Microwave, Freezer, Free-Standing Gas Oven, Dryer
- Laundry: Laundry Room
Features
- Cathedral Ceiling(s), Walk-In Closet(s), Vaulted Ceiling(s), Pantry, Open Floorplan, Kitchen Island, Entrance Foyer, Ceiling Fan(s)
- Flooring: Carpet, Tile, Hardwood
- Basement: Block,Walk-Out Access,Exterior Entry,Concrete
- Attic: Attic Storage
- Number of fireplaces: 1
Interior area
- Total structure area: 3,600
- Total interior livable area: 3,600 sqft
- Finished area above ground: 3,600
- Finished area below ground: 0
Property
Parking
- Total spaces: 3
- Parking features: Asphalt, Gravel
- Garage spaces: 3
Features
- Stories: 2
- Has view: Yes
- View description: Hills
- Body of water: None
Lot
- Size: 96.23 Acres
- Features: Wooded, Many Trees
Details
- Additional structures: Barn(s), Garage(s), Poultry Coop
- Parcel number: 073.000151 035421
Construction
Type & style
- Home type: SingleFamily
- Architectural style: Country
- Property subtype: Single Family Residence
Materials
- Stone Veneer, Vinyl Siding
- Foundation: Block
- Roof: Shingle
Condition
- New construction: No
- Year built: 1999
Utilities & green energy
- Electric: 200+ Amp Service
- Sewer: Septic Tank
- Water: Well
- Utilities for property: Cable Available, Water Connected, Propane, Electricity Connected
Community & HOA
Community
- Features: None
- Subdivision: None
HOA
- Has HOA: No
Location
- Region: Blooming Grove
Financial & listing details
- Price per square foot: $736/sqft
- Tax assessed value: $60,060
- Annual tax amount: $7,523
- Date on market: 7/17/2026
- Cumulative days on market: 38 days
- Listing terms: Cash,Conventional
- Electric utility on property: Yes
Estimated market value
$2,405,700
$2.24M - $2.53M
$5,619/mo
Price history
| Date | Event | Price |
|---|---|---|
| 7/17/2026 | Listed for sale | $2,650,000-10.2%$736/sqft |
Source:  PWAR as distributed by MLS GRID #PW262389 Report a problem PWAR as distributed by MLS GRID #PW262389 Report a problem | ||
| 10/1/2025 | Listing removed | $2,950,000$819/sqft |
Source: PWAR as distributed by MLS GRID #PW242880 Report a problem | ||
| 3/28/2025 | Price change | $2,950,000-15.1%$819/sqft |
Source: PWAR as distributed by MLS GRID #PW242880 Report a problem | ||
| 11/7/2024 | Price change | $3,475,000-9.7%$965/sqft |
Source: PWAR as distributed by MLS GRID #PW242880 Report a problem | ||
| 9/11/2024 | Listed for sale | $3,850,000$1,069/sqft |
Source: PWAR as distributed by MLS GRID #PW242880 Report a problem | ||
Public tax history
| Year | Property taxes | Tax assessment |
|---|---|---|
| 2025 | $7,185 +6.7% | $60,060 |
| 2024 | $6,732 +3.9% | $60,060 |
| 2023 | $6,477 +3.9% | $60,060 |
| 2022 | $6,237 +1.5% | $60,060 |
| 2021 | $6,147 | $60,060 |
| 2020 | $6,147 -16.8% | $60,060 -19.4% |
| 2019 | $7,384 +1.7% | $74,550 |
| 2018 | $7,261 | $74,550 |
| 2017 | -- | $74,550 |
| 2016 | -- | $74,550 +24.3% |
| 2015 | -- | $59,960 -0.1% |
| 2014 | -- | $60,040 +0.1% |
| 2013 | -- | $59,990 |
| 2012 | -- | $59,990 |
Find assessor info on the county website
Monthly payment
Est. payment
Payment breakdown
Explore the cost of this home by adjusting the details. Changes won't be saved.Climate risks
Neighborhood: 18428
Nearby schools
GreatSchools rating
- 5/10Wallenpaupack North Intrmd SchoolGrades: 3-5Distance: 5.6 mi
- 6/10Wallenpaupack Area Middle SchoolGrades: 6-8Distance: 5.6 mi
- 7/10Wallenpaupack Area High SchoolGrades: 9-12Distance: 5.7 mi
- $546,3003 bd2 ba2.5k sqft132 Hilltop Ln, Lords Valley, PA 18428Off Market
- $250,0004 bd1 ba1.2k sqft442 Route 402, Lords Valley, PA 18428Sold
- $4,250-- bd-- ba-- sqft18428-6050 6050, Hawley, PA 18428Off Market
- $173,9002 bd1 ba-- sqft458 Route 402, Hawley, PA 18428Off Market
- $12,0603 bd1 ba1k sqft103 Hilltop Ln, Lords Valley, PA 18428Off Market
- $374,5003 bd2 ba2.3k sqft462 Route 402, Hawley, PA 18428Off Market
- $203,9002 bd1 ba952 sqft468 Route 402, Hawley, PA 18428Off Market
- $261,8003 bd1 ba1.6k sqft441 Route 402, Hawley, PA 18428Off Market
A local agent can set up tours, give advice and negotiate with sellers.
Similar homes
- $2,100,0005 bd5 ba4k sqft128 Broadmoor Dr, Lords Valley, PA 18428For Sale
 MLS ID #PW261934, R.E. Rene'e Hoover, Salesperson, PA & NYS, Century 21 Geba Realty. PWAR as distributed by MLS GRID
 - $1,500,5004 bd4 ba4.9k sqft133 Corral Ln, Hawley, PA 18428For Sale

 MLS ID #PAPI2000950, Walkenia Perez, Halo Realty LLC. Bright MLS
 - $2,450,0004 bd3 ba2.9k sqft55 Woods Road, Barryville, NY 12719For Sale
 MLS ID #1002637, Edward Rabon, Listing by: Compass Greater NY, LLC. OneKey® MLS as distributed by MLS GRID
 - $1,995,0004 bd5 ba4.1k sqft129 Valley View Rd, Greentown, PA 18426For Sale
 MLS ID #PW261829, Lorraine Collins, Associate Broker, Davis R. Chant - Lake Wallenpaupack. PWAR as distributed by MLS GRID
 - $1,500,0002 bd3 ba1.8k sqft511 Towpath Rd, Hawley, PA 18428For SaleMLS ID #PW253642, Jennifer Marie Fenkner, RE/MAX Best. PWAR as distributed by MLS GRID
- $1,699,0005 bd4 ba2.4k sqft182 Lennon Rd, Greentown, PA 18426For SaleMLS ID #PW262106, Charlie Kimler, Iron Valley R E Innovate. PWAR as distributed by MLS GRID
- $1,499,5003 bd3 ba2.7k sqft112 Diamond Spring Rd, Milford, PA 18337For SaleMLS ID #PW261317, Tim Meagher, RE/MAX WAYNE. PWAR as distributed by MLS GRID
- $1,749,0004 bd10 ba4k sqft2 Knollwood Rd, Lake Ariel, PA 18436For SaleMLS ID #PW260532, Philip Arasimowicz, Davis R. Chant - Lake Wallenpaupack. PWAR as distributed by MLS GRID
- $1,495,0003 bd2 ba3.2k sqft202 Lennon Rd, Greentown, PA 18426For SaleMLS ID #PW260695, Lynn Kimler, Iron Valley R E Innovate. PWAR as distributed by MLS GRID
- $1,500,0003 bd3 ba2.5k sqft43 Goldring Drive, Highland Lake, NY 12743For SaleMLS ID #1026576, Dawn M. Payne, Listing by: Payne Team LLC. OneKey® MLS as distributed by MLS GRID
- $1,450,0005 bd4 ba3.4k sqft120 Milford Hill Ln, Milford, PA 18337For SaleMLS ID #PW261392, Patricia L. Tomaszewski, Davis R. Chant - Milford. PWAR as distributed by MLS GRID
- $1,600,0003 bd3 ba2.4k sqft134 N Lake Loop, Lake Ariel, PA 18436For SaleMLS ID #PW261159, Philip Arasimowicz, Davis R. Chant - Lake Wallenpaupack. PWAR as distributed by MLS GRID
- $1,570,0005 bd4 ba3.4k sqft125 Mapes Road, Barryville, NY 12719For SaleMLS ID #947681, Donna M Geba, Listing by: Century 21 Geba Realty. OneKey® MLS as distributed by MLS GRID
- $1,479,0004 bd3 ba2.2k sqft262 Laurel Ln, Greentown, PA 18426For SaleMLS ID #PW262157, Bridget Gelderman, Iron Valley R E Innovate. PWAR as distributed by MLS GRID
- $1,445,0004 bd5 ba4.8k sqft113 Airport Road, Eldred, NY 12732For SaleMLS ID #1007741, Edward Rabon, Listing by: Compass Greater NY, LLC. OneKey® MLS as distributed by MLS GRID
- $1,599,0005 bd3 ba3.5k sqft111 Bass Ct, Lackawaxen, PA 18435For SaleMLS ID #PW252699, Alicia Kowalik, Wallenpaupack Realty. PWAR as distributed by MLS GRID
- $1,395,0003 bd4 ba4k sqft300 Van Tuyl Road, Barryville, NY 12719For SaleMLS ID #1016275, Dawn M. Payne, Listing by: Payne Team LLC. OneKey® MLS as distributed by MLS GRID
- $1,384,0006 bd4 ba4.4k sqft4 Gary Ln, Milford, PA 18337New ConstructionMLS ID #PW252991, Lisa McAteer, Keller Williams RE 402 Broad. PWAR as distributed by MLS GRID
